8007 Edwina Drive, Little Rock, AR 72209
Local realty services provided by:CENTURY 21 United
8007 Edwina Drive,Little Rock, AR 72209
$150,000
- 3 Beds
- 2 Baths
- 1,430 sq. ft.
- Single family
- Active
Listed by: misty snyder
Office: irealty arkansas - sherwood
MLS#:26037925
Source:AR_CARMLS
Price summary
- Price:$150,000
- Price per sq. ft.:$104.9
About this home
Great opportunity for a first-time home buyer! This well-maintained 3-bedroom, 2-bath home offers comfortable one-level living and has been well cared for over the years. Original hardwood floors are located underneath the carpet, giving the next owner the option to uncover some of the home’s original charm. The home also features a tankless water heater, a furnace that is approximately 5 years old, and a roof and AC estimated to be around 10 years old. Outside, enjoy a fully fenced yard, mature shade trees, and a large backyard with plenty of room for pets, entertaining, gardening, or simply relaxing. With a practical layout, great outdoor space, and so much potential to make it your own, this home would be a wonderful place to get started!
Contact an agent
Home facts
- Year built:1965
- Subdivision & Development:TOWN & COUNTRY ESTATES
- Listing ID #:26037925
- Added:1 day(s) ago
- Updated:September 18, 2026 at 04:51 AM
Rooms and interior
- Bedrooms:3
- Total bathrooms:2
- Full bathrooms:2
- Flooring:Carpet, Tile, Vinyl, Wood
- Dining Description:Kitchen/Dining Combo
- Kitchen Description:Built-In Stove, Dishwasher, Gas Range, Pantry
- Bedroom Description:3 Bedrooms Same Level, Primary Bedroom/Main Level
- Living area:1,430 sq. ft.
Heating and cooling
- Cooling:Central Cool-Electric
- Heating:Central Heat-Gas
Structure and exterior
- Roof:Composition
- Year built:1965
- Building area:1,430 sq. ft.
- Lot area:0.27 Acres
- Lot Features:In Subdivision, Level, Sloped
- Architectural Style:Ranch
- Construction Materials:Brick
- Exterior Features:Porch
- Foundation Description:Crawl Space
- Levels:1 Story
Utilities
- Water:Water Heater-Gas, Water-Public
- Sewer:Sewer-Public
Finances and disclosures
- Price:$150,000
- Price per sq. ft.:$104.9
- Tax amount:$1,158
Features and amenities
- Appliances:Built-In Stove, Dishwasher, Gas Range
- Laundry features:Dryer Connection-Electric, Laundry Room, Washer Connection
- Amenities:Walk-in Shower, Window Treatments
Parking
- Parking description:Carport, Two Car
New listings near 8007 Edwina Drive
- New
 $865,000Active4 beds 3 baths3,776 sq. ft.
74 Falstone Drive, Little Rock, AR 72223
MLS# 26038028Listed by: JANET JONES COMPANY - New
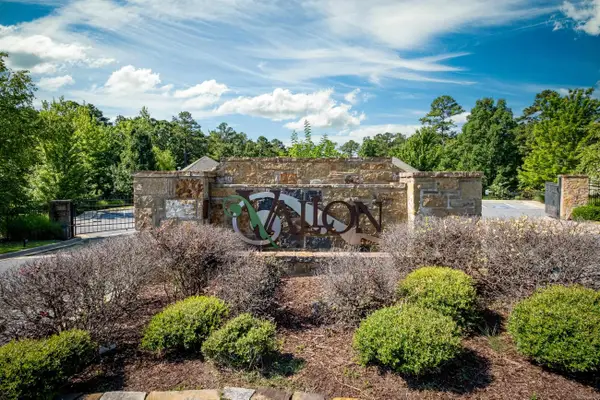 $299,900Active2 beds 2 baths1,586 sq. ft.
100 Vallon Ln #101, Little Rock, AR 72223
MLS# 26037978Listed by: ENGEL & VOLKERS - Open Sun, 2 to 4pmNew
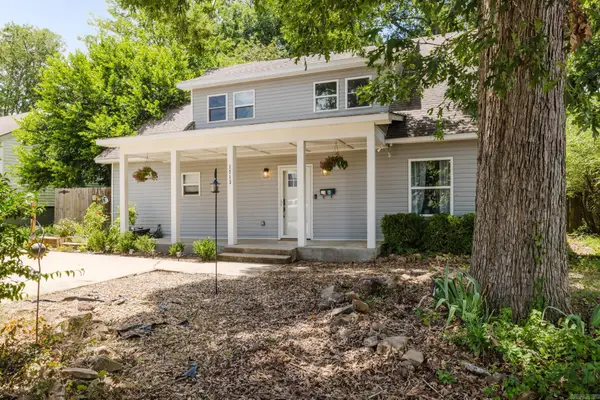
 $325,000Active4 beds 3 baths2,283 sq. ft.
1713 Iris Street, Little Rock, AR 72202
MLS# 26037989Listed by: CENTURY 21 PARKER & SCROGGINS REALTY - BRYANT - New
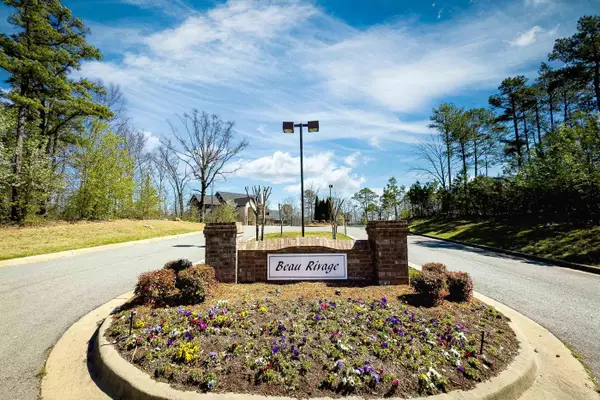 $120,000Active0.68 Acres
Lot 2 Beau Rivage Court, Little Rock, AR 72212
MLS# 26037970Listed by: ENGEL & VOLKERS - New
 $315,000Active4 beds 3 baths2,225 sq. ft.
1723 Alberta Drive, Little Rock, AR 72227
MLS# 26037929Listed by: ADKINS & ASSOCIATES REAL ESTATE - Open Sun, 2 to 4pmNew
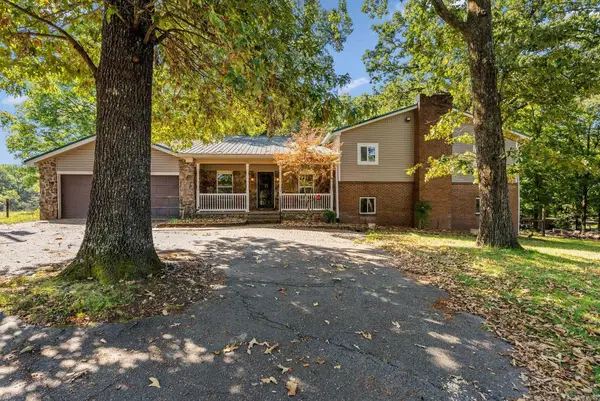 $525,000Active6 beds 4 baths3,506 sq. ft.
22335 Colonel Glenn, Little Rock, AR 72210
MLS# 26037931Listed by: CRYE-LEIKE REALTORS KANIS BRANCH - New
 $325,000Active3 beds 1 baths1,334 sq. ft.
1020 N Taylor Street, Little Rock, AR 72205
MLS# 26037932Listed by: CHARLOTTE JOHN COMPANY (LITTLE ROCK) - New
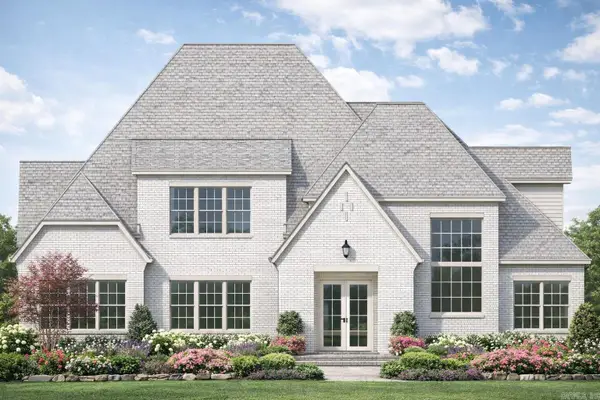 $1,395,000Active5 beds 5 baths4,500 sq. ft.
51 Miramont Circle, Little Rock, AR 72223
MLS# 26037935Listed by: EPIC REAL ESTATE - New
 $449,900Active3 beds 2 baths1,885 sq. ft.
2909 Dalewood Road, Little Rock, AR 72207
MLS# 26037945Listed by: ENGEL & VOLKERS


Protect your home and budget from life's surprises with an Assurant Home Warranty, backed by a partner that supports you through every step of homeownership. Explore Plans.
©2026 Century 21 Real Estate LLC. All rights reserved. CENTURY 21®, the CENTURY 21 Logo and C21® are service marks owned by Century 21 Real Estate LLC. Century 21 Real Estate LLC fully supports the principles of the Fair Housing Act and the Equal Opportunity Act. Each office is independently owned and operated. Listing information is deemed reliable but not guaranteed accurate.