
50 Rocky Valley Cove, Little Rock, AR 72212
Local realty services provided by:CENTURY 21 Perry Real Estate
50 Rocky Valley Cove,Little Rock, AR 72212
$349,900
- 3 Beds
- 2 Baths
- 2,161 sq. ft.
- Single family
- Active
Listed by: jojo carter
Office: engel & volkers
MLS#:26021625
Source:AR_CARMLS
Price summary
- Price:$349,900
- Price per sq. ft.:$161.92
About this home
Rare opportunity in Pleasant Valley — beautifully updated and priced under $350K! Tucked away on a quiet private cul-de-sac at the end of Rocky Valley Drive, this three bedroom/ two bath, newer PV home offers the perfect blend of comfort, style, and convenience. Inside, you’ll find two spacious living areas, gorgeous wood flooring throughout the main living spaces, and a large open kitchen, with oversized island, overlooking the den — ideal for both everyday living and entertaining. The covered back porch provides a peaceful retreat with views of the green space behind the home. The primary suite features a beautifully updated bath with separate vanities and dual walk-in closets. Conveniently located near I-430, this home offers easy access to shopping, dining, and a quick commute anywhere in the city.
Contact an agent
Home facts
- Year built:1994
- Listing ID #:26021625
- Added:1 day(s) ago
- Updated:May 31, 2026 at 02:26 PM
Rooms and interior
- Bedrooms:3
- Total bathrooms:2
- Full bathrooms:2
- Flooring:Carpet, Natural Stone Tile, Tile, Wood
- Dining Description:Breakfast Bar, Eat-In Kitchen, Separate Dining Room
- Kitchen Description:Dishwasher, Disposal, Free-Standing Stove, Gas Range, Ice Maker Connection, Microwave
- Bedroom Description:3 Bedrooms Same Level
- Living area:2,161 sq. ft.
Heating and cooling
- Cooling:Central Cool-Electric
- Heating:Central Heat-Gas
Structure and exterior
- Roof:Composition
- Year built:1994
- Building area:2,161 sq. ft.
- Lot area:0.16 Acres
- Lot Features:In Subdivision
- Architectural Style:Traditional
- Construction Materials:Brick
- Exterior Features:Covered Patio, Deck, Guttering, Lawn Sprinkler, Porch
- Foundation Description:Crawl Space
- Levels:1 Story
Utilities
- Water:Water Heater-Gas, Water-Public
- Sewer:Sewer-Public
Finances and disclosures
- Price:$349,900
- Price per sq. ft.:$161.92
- Tax amount:$4,059 (2025)
Features and amenities
- Appliances:Dishwasher, Disposal, Free-Standing Stove, Gas Range, Ice Maker Connection, Microwave
- Laundry features:Dryer Connection-Electric, Laundry Room, Washer Connection
- Amenities:Built-Ins, Playground, Sheet Rock, Walk-In Closet(s), Walk-in Shower, Window Treatments
Parking
- Parking description:Garage, Two Car
New listings near 50 Rocky Valley Cove
- New
 $1,650,000Active6 beds 6 baths8,103 sq. ft.
48 Chenal Circle, Little Rock, AR 72223
MLS# 26021795Listed by: JANET JONES COMPANY - New
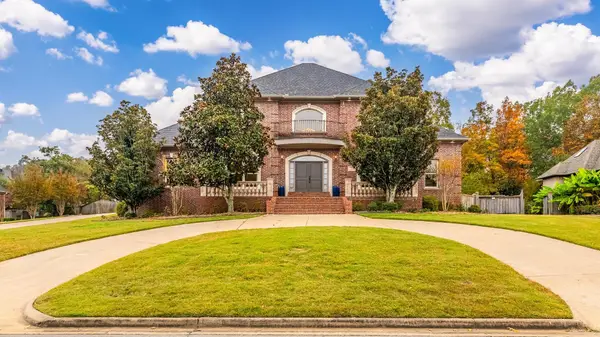 $812,999Active5 beds 4 baths4,766 sq. ft.
45 Maisons Drive, Little Rock, AR 72223
MLS# 26021791Listed by: RACKLEY REALTY - New
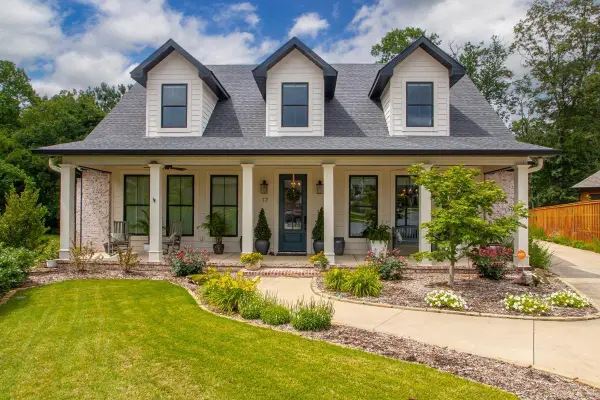 $715,000Active4 beds 3 baths3,497 sq. ft.
17 Tupelo Court, Little Rock, AR 72223
MLS# 26021739Listed by: CBRPM GROUP - Open Sun, 2 to 4pmNew
 $415,000Active3 beds 3 baths2,883 sq. ft.
6 Rosaries Way, Little Rock, AR 72223
MLS# 26021733Listed by: CHARLOTTE JOHN COMPANY (LITTLE ROCK) - New
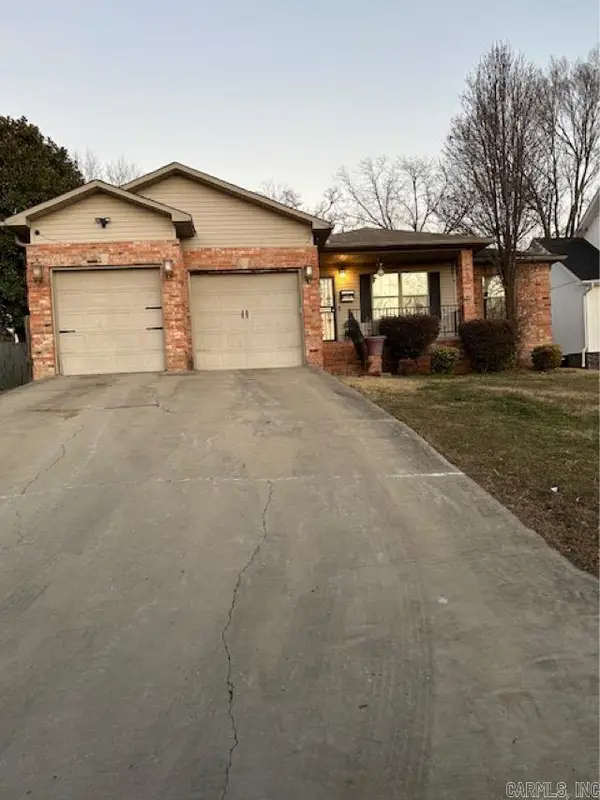 $194,500Active3 beds 2 baths1,561 sq. ft.
3107 S Gaines Street, Little Rock, AR 72206
MLS# 26021737Listed by: LPT REALTY NLR - New
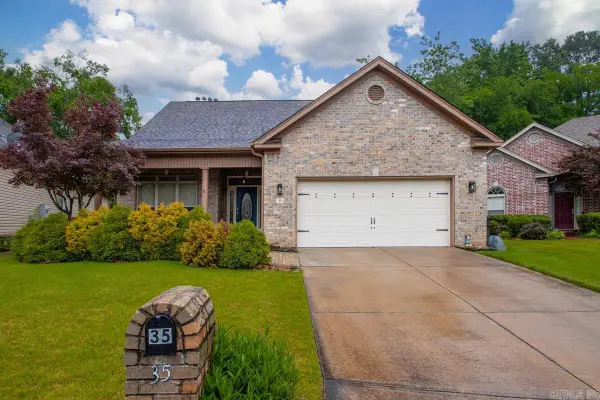 $290,000Active2 beds 2 baths2,132 sq. ft.
35 Courtside Place, Little Rock, AR 72210
MLS# 26021720Listed by: IREALTY ARKANSAS - SHERWOOD - New
 $305,000Active5 beds 3 baths1,788 sq. ft.
15 Red Maple Court, Little Rock, AR 72211
MLS# 26021708Listed by: CAPITAL REAL ESTATE ADVISORS - New
 $425,000Active4 beds 2 baths1,772 sq. ft.
1801 N Polk, Little Rock, AR 72207
MLS# 26021698Listed by: TANNER REALTY - New
 $190,000Active4 beds 2 baths1,248 sq. ft.
3701 Atwood Road, Little Rock, AR 72206
MLS# 26021677Listed by: TRUMAN BALL REAL ESTATE - New
 $650,000Active3 beds 3 baths2,830 sq. ft.
121 Calion Court, Little Rock, AR 72223
MLS# 26021687Listed by: ARKANSAS LAND & REALTY, INC.


Protect your home and budget from life's surprises with an Assurant Home Warranty, backed by a partner that supports you through every step of homeownership. Explore Plans.
©2026 Century 21 Real Estate LLC. All rights reserved. CENTURY 21®, the CENTURY 21 Logo and C21® are service marks owned by Century 21 Real Estate LLC. Century 21 Real Estate LLC fully supports the principles of the Fair Housing Act and the Equal Opportunity Act. Each office is independently owned and operated. Listing information is deemed reliable but not guaranteed accurate.