121 Calion Court, Little Rock, AR 72223
Local realty services provided by:CENTURY 21 H.S.V. Realty
121 Calion Court,Little Rock, AR 72223
$650,000
- 3 Beds
- 3 Baths
- 2,836 sq. ft.
- Single family
- Active
Listed by: jonathan stone
Office: arkansas land & realty, inc.
MLS#:26021687
Source:AR_CARMLS
Price summary
- Price:$650,000
- Price per sq. ft.:$229.2
- Monthly HOA dues:$45.83
About this home
I am pleased to present this designer-curated, single-level home. As the crown jewel of the neighborhood, this property offers unmatched craftsmanship on a prime corner lot with sunset views of Pinnacle Mountain. The interior features 12-foot ceilings and an open-concept layout with high-end designer finishes. The chef's kitchen is equipped with a premium cooktop, double oven, Sub-Zero refrigerator, and a large center island. This spacious home includes three bedrooms, three full baths, an office, and a combined butler's pantry and laundry room. Additional amenities include a 96" LED electric fireplace indoors and a wood-burning fireplace on the outdoor patio. The primary suite offers dual vanities, a walk-in shower, a freestanding tub, and a spacious closet with a center island. All windows are fitted with designer shades for added luxury and privacy. Please contact listing agent to schedule a viewing today.
Contact an agent
Home facts
- Year built:2024
- Listing ID #:26021687
- Added:57 day(s) ago
- Updated:July 26, 2026 at 02:29 PM
Rooms and interior
- Bedrooms:3
- Total bathrooms:3
- Full bathrooms:3
- Flooring:Luxury Vinyl, Tile
- Dining Description:Kitchen/Dining Combo
- Kitchen Description:Built-In Stove, Dishwasher, Disposal, Double Oven, Microwave, Pantry, Refrigerator-Stays
- Bedroom Description:Primary Bedroom/Main Level
- Living area:2,836 sq. ft.
Heating and cooling
- Cooling:Central Cool-Electric
- Heating:Central Heat-Gas
Structure and exterior
- Roof:Architectural Shingle
- Year built:2024
- Building area:2,836 sq. ft.
- Lot area:0.3 Acres
- Lot Features:Level
- Architectural Style:Contemporary, Ranch
- Construction Materials:Brick, Stone
- Foundation Description:Slab
- Levels:1 Story
Utilities
- Water:Water-Public
- Sewer:Sewer-Public
Finances and disclosures
- Price:$650,000
- Price per sq. ft.:$229.2
Features and amenities
- Appliances:Built-In Stove, Dishwasher, Disposal, Microwave
- Amenities:Playground, Tennis Court(s)
- Pool features:Swimming Pool(s)
Parking
- Parking description:Two Car
New listings near 121 Calion Court
- New

 $149,900Active3 beds 2 baths1,011 sq. ft.
31 Serenity Drive, Little Rock, AR 72205
MLS# 26030338Listed by: CENTURY 21 UNITED - New
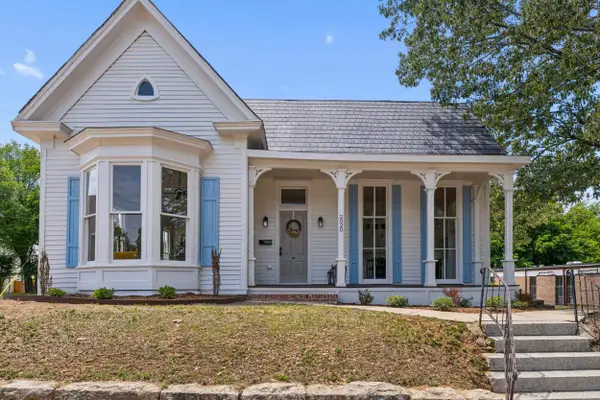 $399,000Active4 beds 2 baths2,224 sq. ft.
2020 S Main Street, Little Rock, AR 72206
MLS# 26030322Listed by: HAWKS REALTY - New
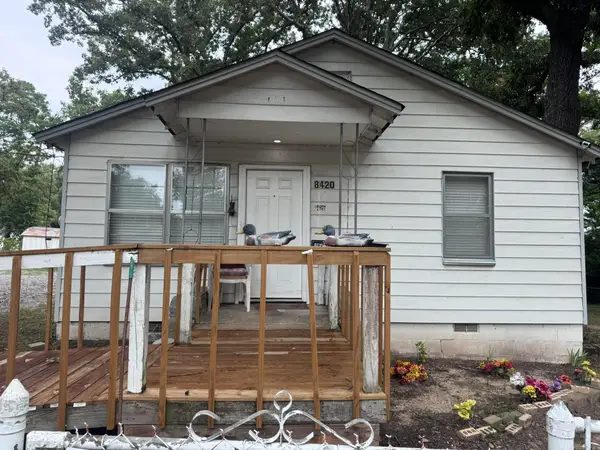 $49,777Active2 beds 1 baths914 sq. ft.
8420 W 32nd Street, Little Rock, AR 72204
MLS# 26030301Listed by: LOTUS REALTY - New
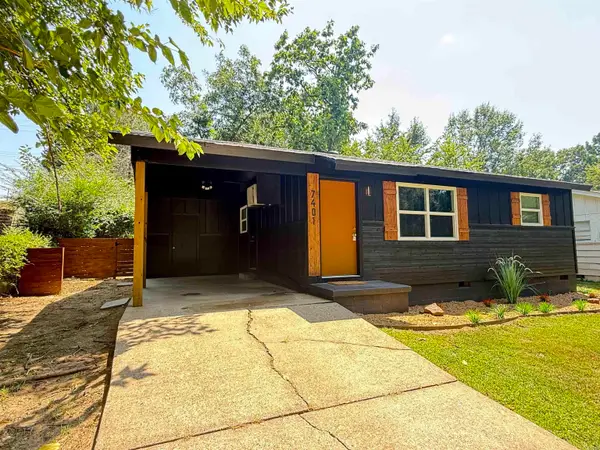 $99,900Active2 beds 1 baths780 sq. ft.
7401 Redwood Drive, Little Rock, AR 72209
MLS# 26030304Listed by: IREALTY ARKANSAS - SHERWOOD - Open Sun, 2 to 4pmNew
 $475,000Active3 beds 3 baths1,935 sq. ft.
109 Linwood Court, Little Rock, AR 72205
MLS# 26030290Listed by: CHARLOTTE JOHN COMPANY (LITTLE ROCK) - New
 $490,000Active4 beds 3 baths2,950 sq. ft.
3 Arles Drive, Little Rock, AR 72223
MLS# 26030274Listed by: CHARLOTTE JOHN COMPANY (LITTLE ROCK) - New
 $214,000Active3 beds 3 baths1,709 sq. ft.
32 Hampshire Circle, Little Rock, AR 72212
MLS# 26030267Listed by: RE/MAX AFFILIATES REALTY - Open Sun, 2 to 4pmNew
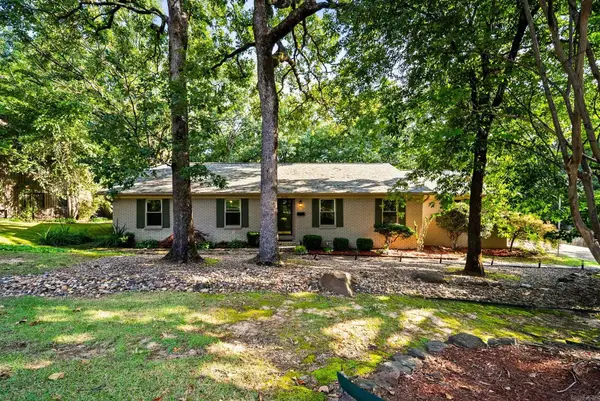 $482,900Active4 beds 3 baths2,761 sq. ft.
10800 San Joaquin Valley Drive, Little Rock, AR 72212
MLS# 26030248Listed by: LPT REALTY CONWAY - New
 $448,500Active2 beds 2 baths1,234 sq. ft.
315 Rock St #1008, Little Rock, AR 72202
MLS# 26030256Listed by: HALSEY REAL ESTATE - BENTON - New
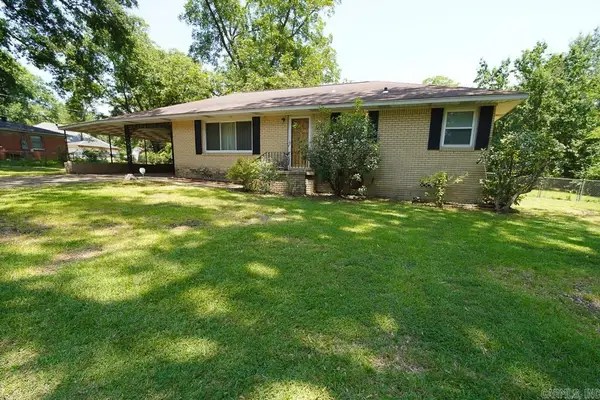 $127,500Active3 beds 1 baths1,204 sq. ft.
9123 S Heights Road, Little Rock, AR 72209
MLS# 26030218Listed by: DAWN REALTY


Protect your home and budget from life's surprises with an Assurant Home Warranty, backed by a partner that supports you through every step of homeownership. Explore Plans.
©2026 Century 21 Real Estate LLC. All rights reserved. CENTURY 21®, the CENTURY 21 Logo and C21® are service marks owned by Century 21 Real Estate LLC. Century 21 Real Estate LLC fully supports the principles of the Fair Housing Act and the Equal Opportunity Act. Each office is independently owned and operated. Listing information is deemed reliable but not guaranteed accurate.