
500 Beechwood Street, Little Rock, AR 72205
Local realty services provided by:CENTURY 21 United
500 Beechwood Street,Little Rock, AR 72205
$335,000
- 3 Beds
- 3 Baths
- 1,944 sq. ft.
- Single family
- Active
Listed by: jennifer cook
Office: charlotte john company (little rock)
MLS#:26042781
Source:AR_CARMLS
Price summary
- Price:$335,000
- Price per sq. ft.:$172.33
About this home
This home is located in an area of Hillcrest that cannot be beat! This corner-lot home is a beautiful opportunity to make your own! Situated within easy walking distance to UAMS, top neighborhood schools, local boutiques, and premier dining, this 3-bedroom, 3-bathroom home is a rare find. You will feel the character of this historic property as soon as you walk up to the large covered front porch, perfect for fall evenings to relax and people watch! Inside is a thoughtful layout with two bedrooms/two baths on the main level. Main level living room is filled with natural light and enhanced with classic coffered ceilings and original hardwoods. Kitchen is equipped with a gas range, and separate pantry/storage closet. Also enjoy the large walk-in laundry. Upstairs is the third bedroom, full bathroom and sunroom with tons of windows overlooking the flat, fenced in backyard. Alleyway-entry carport with additional storage leads to nice, private deck in backyard. Newer roof. Furnace 2013. AC 2006. Minisplit 2024....
Contact an agent
Home facts
- Year built:1934
- Subdivision & Development:PULASKI HEIGHTS
- Listing ID #:26042781
- Added:1 day(s) ago
- Updated:October 23, 2026 at 10:09 PM
Rooms and interior
- Bedrooms:3
- Total bathrooms:3
- Full bathrooms:3
- Flooring:Tile, Wood
- Dining Description:Breakfast Bar, Eat-In Kitchen, Separate Dining Room
- Kitchen Description:Dishwasher, Disposal, Free-Standing Stove, Gas Range, Ice Maker Connection, Pantry, Refrigerator-Stays
- Bedroom Description:2 Bedrooms Same Level, Guest Bedroom Apart, Guest Bedroom on Main Level, Primary Bedroom Apart, Primary Bedroom/Main Level
- Living area:1,944 sq. ft.
Structure and exterior
- Roof:Architectural Shingle
- Year built:1934
- Building area:1,944 sq. ft.
- Lot area:0.16 Acres
- Lot Features:Corner Lot, Historical District, In Subdivision, Level
- Architectural Style:Traditional
- Construction Materials:Metal/Vinyl Siding
- Exterior Features:Deck, Guttering, Porch
- Foundation Description:Crawl Space
- Levels:2 Stories
Utilities
- Water:Water Heater-Gas, Water-Public
- Sewer:Sewer-Public
Finances and disclosures
- Price:$335,000
- Price per sq. ft.:$172.33
- Tax amount:$3,675
Features and amenities
- Appliances:Dishwasher, Disposal, Free-Standing Stove, Gas Range, Ice Maker Connection
- Laundry features:Dryer Connection-Electric, Laundry Room, Washer Connection
- Amenities:Plaster, Smoke Detector(s), Walk-In Closet(s), Walk-in Shower, Window Treatments
Parking
- Parking description:Carport, Detached, One Car, Parking Pads, Rear Entry
New listings near 500 Beechwood Street
- New
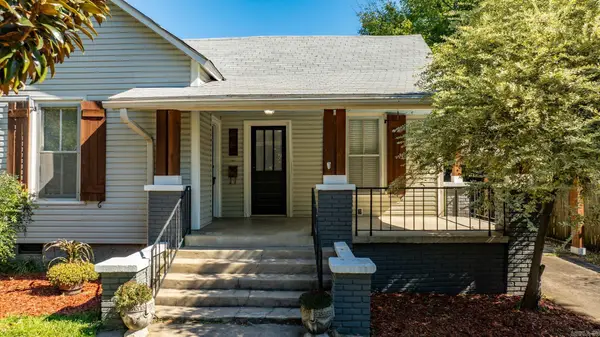 $230,000Active3 beds 1 baths1,191 sq. ft.
217 S Valentine St, Little Rock, AR 72205
MLS# 26042890Listed by: SIGNATURE PROPERTIES - New
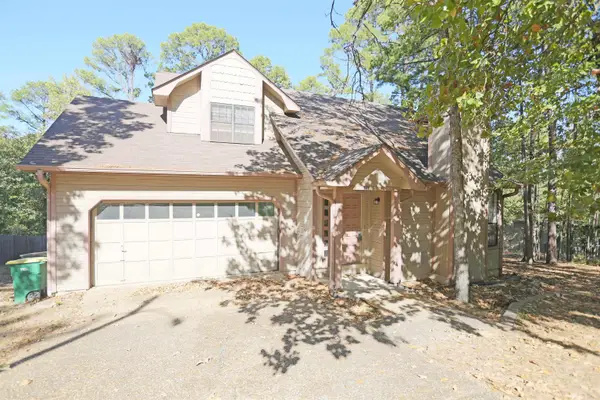 $215,000Active3 beds 3 baths1,447 sq. ft.
300 Shadow Ridge Drive, Little Rock, AR 72211
MLS# 26042894Listed by: RE/MAX PROPERTIES - New
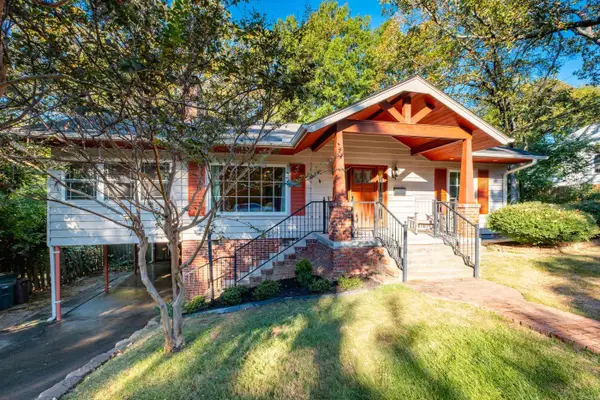 $649,900Active4 beds 3 baths3,000 sq. ft.
1 Wildwood Rd., Little Rock, AR 72207
MLS# 26042885Listed by: ENGEL & VOLKERS - Open Sun, 2 to 4pmNew
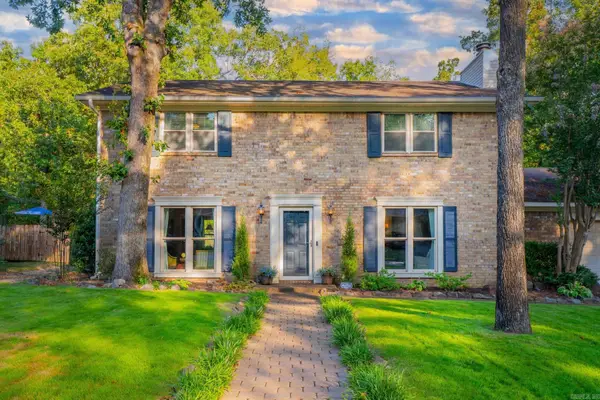 $399,900Active4 beds 3 baths2,232 sq. ft.
3006 Valley Park Drive, Little Rock, AR 72212
MLS# 26042856Listed by: MICHELE PHILLIPS & CO. REALTORS - New
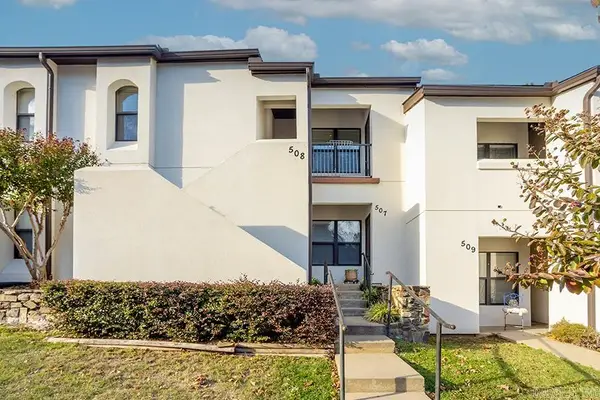 $169,500Active2 beds 2 baths1,060 sq. ft.
301 Kings Row #508, Little Rock, AR 72207
MLS# 26042859Listed by: JANET JONES COMPANY - New
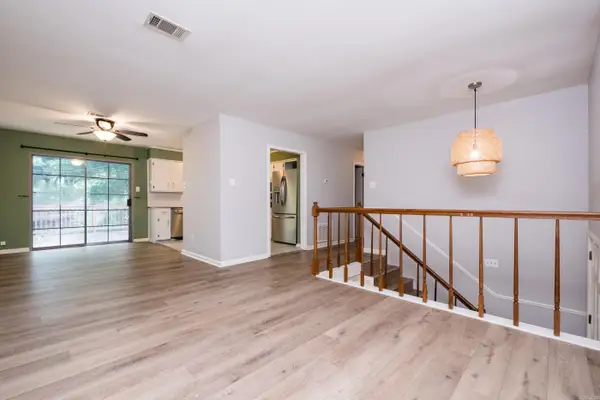 $270,000Active4 beds 3 baths1,743 sq. ft.
10 Cherrywood Ct, Little Rock, AR 72211
MLS# 26042834Listed by: RIVER ROCK REALTY COMPANY - New
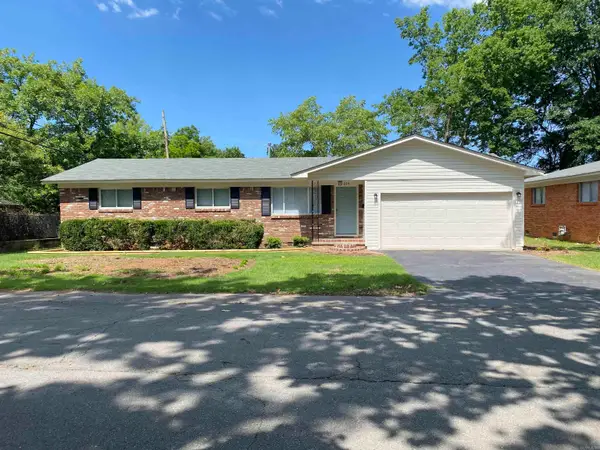 $174,000Active3 beds 2 baths1,281 sq. ft.
224 Sunnymeade Drive, Little Rock, AR 72205
MLS# 26042839Listed by: KELLER WILLIAMS REALTY - Open Sun, 2 to 4pmNew
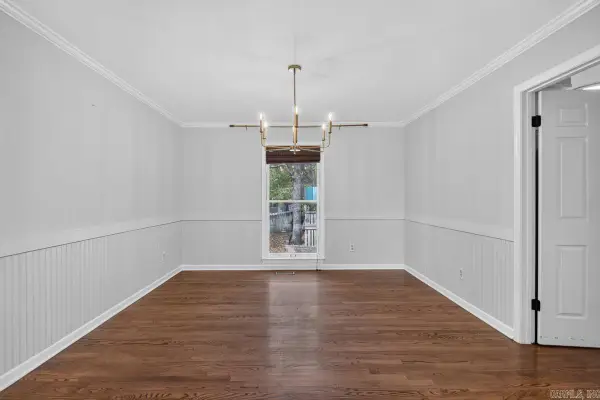 $355,000Active3 beds 3 baths2,554 sq. ft.
4 Combonne Court, Little Rock, AR 72211
MLS# 26042806Listed by: CBRPM GROUP - Open Sun, 2 to 4pmNew
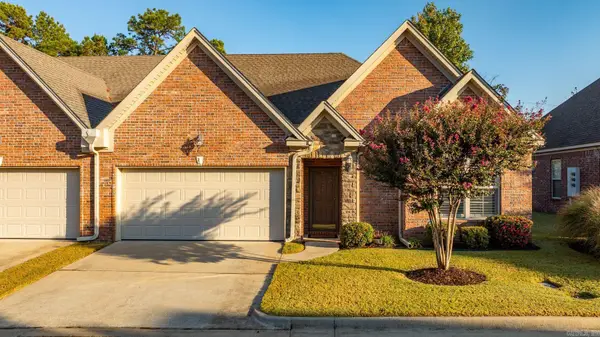 $340,000Active3 beds 2 baths1,671 sq. ft.
19 Valletta Cir, Little Rock, AR 72223
MLS# 26042803Listed by: CAPITAL SOTHEBY'S INTERNATIONAL REALTY - New
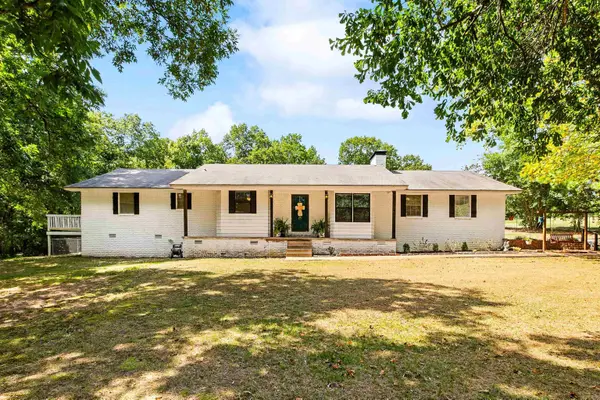 $325,000Active3 beds 2 baths1,900 sq. ft.
20105 Forrester Lane, Little Rock, AR 72206
MLS# 26042793Listed by: KELLER WILLIAMS REALTY PREMIER


Protect your home and budget from life's surprises with an Assurant Home Warranty, backed by a partner that supports you through every step of homeownership. Explore Plans.
©2026 Century 21 Real Estate LLC. All rights reserved. CENTURY 21®, the CENTURY 21 Logo and C21® are service marks owned by Century 21 Real Estate LLC. Century 21 Real Estate LLC fully supports the principles of the Fair Housing Act and the Equal Opportunity Act. Each office is independently owned and operated. Listing information is deemed reliable but not guaranteed accurate.