
5100 Mchenry Creek Circle, Little Rock, AR 72210
Local realty services provided by:CENTURY 21 Combs & Associates Real Estate
5100 Mchenry Creek Circle,Little Rock, AR 72210
$995,000
- 4 Beds
- 4 Baths
- 4,058 sq. ft.
- Single family
- Active
Listed by: angela padgett
Office: capital sotheby's international realty
MLS#:26028733
Source:AR_CARMLS
Price summary
- Price:$995,000
- Price per sq. ft.:$245.19
- Monthly HOA dues:$133.33
About this home
Nestled among towering hardwoods on five secluded acres within the prestigious gated community of The Estates at McHenry Creek, this exceptional custom residence offers a rare combination of privacy, luxury, and resort-inspired outdoor living. Built in 2013 and meticulously enhanced with extensive recent improvements, the property delivers an elevated lifestyle just minutes from the conveniences of West Little Rock. Spanning approximately 4,058 square feet, the thoughtfully designed floor plan balances elegant entertaining with comfortable everyday living. The home features four spacious bedrooms, a versatile bonus room ideal for a media room, game room, or additional guest accommodations, two private balconies and expansive living spaces filled with natural light and views of the surrounding wooded landscape. The heart of the home is designed for gathering, seamlessly connecting the living, dining, and kitchen spaces. In 2025, the kitchen was elevated with a Frigidaire Professional appliance package, while the entire interior received a fresh designer repaint, creating a timeless and sophisticated aesthetic throughout. One of the home's most striking recent transformations came in 2024 with the installation of beautiful hardwood flooring throughout the residence, adding warmth, continuity, and refined elegance to every room. The outdoor living experience rivals that of a private resort. Step outside to discover a stunning heated saltwater swimming pool surrounded by multiple entertainment spaces designed for year-round enjoyment. A spectacular 750-square-foot custom gazebo serves as the centerpiece of the backyard, complete with a built-in hot tub that creates an unforgettable setting for entertaining family and friends or enjoying peaceful evenings beneath the trees. Additional enhancements ensure both beauty and functionality. A one-acre fenced area provides flexibility for pets or recreation, while professionally designed landscaping includes a 1,500-square-foot raised flower bed accented by a beautiful stone retaining wall. Thoughtfully installed outdoor soffit lighting highlights the home's architecture after sunset and creates an inviting evening ambiance across the property while a whole house generator provides added peace of mind. Every detail has been considered to maximize convenience and long-term enjoyment. The pool has been upgraded with new equipment and an impressive 450,000 BTU pool heater, significantly extending the swimming season. Throughout the garage spaces, custom built-in cabinetry and storage systems provide exceptional organization while maintaining a clean, polished appearance. Surrounded by mature trees and tucked away within one of Little Rock's most desirable gated communities, this property offers the rare opportunity to enjoy complete privacy without sacrificing proximity to shopping, dining, healthcare, and premier schools. Beautifully updated, impeccably maintained, and thoughtfully designed inside and out, 5100 McHenry Creek Circle represents luxury living at its finest....
Contact an agent
Home facts
- Year built:2013
- Subdivision & Development:MCHENRY ESTATES
- Listing ID #:26028733
- Added:99 day(s) ago
- Updated:October 24, 2026 at 10:40 AM
Rooms and interior
- Bedrooms:4
- Total bathrooms:4
- Full bathrooms:3
- Half bathrooms:1
- Flooring:Natural Stone Tile, Wood
- Dining Description:Breakfast Bar, Eat-In Kitchen, Kitchen/Dining Combo, Separate Dining Room
- Kitchen Description:Bar/Fridge, Built-In Stove, Dishwasher, Disposal, Microwave, Pantry, Refrigerator-Stays, Wall Oven, Warming Drawer
- Bedroom Description:3 Bedrooms Same Level, Primary Bedroom/Main Level
- Living area:4,058 sq. ft.
Structure and exterior
- Roof:Architectural Shingle
- Year built:2013
- Building area:4,058 sq. ft.
- Lot area:5.12 Acres
- Lot Features:Extra Landscaping, In Subdivision, Level, Wooded
- Architectural Style:Traditional
- Construction Materials:Brick
- Exterior Features:Guttering, Lawn Sprinkler, Patio, Porch, Screened Porch
- Foundation Description:Slab
- Levels:2 Stories
Utilities
- Water:Water-Public
- Sewer:Sewer-Public
Finances and disclosures
- Price:$995,000
- Price per sq. ft.:$245.19
- Tax amount:$7,600 (2025)
Features and amenities
- Appliances:Built-In Stove, Dishwasher, Disposal, Microwave, Wall Oven, Warming Drawer
- Laundry features:Dryer Connection-Electric, Laundry Room, Washer Connection
- Amenities:Balcony/Loft, Built-Ins, Floored Attic, Gated Entrance, Sheet Rock, Walk-In Closet(s), Walk-in Shower, Wet Bar
- Pool features:Heated Pool, Hot Tub/Spa, Inground Pool
Parking
- Parking description:Garage, Three Car
New listings near 5100 Mchenry Creek Circle
- New
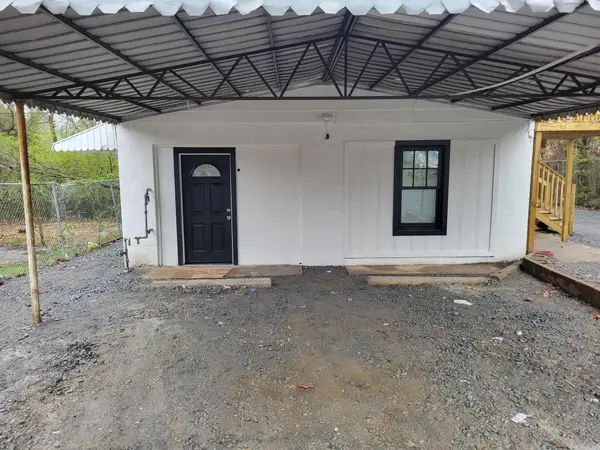 $190,000Active-- beds -- baths1,536 sq. ft.
4613 W 23rd Street, Little Rock, AR 72204
MLS# 26042938Listed by: CRYE-LEIKE REALTORS BRYANT - New
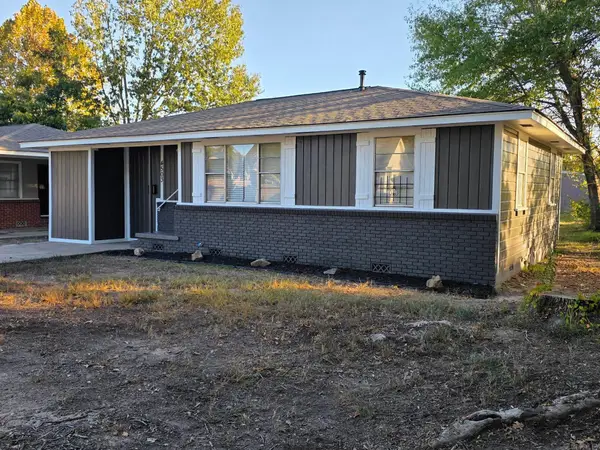 $139,000Active3 beds 2 baths1,008 sq. ft.
4503 W 29th St, Little Rock, AR 72204
MLS# 26042939Listed by: KELLER WILLIAMS REALTY 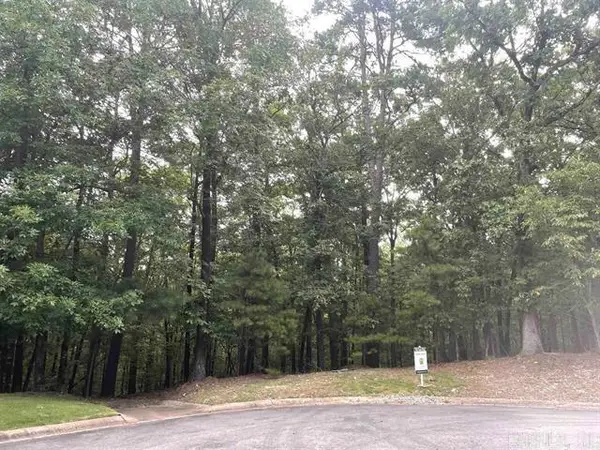 $149,000Active4.82 Acres
LOT 56 Canyon Ridge, Little Rock, AR 72223
MLS# 26031476Listed by: JON UNDERHILL REAL ESTATE- New
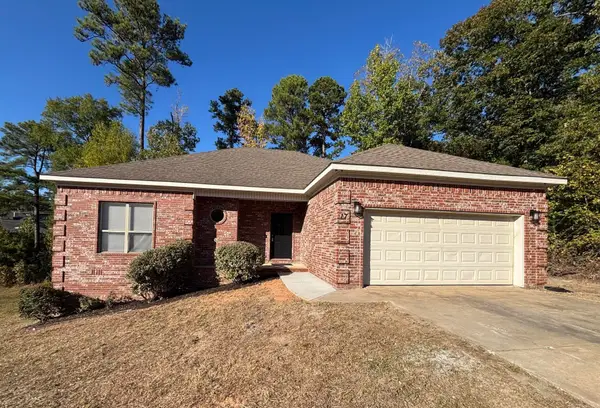 $210,000Active3 beds 2 baths1,646 sq. ft.
17 Villa Vista Loop, Little Rock, AR 72202
MLS# 26042936Listed by: THE DILLMAN REALTY GROUP - New
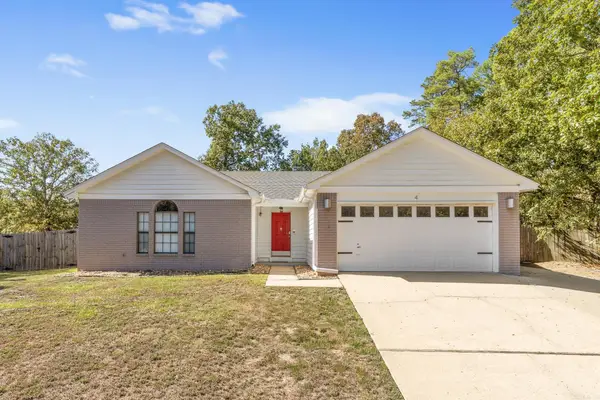 $212,900Active3 beds 2 baths1,500 sq. ft.
4 Mesquite Cove, Little Rock, AR 72210
MLS# 26042926Listed by: CRYE-LEIKE REALTORS NLR BRANCH - New
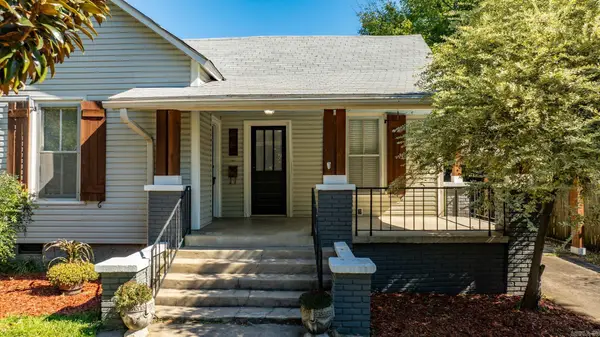 $230,000Active3 beds 1 baths1,191 sq. ft.
217 S Valentine St, Little Rock, AR 72205
MLS# 26042890Listed by: SIGNATURE PROPERTIES - New
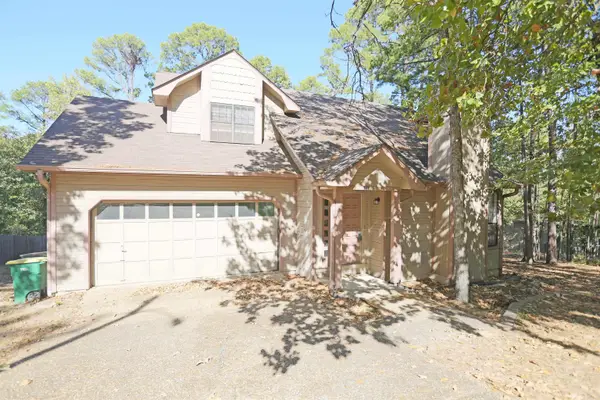 $215,000Active3 beds 3 baths1,447 sq. ft.
300 Shadow Ridge Drive, Little Rock, AR 72211
MLS# 26042894Listed by: RE/MAX PROPERTIES - New
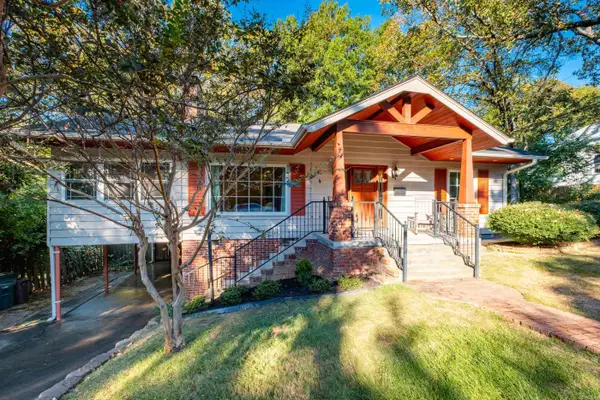 $649,900Active4 beds 3 baths3,000 sq. ft.
1 Wildwood Rd., Little Rock, AR 72207
MLS# 26042885Listed by: ENGEL & VOLKERS - Open Sun, 2 to 4pmNew
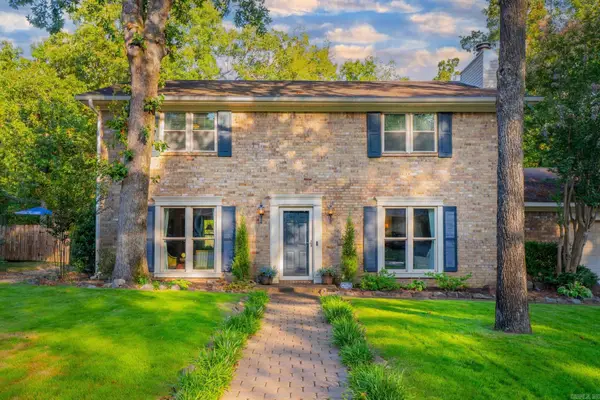 $399,900Active4 beds 3 baths2,232 sq. ft.
3006 Valley Park Drive, Little Rock, AR 72212
MLS# 26042856Listed by: MICHELE PHILLIPS & CO. REALTORS - New
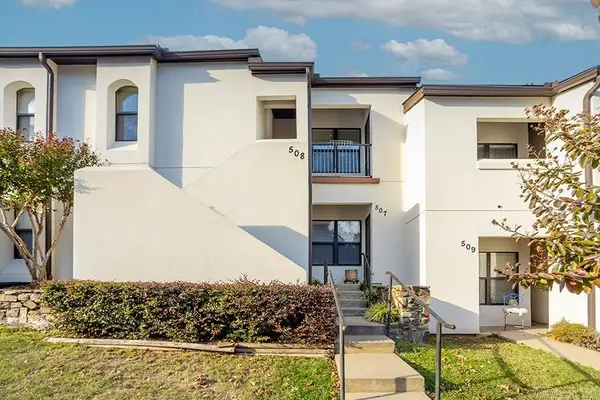 $169,500Active2 beds 2 baths1,060 sq. ft.
301 Kings Row #508, Little Rock, AR 72207
MLS# 26042859Listed by: JANET JONES COMPANY


Protect your home and budget from life's surprises with an Assurant Home Warranty, backed by a partner that supports you through every step of homeownership. Explore Plans.
©2026 Century 21 Real Estate LLC. All rights reserved. CENTURY 21®, the CENTURY 21 Logo and C21® are service marks owned by Century 21 Real Estate LLC. Century 21 Real Estate LLC fully supports the principles of the Fair Housing Act and the Equal Opportunity Act. Each office is independently owned and operated. Listing information is deemed reliable but not guaranteed accurate.