
5218 Honeysuckle Road, Little Rock, AR 72206
Local realty services provided by:CENTURY 21 Combs & Associates Real Estate
5218 Honeysuckle Road,Little Rock, AR 72206
$159,000
- 3 Beds
- 1 Baths
- 1,530 sq. ft.
- Single family
- Active
Listed by: johnny reynolds
Office: superior real estate, inc.
MLS#:26027124
Source:AR_CARMLS
Price summary
- Price:$159,000
- Price per sq. ft.:$103.92
About this home
**Rural property with large front yard and great street appeal** Side loading dbl. carport**Large attached workshop**Outside storage bldg and fenced backyard** Interior features lots of updates with flooring, bathroom, appliances and paint** Natural gas cookstove, hot water and heating**Fireplace in LR but is currently using a gas heater located on Hearth**Come take a look at this move-in ready home**Sheridan School District but only 15 minutes to Little Rock**
Contact an agent
Home facts
- Year built:1960
- Listing ID #:26027124
- Added:1 day(s) ago
- Updated:July 06, 2026 at 05:14 PM
Rooms and interior
- Bedrooms:3
- Total bathrooms:1
- Full bathrooms:1
- Flooring:Luxury Vinyl, Wood
- Dining Description:Kitchen/Dining Combo
- Kitchen Description:Dishwasher, Free-Standing Stove, Gas Range
- Bedroom Description:3 Bedrooms Same Level
- Living area:1,530 sq. ft.
Heating and cooling
- Cooling:Central Cool-Electric
- Heating:Central Heat-Gas, Space Heater-Gas
Structure and exterior
- Roof:Architectural Shingle
- Year built:1960
- Building area:1,530 sq. ft.
- Lot area:1.38 Acres
- Lot Features:Level, Rural Property
- Architectural Style:Traditional
- Construction Materials:Brick, Frame
- Foundation Description:Crawl Space
- Levels:1 Story
Schools
- High school:Sheridan
- Middle school:East End
- Elementary school:East End
Utilities
- Water:Water-Public
- Sewer:Septic
Finances and disclosures
- Price:$159,000
- Price per sq. ft.:$103.92
- Tax amount:$1,100
Features and amenities
- Appliances:Dishwasher, Free-Standing Stove, Gas Range
- Laundry features:Dryer Connection-Electric, Laundry Room, Washer Connection
- Amenities:Sheet Rock, Sheet Rock Ceiling
Parking
- Parking description:Carport, Side Entry, Two Car
New listings near 5218 Honeysuckle Road
- New
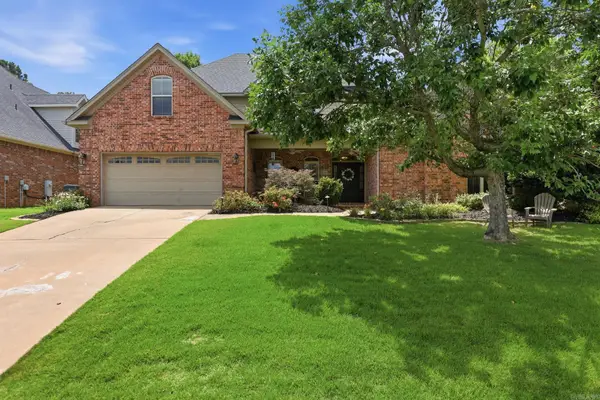 $550,000Active5 beds 4 baths3,490 sq. ft.
10 Epernay Circle, Little Rock, AR 72223
MLS# 26027135Listed by: REALTY ONE GROUP - PINNACLE - New
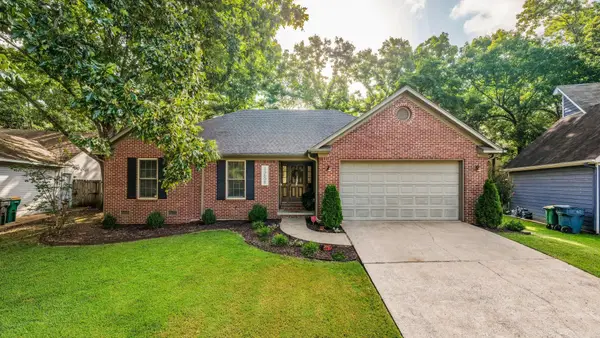 $265,000Active3 beds 2 baths1,570 sq. ft.
13606 Woodbrook Drive, Little Rock, AR 72211
MLS# 26027146Listed by: LPT REALTY - New
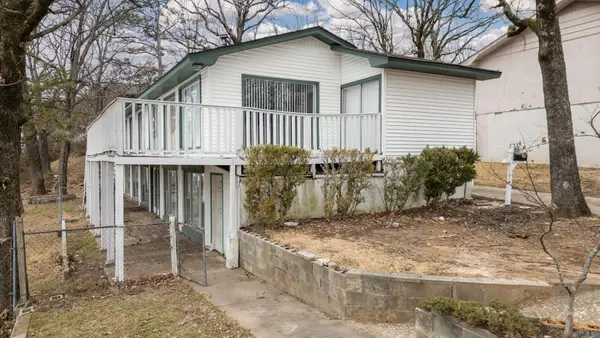 $175,000Active4 beds 3 baths2,194 sq. ft.
500 Nan Circle, Little Rock, AR 72211
MLS# 26027151Listed by: RACKLEY REALTY - New
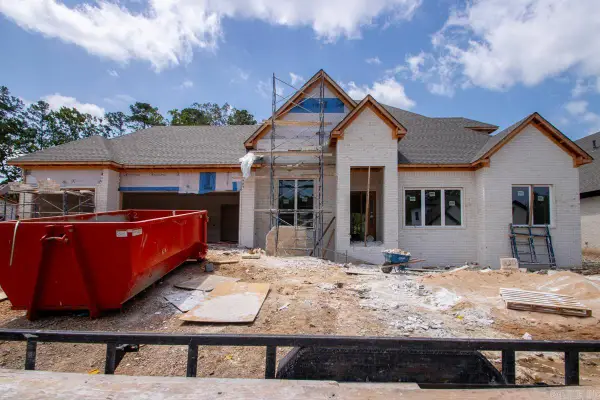 $723,905Active4 beds 4 baths3,367 sq. ft.
103 Carter Creek Cove, Little Rock, AR 72223
MLS# 26027109Listed by: IREALTY ARKANSAS - SHERWOOD - New
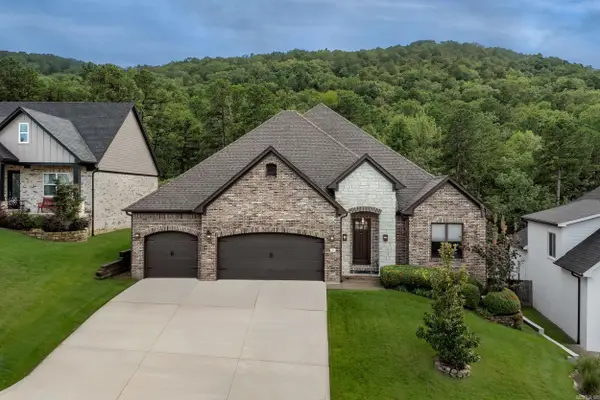 $570,000Active4 beds 3 baths2,813 sq. ft.
29 Rosans Court, Little Rock, AR 72223
MLS# 26027111Listed by: BERKSHIRE HATHAWAY HOMESERVICES ARKANSAS REALTY - New
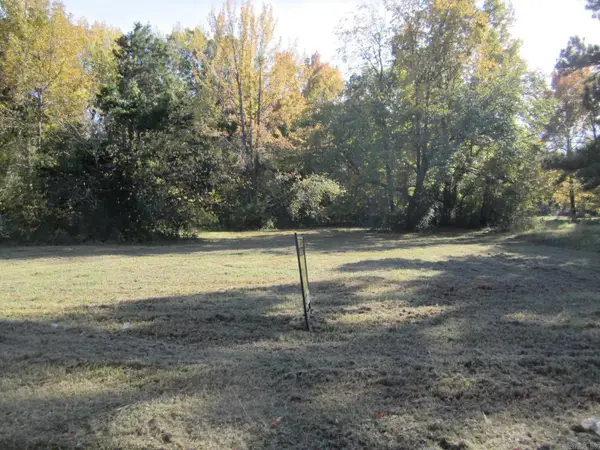 $99,900Active4.7 Acres
2001 Simpson Street, Little Rock, AR 72206
MLS# 26027113Listed by: UNITED REAL ESTATE - CENTRAL AR - New
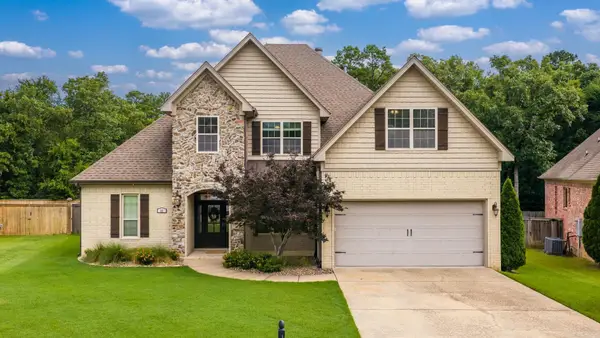 $550,000Active4 beds 3 baths3,147 sq. ft.
22 Tournay Circle, Little Rock, AR 72223
MLS# 26027116Listed by: LPT REALTY - New
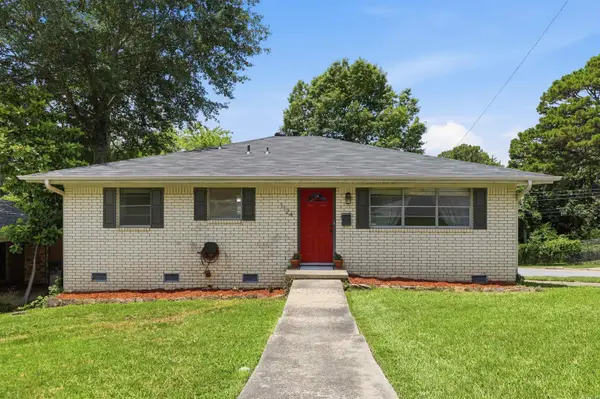 $267,500Active3 beds 2 baths1,660 sq. ft.
1124 Mellon Street, Little Rock, AR 72207
MLS# 26027106Listed by: ARKANSAS LAND & REALTY, INC. - New
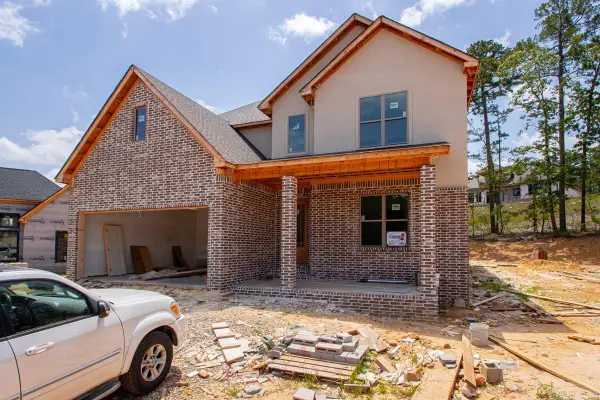 $738,955Active5 beds 5 baths3,437 sq. ft.
119 Carter Creek Cove, Little Rock, AR 72223
MLS# 26027108Listed by: IREALTY ARKANSAS - SHERWOOD


Protect your home and budget from life's surprises with an Assurant Home Warranty, backed by a partner that supports you through every step of homeownership. Explore Plans.
©2026 Century 21 Real Estate LLC. All rights reserved. CENTURY 21®, the CENTURY 21 Logo and C21® are service marks owned by Century 21 Real Estate LLC. Century 21 Real Estate LLC fully supports the principles of the Fair Housing Act and the Equal Opportunity Act. Each office is independently owned and operated. Listing information is deemed reliable but not guaranteed accurate.