13606 Woodbrook Drive, Little Rock, AR 72211
Local realty services provided by:CENTURY 21 United
13606 Woodbrook Drive,Little Rock, AR 72211
$265,000
- 3 Beds
- 2 Baths
- - sq. ft.
- Single family
- Sold
Listed by: david sutton, david sutton, susan sutton
Office: lpt realty
MLS#:26027146
Source:AR_CARMLS
Sorry, we are unable to map this address
Price summary
- Price:$265,000
About this home
Welcome to this charming and exceptionally well maintained 3 bedroom, 2-bath home in a sidewalk lined Little Rock neighborhood! The inviting living room features beautiful built ins and serves as the heart of the home, flowing seamlessly into the dining area and kitchen for easy everyday living and entertaining. Bay windows fill the dining space with natural light, while the kitchen sink overlooks the backyard, making it easy to keep an eye on kids or pets while preparing meals. The spacious primary suite offers dual closets, and both guest bedrooms and the guest bath provide comfortable space for family or visitors. Step outside to enjoy a shaded backyard complete with a back deck and a dedicated fire pit area - perfect for relaxing or hosting friends. If you're looking for a move in ready home that's been lovingly cared for and offers comfort, functionality, and a great outdoor space, this is one you won't want to miss!
Contact an agent
Home facts
- Year built:1989
- Subdivision & Development:CEDAR RIDGE
- Listing ID #:26027146
- Added:72 day(s) ago
- Updated:September 17, 2026 at 06:28 AM
Rooms and interior
- Bedrooms:3
- Total bathrooms:2
- Full bathrooms:2
- Flooring:Carpet, Luxury Vinyl, Tile
- Dining Description:Eat-In Kitchen
- Kitchen Description:Dishwasher, Disposal, Electric Range, Free-Standing Stove
- Bedroom Description:3 Bedrooms Same Level, Guest Bedroom on Main Level, Primary Bedroom/Main Level
Heating and cooling
- Cooling:Central Cool-Electric
- Heating:Central Heat-Gas
Structure and exterior
- Roof:Architectural Shingle
- Year built:1989
- Lot Features:Level, Sloped
- Architectural Style:Traditional
- Construction Materials:Brick & Frame Combo
- Exterior Features:Deck
- Foundation Description:Crawl Space
- Levels:1 Story
Utilities
- Water:Water-Public
- Sewer:Sewer-Public
Finances and disclosures
- Price:$265,000
- Tax amount:$2,236
Features and amenities
- Appliances:Dishwasher, Disposal, Electric Range, Free-Standing Stove
- Laundry features:Laundry Room, Washer Connection
- Amenities:Built-Ins, Fitness/Bike Trail, Sheet Rock, Walk-In Closet(s)
- Pool features:Swimming Pool(s)
Parking
- Parking description:Garage, Two Car
New listings near 13606 Woodbrook Drive
- New
 $499,000Active2 beds 2 baths1,986 sq. ft.
521 President Clinton #1206 Avenue #1206, Little Rock, AR 72201
MLS# 26037870Listed by: LPT REALTY - New
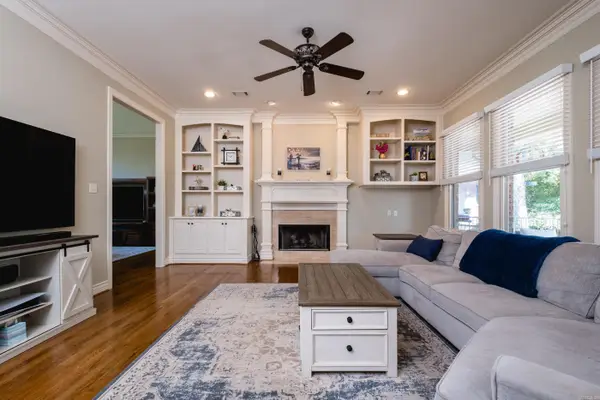 $989,000Active4 beds 4 baths5,074 sq. ft.
11 Deauville Circle, Little Rock, AR 72223
MLS# 26037861Listed by: JANET JONES COMPANY - New
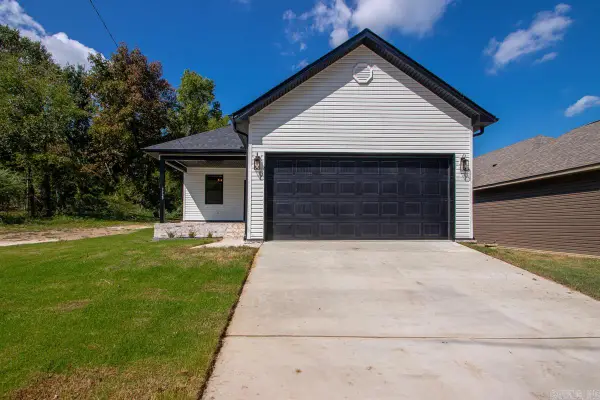
 $230,000Active4 beds 2 baths1,600 sq. ft.
3720 Zion Street, Little Rock, AR 72204
MLS# 26037835Listed by: CENTURY 21 UNITED - New
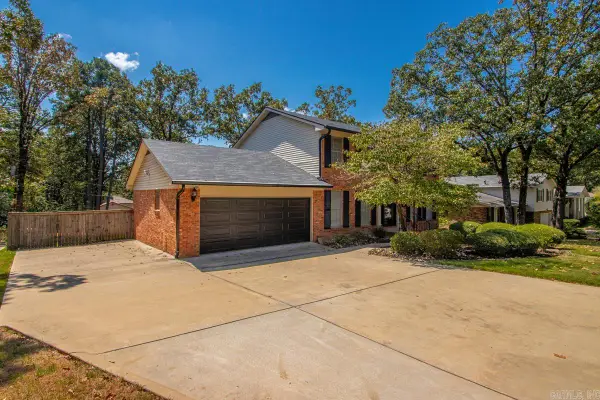 $330,000Active4 beds 3 baths2,389 sq. ft.
10125 Charterhouse Road, Little Rock, AR 72227
MLS# 26037837Listed by: CENTURY 21 PARKER & SCROGGINS REALTY - BRYANT - New
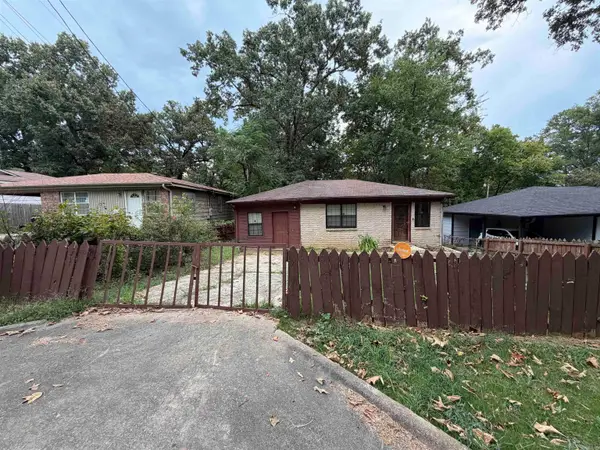 $99,999Active3 beds 1 baths1,252 sq. ft.
3213 Boyd Street, Little Rock, AR 72204
MLS# 26037841Listed by: KELLER WILLIAMS REALTY - New
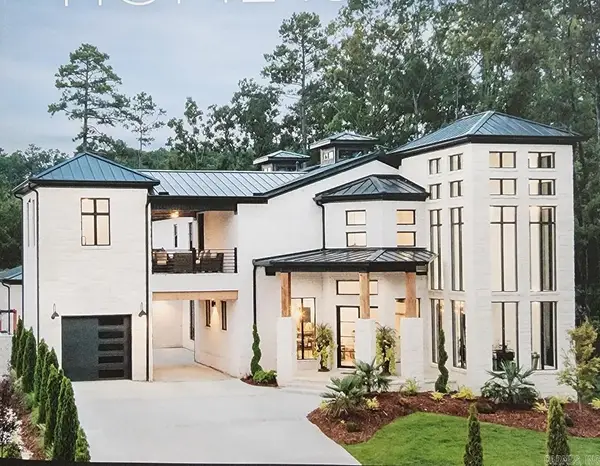 $1,299,000Active5 beds 6 baths4,598 sq. ft.
131 Hallen Lane, Little Rock, AR 72223
MLS# 26037850Listed by: KELLCO REAL ESTATE, INC. - New
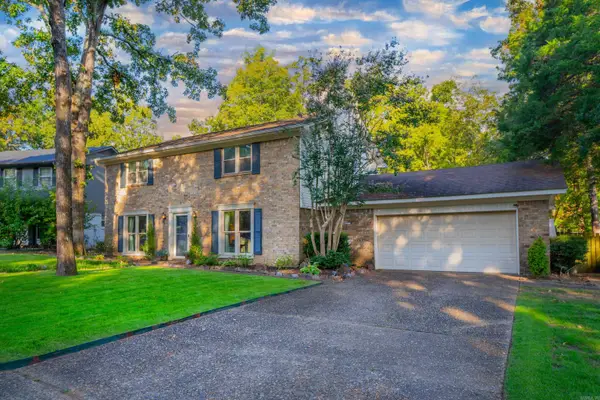 $399,900Active4 beds 3 baths2,232 sq. ft.
3006 Valley Park Drive, Little Rock, AR 72212
MLS# 26037803Listed by: ASPIRE REALTY GROUP - New
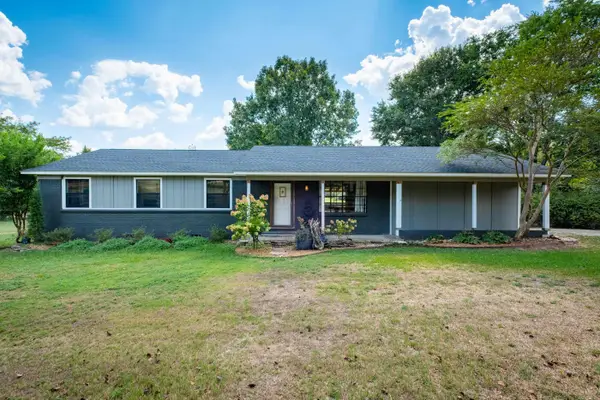 $405,000Active3 beds 2 baths2,050 sq. ft.
5024 Jones Loop Road, Little Rock, AR 72223
MLS# 26037777Listed by: CAROLYN RUSSELL REAL ESTATE, INC. - New
 $375,000Active3 beds 2 baths1,920 sq. ft.
138 Ridge Road, Little Rock, AR 72207
MLS# 26037769Listed by: ARKANSAS LAND & REALTY, INC. - New
 $194,900Active4 beds 2 baths1,223 sq. ft.
3306 Cobb Street, Little Rock, AR 72204
MLS# 26037773Listed by: PORCHLIGHT REALTY


Protect your home and budget from life's surprises with an Assurant Home Warranty, backed by a partner that supports you through every step of homeownership. Explore Plans.
©2026 Century 21 Real Estate LLC. All rights reserved. CENTURY 21®, the CENTURY 21 Logo and C21® are service marks owned by Century 21 Real Estate LLC. Century 21 Real Estate LLC fully supports the principles of the Fair Housing Act and the Equal Opportunity Act. Each office is independently owned and operated. Listing information is deemed reliable but not guaranteed accurate.