54 Marcella Drive, Little Rock, AR 72223
Local realty services provided by:CENTURY 21 H.S.V. Realty
54 Marcella Drive,Little Rock, AR 72223
$679,000
- 4 Beds
- 4 Baths
- 4,008 sq. ft.
- Single family
- Active
Listed by: debbie teague
Office: janet jones company
MLS#:26041497
Source:AR_CARMLS
Price summary
- Price:$679,000
- Price per sq. ft.:$169.41
- Monthly HOA dues:$60.17
About this home
Beautiful brick and stone home with a two story foyer, hardwood floors and abundant natural light throughout the main level. Glass paned double doors open to a private office, while the formal living room features newer LED fireplace with heater and opens with the formal dining room to a wonderful covered side porch. The spacious kitchen offers granite counters, stainless appliances, gas cooktop, abundant cabinetry and adjoining bar/wine storage. Lovely informal dining area and inviting family/hearth room with gas log fireplace and built-ins overlook the outdoor living spaces through floor-to-ceiling windows. Main level primary suite includes an updated bath with dual vanities, jetted tub and walk in shower. Cozy guest bedroom with en-suite bath, half bath and large laundry room with sink, cabinetry and desk area complete the main level. Upstairs are two guest bedrooms, dual-sink hall bath and a large bonus/game room with built-ins and walk-in attic storage. Enjoy the renovated backyard with deck, patio, fire pit area, mature landscaping and fenced yard. Three car side entry garage. Newer interior paint and lighting plus numerous updates throughout. Come see!...
Contact an agent
Home facts
- Year built:2003
- Subdivision & Development:CHENAL VALLEY MARGEUAX
- Listing ID #:26041497
- Added:2 day(s) ago
- Updated:October 16, 2026 at 04:58 AM
Rooms and interior
- Bedrooms:4
- Total bathrooms:4
- Full bathrooms:3
- Half bathrooms:1
- Flooring:Carpet, Slate, Tile, Wood
- Dining Description:Breakfast Bar, Separate Breakfast Room, Separate Dining Room
- Kitchen Description:Convection Oven, Dishwasher, Disposal, Double Oven, Gas Range, Ice Maker Connection, Microwave, Pantry, Surface Range, Wall Oven
- Bedroom Description:2 Bedrooms Same Level, Guest Bedroom Apart, Guest Bedroom on Main Level, Primary Bedroom/Main Level
- Living area:4,008 sq. ft.
Structure and exterior
- Roof:Architectural Shingle
- Year built:2003
- Building area:4,008 sq. ft.
- Lot area:0.45 Acres
- Lot Features:Extra Landscaping, In Subdivision, Sloped, Upslope, Wooded
- Architectural Style:Traditional
- Construction Materials:Brick, Stone
- Exterior Features:Covered Patio, Deck, Guttering, Lawn Sprinkler, Patio
- Foundation Description:Crawl Space
- Levels:2 Stories
Schools
- High school:Joe T Robinson
- Middle school:Joe T Robinson
- Elementary school:Robinson
Utilities
- Water:Water Heater-Gas, Water-Public
- Sewer:Sewer-Public
Finances and disclosures
- Price:$679,000
- Price per sq. ft.:$169.41
- Tax amount:$6,790 (2026)
Features and amenities
- Appliances:Dishwasher, Disposal, Gas Range, Ice Maker Connection, Microwave, Surface Range, Wall Oven
- Laundry features:Dryer Connection-Electric, Laundry Room, Washer Connection
- Amenities:Built-Ins, Dry Bar, Floored Attic, Picnic Area, Playground, Sheet Rock, Sheet Rock Ceiling, Smoke Detector(s), Walk-In Closet(s), Walk-in Shower
- Pool features:Swimming Pool(s)
Parking
- Parking description:Auto Door Opener, Garage, Side Entry, Three Car
New listings near 54 Marcella Drive
- New
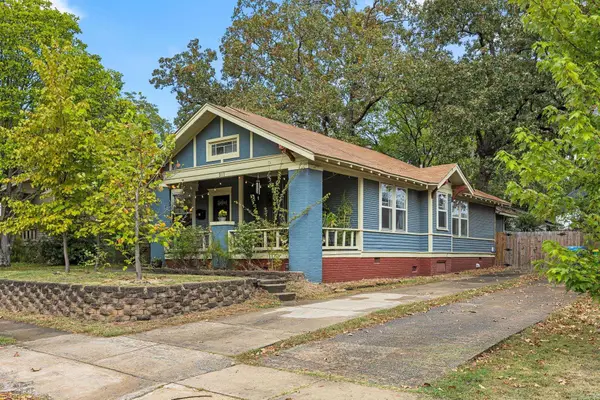 $290,000Active3 beds 2 baths1,631 sq. ft.
211 Johnson Street, Little Rock, AR 72205
MLS# 26041829Listed by: ARKANSAS HOME COLLECTIVE REALTY - New
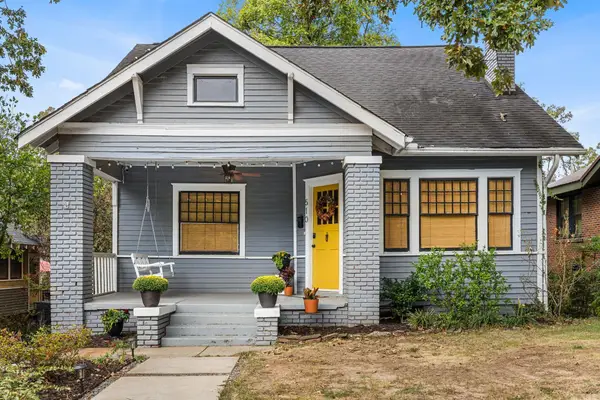 $375,000Active3 beds 2 baths1,852 sq. ft.
510 N Martin Street, Little Rock, AR 72205
MLS# 26041809Listed by: ARKANSAS HOME COLLECTIVE REALTY - Open Sun, 2 to 4pmNew
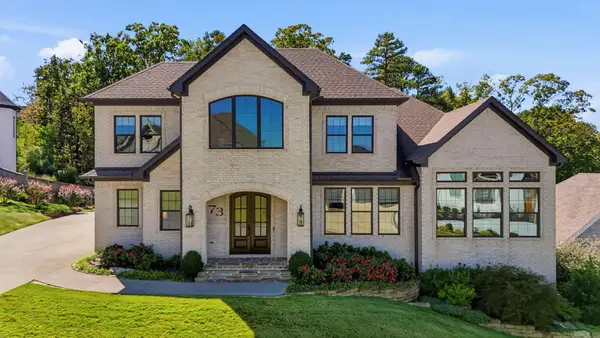 $950,000Active4 beds 4 baths3,691 sq. ft.
73 Falstone Drive, Little Rock, AR 72223
MLS# 26041823Listed by: DILLON HOMES AND REAL ESTATE - New
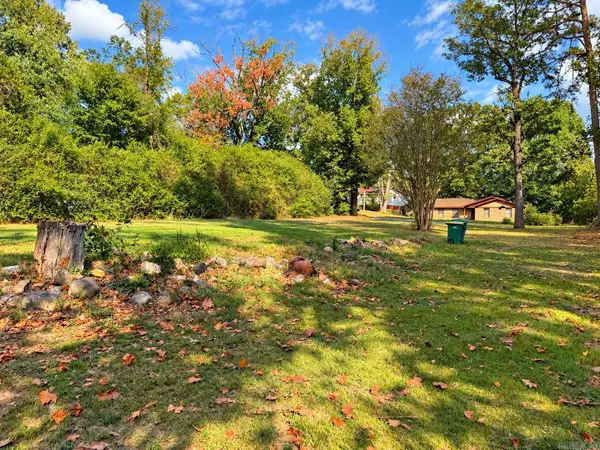
 $75,000Active1.65 Acres
4812 Westwood Avenue, Little Rock, AR 72204
MLS# 26041173Listed by: CENTURY 21 PARKER & SCROGGINS REALTY - BRYANT - New
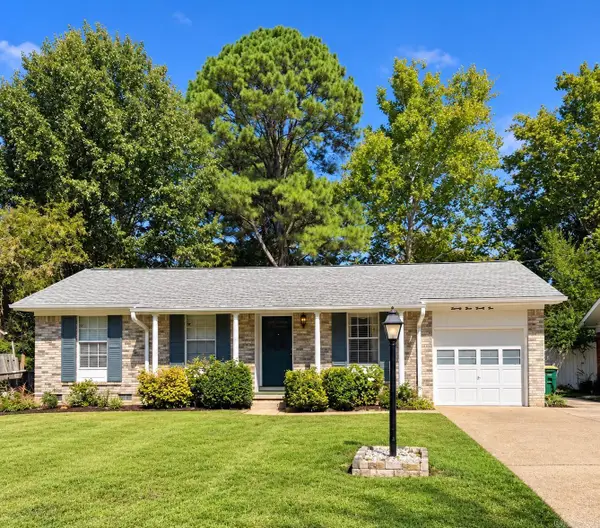 $142,500Active4 beds 2 baths1,550 sq. ft.
7324 Marcia, Little Rock, AR 72209
MLS# 26041619Listed by: CENTURY 21 PARKER & SCROGGINS REALTY - BRYANT - New
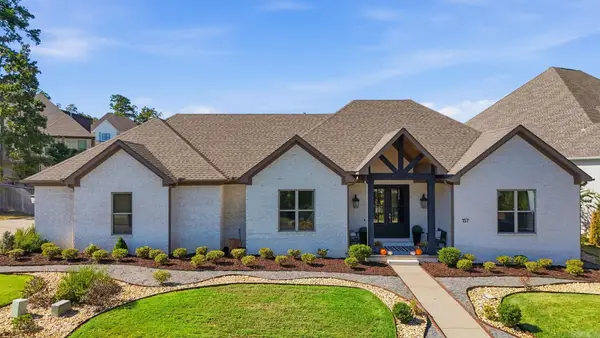 $540,000Active4 beds 2 baths2,560 sq. ft.
157 Caurel Court, Little Rock, AR 72223
MLS# 26041778Listed by: ARKANSAS LAND & REALTY, INC. - New
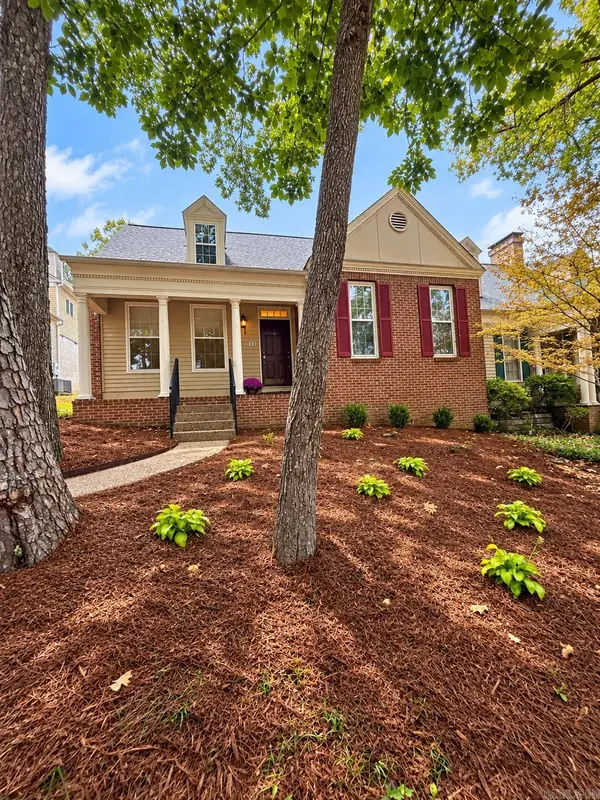 $330,000Active3 beds 4 baths2,652 sq. ft.
42 Windsor Court, Little Rock, AR 72212
MLS# 26041787Listed by: KELLER WILLIAMS REALTY - Open Fri, 11am to 1pmNew
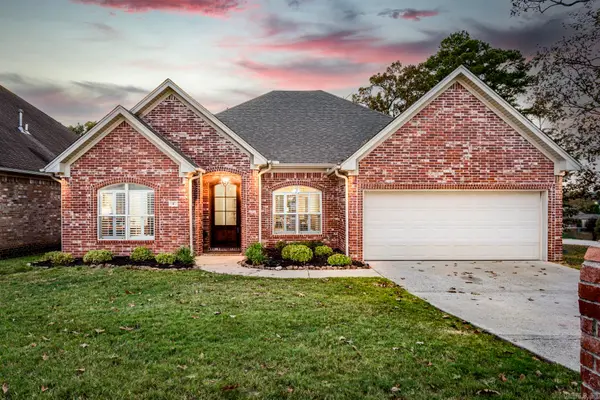 $447,000Active4 beds 3 baths2,508 sq. ft.
4 Glasgow Court, Little Rock, AR 72211
MLS# 26041791Listed by: CBRPM GROUP - New
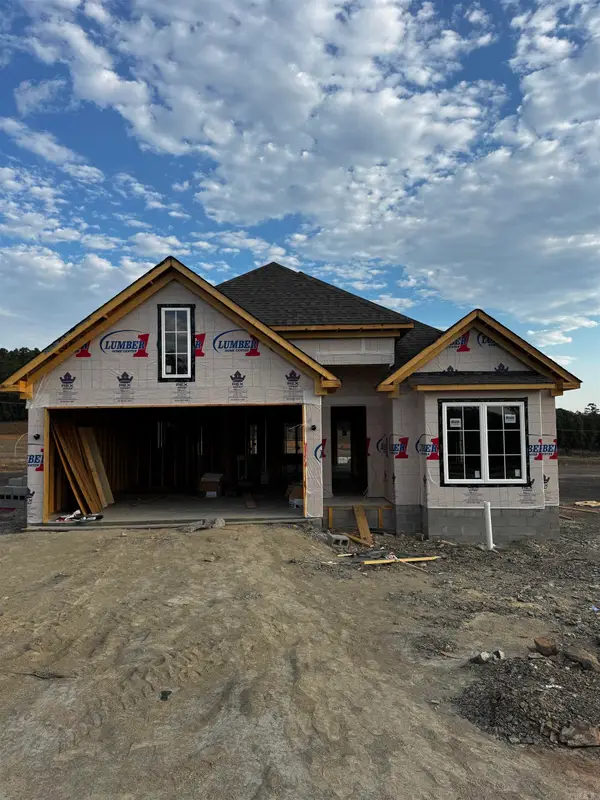 $425,000Active3 beds 2 baths1,940 sq. ft.
36 Mountain Brook Road, Little Rock, AR 72223
MLS# 26041795Listed by: ARKANSAS LAND & REALTY, INC. - New
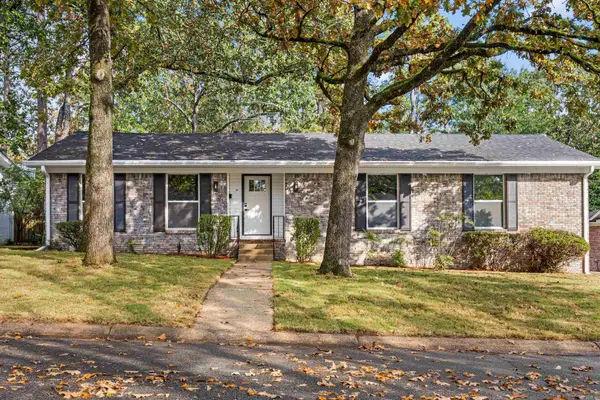 $315,000Active3 beds 2 baths1,849 sq. ft.
19 Queenspark Road, Little Rock, AR 72227
MLS# 26041799Listed by: ARKANSAS HOME COLLECTIVE REALTY


Protect your home and budget from life's surprises with an Assurant Home Warranty, backed by a partner that supports you through every step of homeownership. Explore Plans.
©2026 Century 21 Real Estate LLC. All rights reserved. CENTURY 21®, the CENTURY 21 Logo and C21® are service marks owned by Century 21 Real Estate LLC. Century 21 Real Estate LLC fully supports the principles of the Fair Housing Act and the Equal Opportunity Act. Each office is independently owned and operated. Listing information is deemed reliable but not guaranteed accurate.