602 Parkway Place Drive, Little Rock, AR 72211
Local realty services provided by:CENTURY 21 PORTFOLIO
602 Parkway Place Drive,Little Rock, AR 72211
$275,000
- 3 Beds
- 2 Baths
- 1,571 sq. ft.
- Single family
- Active
Upcoming open houses
- Sun, Oct 1802:00 pm - 04:00 pm
Listed by: randy sumbles, cortney pitts
Office: the sumbles team keller williams realty
MLS#:26041724
Source:AR_CARMLS
Price summary
- Price:$275,000
- Price per sq. ft.:$175.05
About this home
Having your favorite dinner spot, everyday errands, and a relaxing backyard all within easy reach is a good reason to call Parkway Place home. This established West Little Rock neighborhood brings shopping, dining, and entertainment close to home, with a neighborhood pool and neighbors regularly out for evening walks. This well-maintained 3-bedroom, 2-bath home adds practical value with a roof replaced in 2023, privacy fencing installed the same year, and a two-car garage. A freshly painted deck overlooks the backyard, where a separate chain-link dog run keeps the rest of the space open for enjoyment. Inside, carpeted bedrooms offer comfort, and a bonus room near the crawlspace has a window unit for storage or potential flex use. This additional space is not included in the home’s listed square footage. With no POA and everyday conveniences nearby, this home makes it easy to settle in and enjoy where you live.
Contact an agent
Home facts
- Year built:1986
- Subdivision & Development:PARKWAY PLACE
- Listing ID #:26041724
- Added:1 day(s) ago
- Updated:October 16, 2026 at 04:58 AM
Rooms and interior
- Bedrooms:3
- Total bathrooms:2
- Full bathrooms:2
- Flooring:Carpet, Laminate, Tile, Vinyl
- Dining Description:Breakfast Bar, Eat-In Kitchen
- Kitchen Description:Dishwasher, Disposal, Electric Range, Free-Standing Stove, Ice Maker Connection, Microwave
- Bedroom Description:3 Bedrooms Same Level
- Living area:1,571 sq. ft.
Structure and exterior
- Roof:Architectural Shingle
- Year built:1986
- Building area:1,571 sq. ft.
- Lot area:0.22 Acres
- Lot Features:In Subdivision, Level, Sloped
- Architectural Style:Traditional
- Construction Materials:Brick, Metal/Vinyl Siding
- Exterior Features:Deck, Guttering
- Foundation Description:Crawl Space
- Levels:1 Story
Utilities
- Water:Water Heater-Gas, Water-Public
- Sewer:Sewer-Public
Finances and disclosures
- Price:$275,000
- Price per sq. ft.:$175.05
- Tax amount:$2,954
Features and amenities
- Appliances:Dishwasher, Disposal, Electric Range, Free-Standing Stove, Ice Maker Connection, Microwave
- Laundry features:Dryer Connection-Electric, Laundry Room, Washer Connection
- Amenities:Floored Attic, Picnic Area, Playground, Security System, Sheet Rock, Smoke Detector(s), Tennis Court(s), Vault Ceiling, Walk-In Closet(s), Walk-in Shower, Window Treatments
- Pool features:Swimming Pool(s)
Parking
- Parking description:Auto Door Opener, Garage, Two Car
New listings near 602 Parkway Place Drive
- New
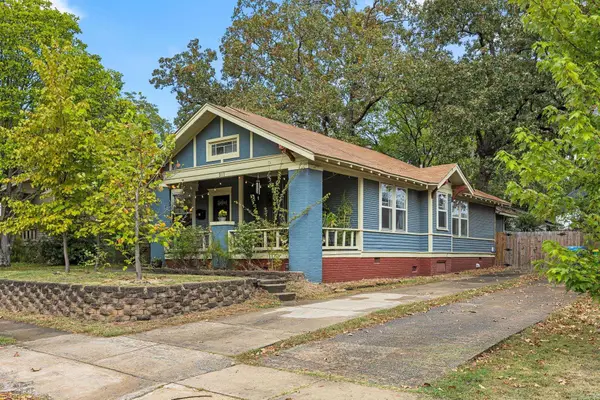 $290,000Active3 beds 2 baths1,631 sq. ft.
211 Johnson Street, Little Rock, AR 72205
MLS# 26041829Listed by: ARKANSAS HOME COLLECTIVE REALTY - New
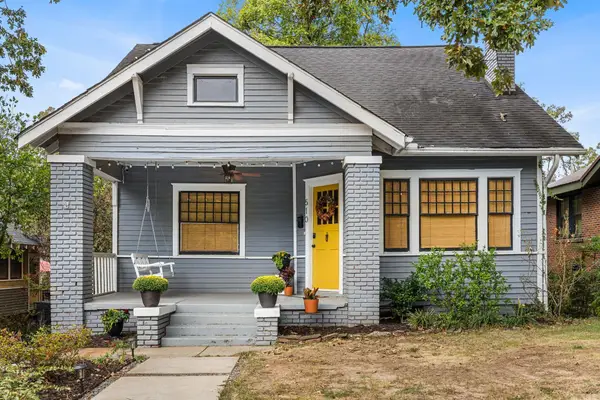 $375,000Active3 beds 2 baths1,852 sq. ft.
510 N Martin Street, Little Rock, AR 72205
MLS# 26041809Listed by: ARKANSAS HOME COLLECTIVE REALTY - Open Sun, 2 to 4pmNew
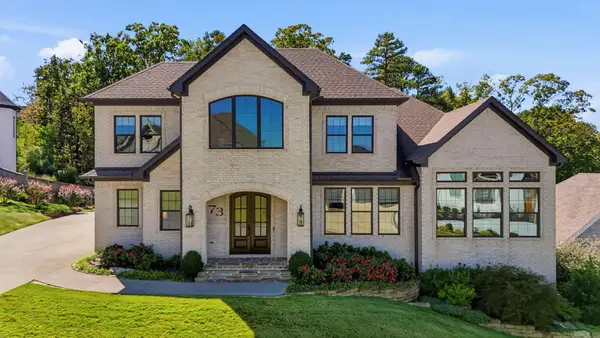 $950,000Active4 beds 4 baths3,691 sq. ft.
73 Falstone Drive, Little Rock, AR 72223
MLS# 26041823Listed by: DILLON HOMES AND REAL ESTATE - New
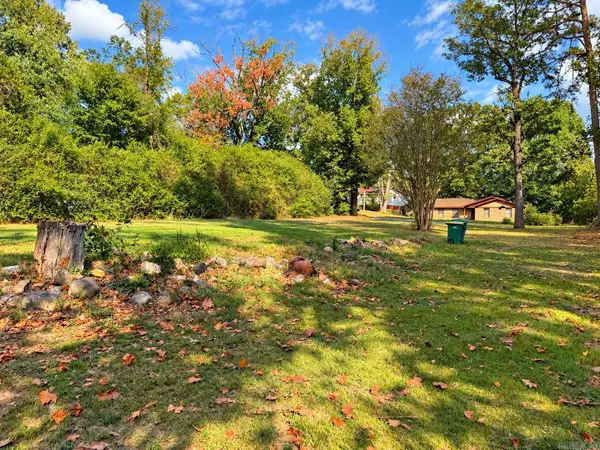
 $75,000Active1.65 Acres
4812 Westwood Avenue, Little Rock, AR 72204
MLS# 26041173Listed by: CENTURY 21 PARKER & SCROGGINS REALTY - BRYANT - New
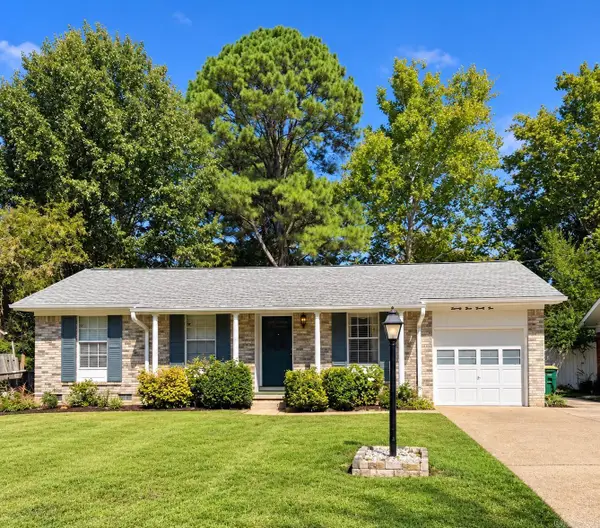 $142,500Active4 beds 2 baths1,550 sq. ft.
7324 Marcia, Little Rock, AR 72209
MLS# 26041619Listed by: CENTURY 21 PARKER & SCROGGINS REALTY - BRYANT - New
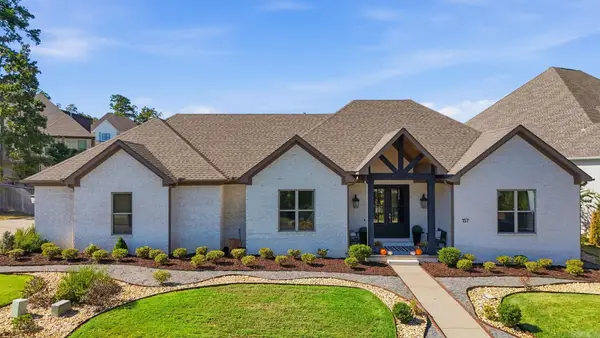 $540,000Active4 beds 2 baths2,560 sq. ft.
157 Caurel Court, Little Rock, AR 72223
MLS# 26041778Listed by: ARKANSAS LAND & REALTY, INC. - New
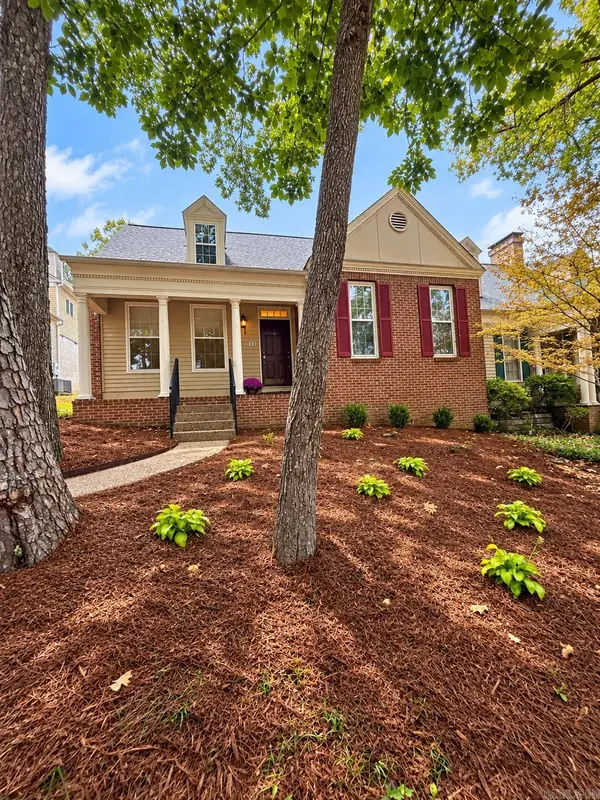 $330,000Active3 beds 4 baths2,652 sq. ft.
42 Windsor Court, Little Rock, AR 72212
MLS# 26041787Listed by: KELLER WILLIAMS REALTY - Open Fri, 11am to 1pmNew
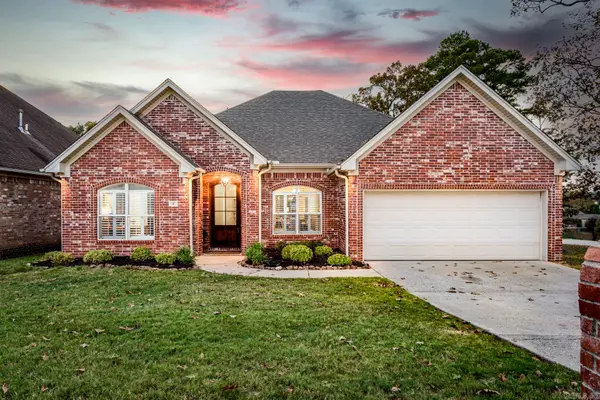 $447,000Active4 beds 3 baths2,508 sq. ft.
4 Glasgow Court, Little Rock, AR 72211
MLS# 26041791Listed by: CBRPM GROUP - New
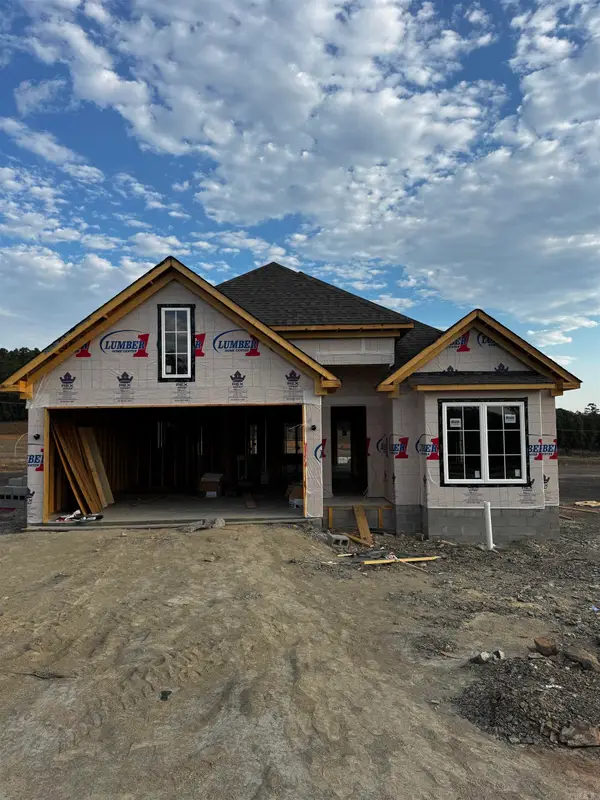 $425,000Active3 beds 2 baths1,940 sq. ft.
36 Mountain Brook Road, Little Rock, AR 72223
MLS# 26041795Listed by: ARKANSAS LAND & REALTY, INC. - New
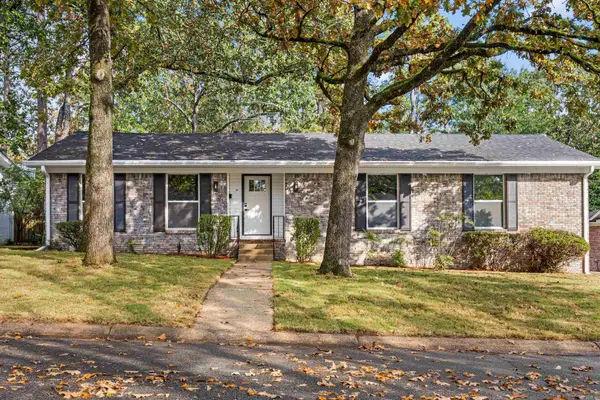 $315,000Active3 beds 2 baths1,849 sq. ft.
19 Queenspark Road, Little Rock, AR 72227
MLS# 26041799Listed by: ARKANSAS HOME COLLECTIVE REALTY


Protect your home and budget from life's surprises with an Assurant Home Warranty, backed by a partner that supports you through every step of homeownership. Explore Plans.
©2026 Century 21 Real Estate LLC. All rights reserved. CENTURY 21®, the CENTURY 21 Logo and C21® are service marks owned by Century 21 Real Estate LLC. Century 21 Real Estate LLC fully supports the principles of the Fair Housing Act and the Equal Opportunity Act. Each office is independently owned and operated. Listing information is deemed reliable but not guaranteed accurate.