7 Butterfly Place, Little Rock, AR 72210
Local realty services provided by:CENTURY 21 United
7 Butterfly Place,Little Rock, AR 72210
$225,000
- 3 Beds
- 2 Baths
- 1,698 sq. ft.
- Single family
- Active
Listed by: kelsey bailey
Office: crye-leike realtors nlr branch
MLS#:26042992
Source:AR_CARMLS
Price summary
- Price:$225,000
- Price per sq. ft.:$132.51
- Monthly HOA dues:$50
About this home
You will love this beautifully updated home featuring a whole-home generator, advanced security camera system, newer furnace, and newer water heater for added comfort, convenience, and peace of mind. The inviting living room boasts vaulted ceilings, beautiful wood floors, and a cozy wood-burning fireplace, creating the perfect space to relax or entertain. The eat-in kitchen features granite countertops, beautiful cherry cabinets, a coordinating backsplash, and plenty of storage. A versatile formal dining room can also serve as a second living area, office, music room, or study. The spacious primary suite offers a large bedroom and bathroom, along with two additional bedrooms. Step outside to the back deck and enjoy the large backyard, perfect for entertaining, relaxing, or watching the kids and/or fur babies play. With its charm, thoughtful updates, and desirable features, this home is ready for its next owner!
Contact an agent
Home facts
- Year built:1986
- Subdivision & Development:OTTER CREEK COMMUNITY
- Listing ID #:26042992
- Added:1 day(s) ago
- Updated:October 25, 2026 at 10:33 AM
Rooms and interior
- Bedrooms:3
- Total bathrooms:2
- Full bathrooms:2
- Flooring:Carpet, Tile, Wood
- Dining Description:Eat-In Kitchen, Separate Dining Room
- Kitchen Description:Dishwasher, Disposal, Gas Range, Ice Maker Connection, Pantry, Refrigerator-Stays
- Bedroom Description:3 Bedrooms Same Level
- Living area:1,698 sq. ft.
Structure and exterior
- Roof:Architectural Shingle
- Year built:1986
- Building area:1,698 sq. ft.
- Lot area:0.23 Acres
- Lot Features:Cul-de-sac, In Subdivision, Level
- Architectural Style:Traditional
- Exterior Features:Deck, Guttering, Porch, Video Surveillance
- Foundation Description:Slab
- Levels:1 Story
Utilities
- Water:Water Heater-Electric, Water-Public
- Sewer:Sewer-Public
Finances and disclosures
- Price:$225,000
- Price per sq. ft.:$132.51
- Tax amount:$1,405
Features and amenities
- Appliances:Dishwasher, Disposal, Gas Range, Ice Maker Connection
- Laundry features:Dryer Connection-Electric, Laundry Room, Washer Connection
- Amenities:Built-Ins, Clubhouse, Dry Bar, Floored Attic, Gated Entrance, Picnic Area, Playground, Security System, Sheet Rock, Sheet Rock Ceiling, Smoke Detector(s), Tennis Court(s), Vault Ceiling, Wallpaper, Window Treatments, Wired for Highspeed Inter
- Pool features:Swimming Pool(s)
Parking
- Parking description:Auto Door Opener, Garage, Two Car
New listings near 7 Butterfly Place
- New
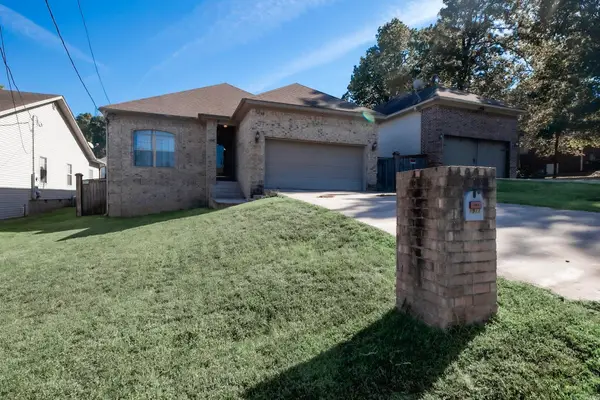
 $229,999Active3 beds 2 baths1,480 sq. ft.
1911 Perry Street, Little Rock, AR 72205
MLS# 26042996Listed by: CENTURY 21 PARKER & SCROGGINS REALTY - CONWAY - New
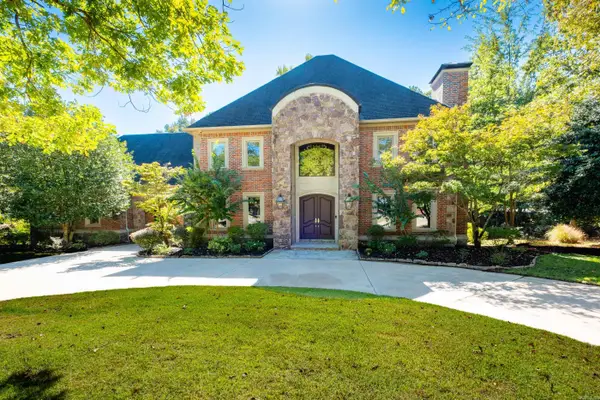 $1,429,000Active5 beds 7 baths6,700 sq. ft.
1 Lacelle Court, Little Rock, AR 72223
MLS# 26042969Listed by: ADKINS & ASSOCIATES REAL ESTATE - New
 $298,000Active3 beds 2 baths1,674 sq. ft.
615 Gamble Road, Little Rock, AR 72211
MLS# 26042962Listed by: STAFFORD REALTORS - New
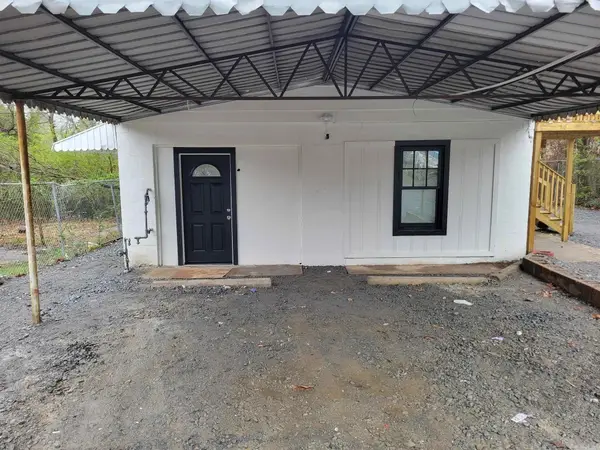 $190,000Active-- beds -- baths1,536 sq. ft.
4613 W 23rd Street, Little Rock, AR 72204
MLS# 26042938Listed by: CRYE-LEIKE REALTORS BRYANT - New
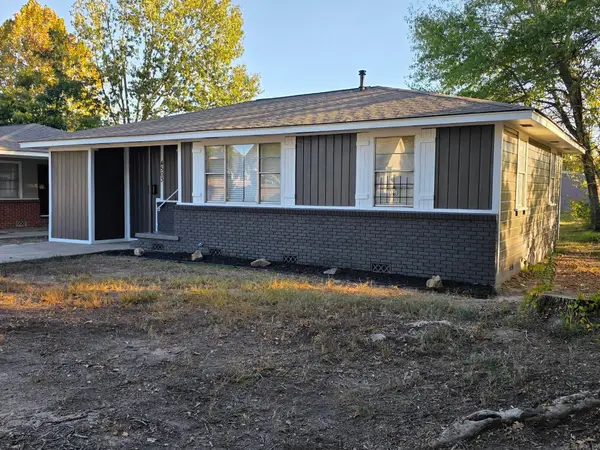 $139,000Active3 beds 2 baths1,008 sq. ft.
4503 W 29th St, Little Rock, AR 72204
MLS# 26042939Listed by: KELLER WILLIAMS REALTY 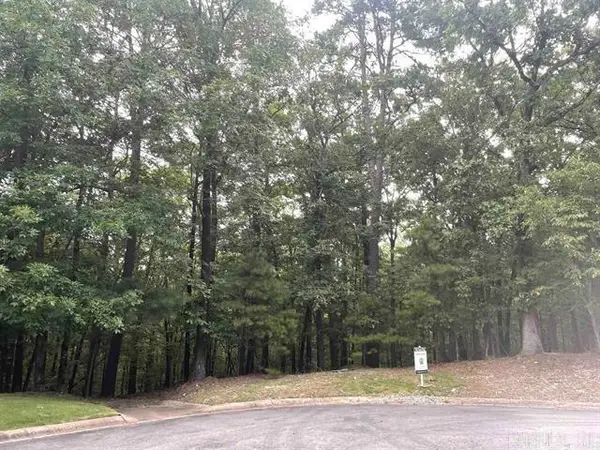 $149,000Active4.82 Acres
LOT 56 Canyon Ridge, Little Rock, AR 72223
MLS# 26031476Listed by: JON UNDERHILL REAL ESTATE- New
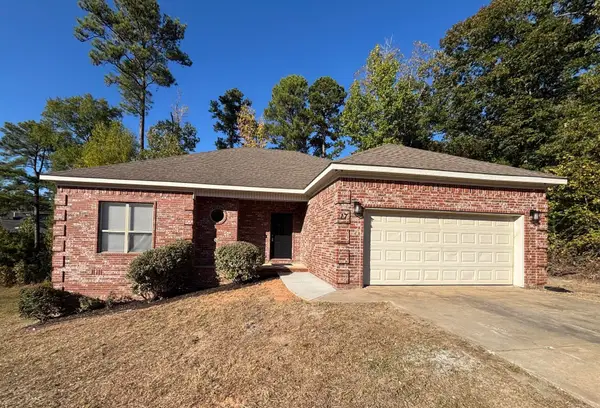 $210,000Active3 beds 2 baths1,646 sq. ft.
17 Villa Vista Loop, Little Rock, AR 72202
MLS# 26042936Listed by: THE DILLMAN REALTY GROUP - New
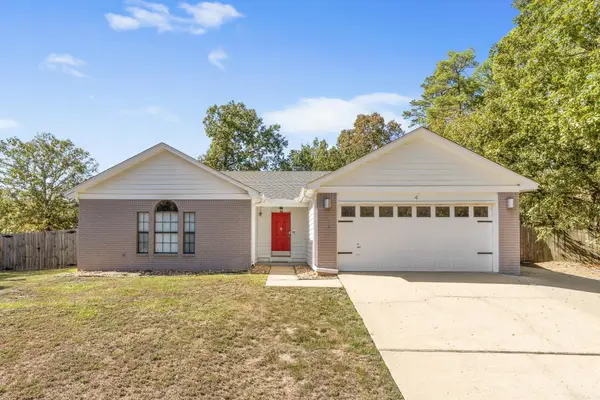 $212,900Active3 beds 2 baths1,500 sq. ft.
4 Mesquite Cove, Little Rock, AR 72210
MLS# 26042926Listed by: CRYE-LEIKE REALTORS NLR BRANCH - New
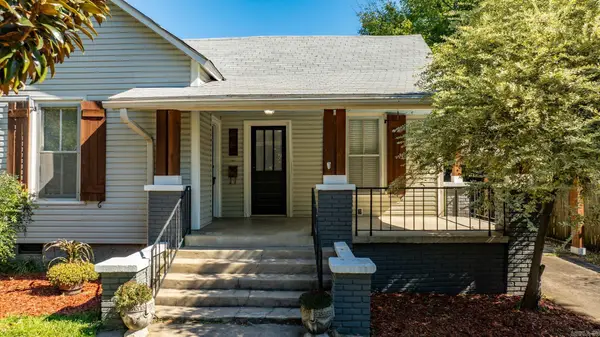 $230,000Active3 beds 1 baths1,191 sq. ft.
217 S Valentine St, Little Rock, AR 72205
MLS# 26042890Listed by: SIGNATURE PROPERTIES


Protect your home and budget from life's surprises with an Assurant Home Warranty, backed by a partner that supports you through every step of homeownership. Explore Plans.
©2026 Century 21 Real Estate LLC. All rights reserved. CENTURY 21®, the CENTURY 21 Logo and C21® are service marks owned by Century 21 Real Estate LLC. Century 21 Real Estate LLC fully supports the principles of the Fair Housing Act and the Equal Opportunity Act. Each office is independently owned and operated. Listing information is deemed reliable but not guaranteed accurate.