7802 Bonnie Brae Rd, Little Rock, AR 72227
Local realty services provided by:CENTURY 21 PORTFOLIO
Listed by: miriam casillas
Office: simpli hom
MLS#:26043000
Source:AR_CARMLS
Price summary
- Price:$329,000
- Price per sq. ft.:$193.08
About this home
SELLER OFFERING A RATE BUYDOWN OR $5,000 TOWARD BUYER CONCESSIONS, PLUS A ONE-YEAR HOME WARRANTY! Welcome to this stunning, fully renovated home featuring a sophisticated New York-inspired design in the highly desirable Midtown area of Little Rock! Nestled on a quiet cul-de-sac, this beautifully transformed home combines modern elegance, timeless style, and everyday comfort. Nearly everything has been updated or replaced, making this home truly move-in ready! Step inside to discover thoughtfully designed living spaces, beautiful custom cabinetry, elegant granite countertops, a stylish electric fireplace, and modern finishes throughout. Every detail has been carefully selected to create a unique and inviting atmosphere with the perfect blend of character and contemporary design. The refrigerator stays with the home, adding even more value and convenience for the new owner! Enjoy an unbeatable location just minutes from Access Schools, The Anthony School, shopping, dining, entertainment, and everything Midtown has to offer....
Contact an agent
Home facts
- Year built:1962
- Subdivision & Development:BONNIE BRAE
- Listing ID #:26043000
- Added:1 day(s) ago
- Updated:October 26, 2026 at 02:58 AM
Rooms and interior
- Bedrooms:3
- Total bathrooms:2
- Full bathrooms:2
- Flooring:Luxury Vinyl
- Dining Description:Eat-In Kitchen
- Kitchen Description:Built-In Stove, Dishwasher, Disposal, Gas Range, Ice Maker Connection, Refrigerator-Stays
- Bedroom Description:All Bedrooms Down, Primary Bedroom/Main Level
- Living area:1,704 sq. ft.
Structure and exterior
- Roof:Architectural Shingle
- Year built:1962
- Building area:1,704 sq. ft.
- Lot area:0.24 Acres
- Lot Features:Cul-de-sac, In Subdivision, Sloped
- Architectural Style:Contemporary
- Construction Materials:Brick
- Exterior Features:Guttering, Porch
- Foundation Description:Crawl Space
- Levels:1 Story
Utilities
- Water:Water Heater-Electric, Water-Public
Finances and disclosures
- Price:$329,000
- Price per sq. ft.:$193.08
- Tax amount:$2,739
Features and amenities
- Appliances:Built-In Stove, Dishwasher, Disposal, Gas Range, Ice Maker Connection
- Laundry features:Dryer Connection-Electric, Laundry Room, Washer Connection
- Amenities:Sheet Rock, Smoke Detector(s), Walk-In Closet(s), Walk-in Shower
Parking
- Parking description:Garage, One Car
New listings near 7802 Bonnie Brae Rd
- New
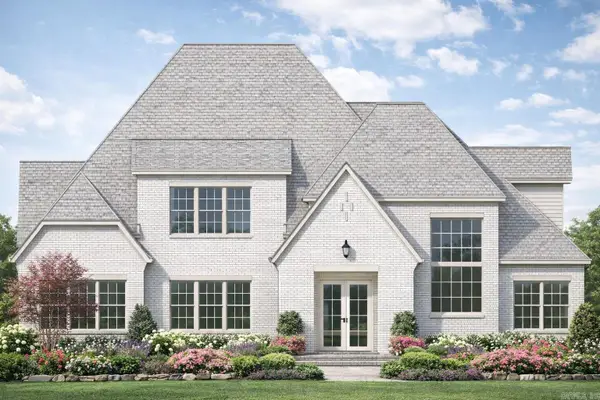 $1,395,000Active5 beds 5 baths4,500 sq. ft.
51 Miramont Circle, Little Rock, AR 72223
MLS# 26043009Listed by: EPIC REAL ESTATE - New

 $328,000Active3 beds 2 baths1,620 sq. ft.
101 Edgewood Circle, Little Rock, AR 72223
MLS# 26043015Listed by: CENTURY 21 PARKER & SCROGGINS REALTY - BRYANT - New
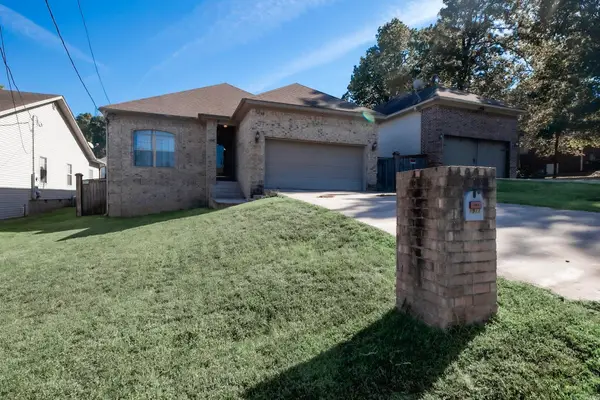 $229,999Active3 beds 2 baths1,480 sq. ft.
1911 Perry Street, Little Rock, AR 72205
MLS# 26042996Listed by: CENTURY 21 PARKER & SCROGGINS REALTY - CONWAY - New
 $225,000Active3 beds 2 baths1,698 sq. ft.
7 Butterfly Place, Little Rock, AR 72210
MLS# 26042992Listed by: CRYE-LEIKE REALTORS NLR BRANCH - New
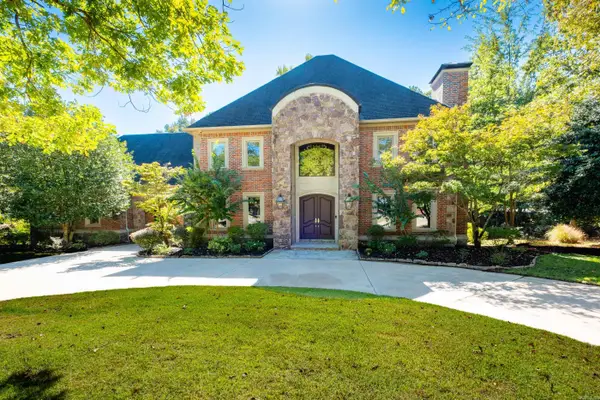 $1,429,000Active5 beds 7 baths6,700 sq. ft.
1 Lacelle Court, Little Rock, AR 72223
MLS# 26042969Listed by: ADKINS & ASSOCIATES REAL ESTATE - New
 $298,000Active3 beds 2 baths1,674 sq. ft.
615 Gamble Road, Little Rock, AR 72211
MLS# 26042962Listed by: STAFFORD REALTORS - New
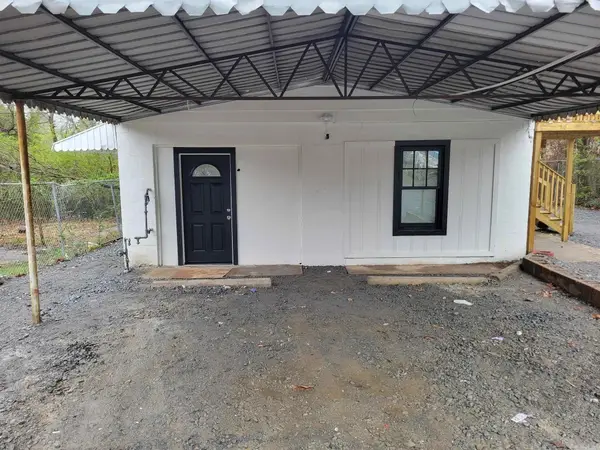 $190,000Active-- beds -- baths1,536 sq. ft.
4613 W 23rd Street, Little Rock, AR 72204
MLS# 26042938Listed by: CRYE-LEIKE REALTORS BRYANT - New
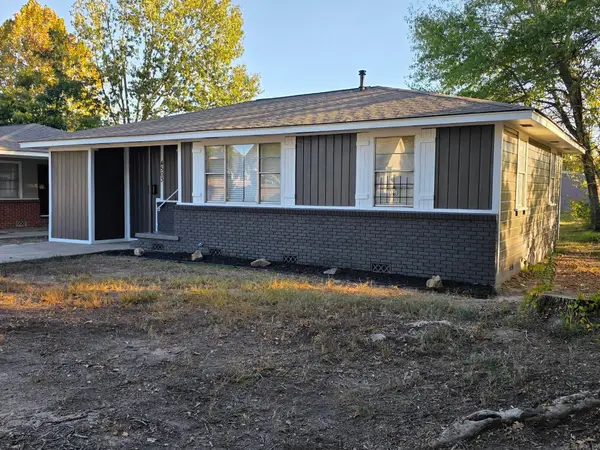 $139,000Active3 beds 2 baths1,008 sq. ft.
4503 W 29th St, Little Rock, AR 72204
MLS# 26042939Listed by: KELLER WILLIAMS REALTY 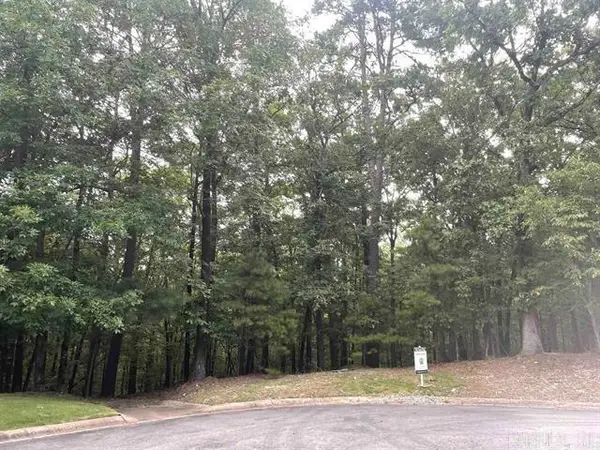 $149,000Active4.82 Acres
LOT 56 Canyon Ridge, Little Rock, AR 72223
MLS# 26031476Listed by: JON UNDERHILL REAL ESTATE


Protect your home and budget from life's surprises with an Assurant Home Warranty, backed by a partner that supports you through every step of homeownership. Explore Plans.
©2026 Century 21 Real Estate LLC. All rights reserved. CENTURY 21®, the CENTURY 21 Logo and C21® are service marks owned by Century 21 Real Estate LLC. Century 21 Real Estate LLC fully supports the principles of the Fair Housing Act and the Equal Opportunity Act. Each office is independently owned and operated. Listing information is deemed reliable but not guaranteed accurate.