
302 Lilac Avenue, Lowell, AR 72745
Local realty services provided by:CENTURY 21 Action Realty
Listed by: d.r. horton team
Office: d.r. horton realty of arkansas, llc.
MLS#:1367056
Source:AR_NWAR
Price summary
- Price:$542,000
- Price per sq. ft.:$228.98
- Monthly HOA dues:$31.25
About this home
The Holden is a thoughtfully designed single-story floorplan available in Graystone Park, located in Lowell, Arkansas. Offering 4 bedrooms, 3 bathrooms, and 2,367 square feet, the Holden delivers a perfect blend of modern style, functional living space, and everyday convenience. One of the Holden's standout features is the private study, offering the perfect space for an office or library. The family room flows seamlessly into the dining area and kitchen, creating a welcoming space for entertaining guests, or enjoying quiet evenings at home. LVP flooring throughout the home adds durability and style. The kitchen combines style and functionality with shaker-style cabinetry, quartz countertops, stainless steel appliances, and a spacious pantry. The primary ensuite creates a peaceful retreat complete with dual sinks, a soaking tub, and a separate shower. Three additional bedrooms provide flexibility for family, guests, or hobby space. Taxes, HOA, and parcel TBD. Lots will have PARTIAL SOD. $500 annual cap fee....
Contact an agent
Home facts
- Year built:2027
- Subdivision & Development:Graystone Park Subdivision
- Listing ID #:1367056
- Added:1 day(s) ago
- Updated:November 04, 2026 at 03:49 PM
Rooms and interior
- Bedrooms:4
- Total bathrooms:3
- Full bathrooms:3
- Rooms Total:7
- Flooring:Luxury Vinyl Plank
- Kitchen Description:Dishwasher, Electric Water Heater, Gas Range, Microwave, Pantry, Plumbed For Ice Maker
- Living area:2,367 sq. ft.
Heating and cooling
- Cooling:Central Air, Electric
- Heating:Central, Gas
- Central air:Yes
Structure and exterior
- Roof:Architectural, Shingle
- Year built:2027
- Building area:2,367 sq. ft.
- Lot area:0.59 Acres
- Lot Features:Subdivision
- Architectural Style:Ranch
- Construction Materials:Brick
- Exterior Features:Covered, Patio
- Foundation Description:Slab
- Levels:1 Story
Utilities
- Sewer:Public Sewer, Sewer Available
Finances and disclosures
- Price:$542,000
- Price per sq. ft.:$228.98
- Tax amount:$5,800
Features and amenities
- Appliances:Dishwasher, Electric Water Heater, Gas Range, Microwave, Plumbed For Ice Maker
- Laundry features:Dryer Hookup, Washer Hookup
- Amenities:Pantry, Programmable Thermostat, Quartz Counters, Smoke Detectors
Parking
- Parking description:Attached, Concrete Driveway, Garage, Garage Door Opener
- Garage:Yes
New listings near 302 Lilac Avenue
- New
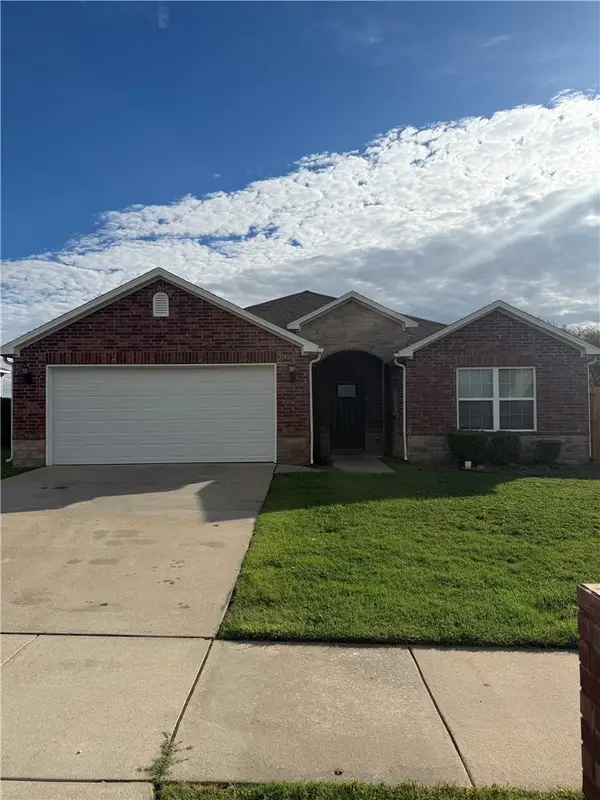 $390,000Active4 beds 2 baths1,853 sq. ft.
401 Woodcreek Street, Lowell, AR 72745
MLS# 1366994Listed by: LINDSEY & ASSOCIATES INC - New
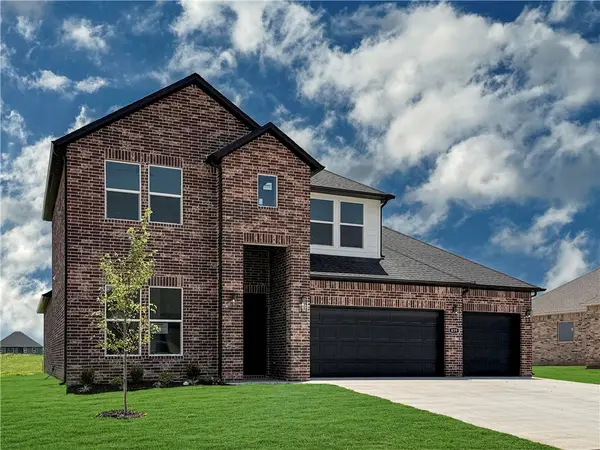 $585,000Active4 beds 3 baths2,639 sq. ft.
303 Lilac Avenue, Lowell, AR 72745
MLS# 1367027Listed by: D.R. HORTON REALTY OF ARKANSAS, LLC 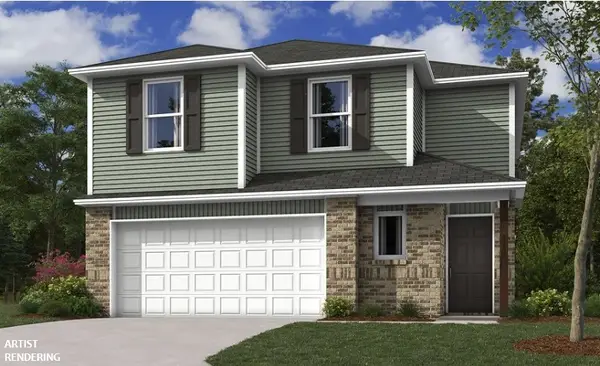 $357,900Pending4 beds 2 baths2,239 sq. ft.
1104 Colossal Avenue, Lowell, AR 72745
MLS# 1366845Listed by: RAUSCH COLEMAN REALTY GROUP, LLC- New
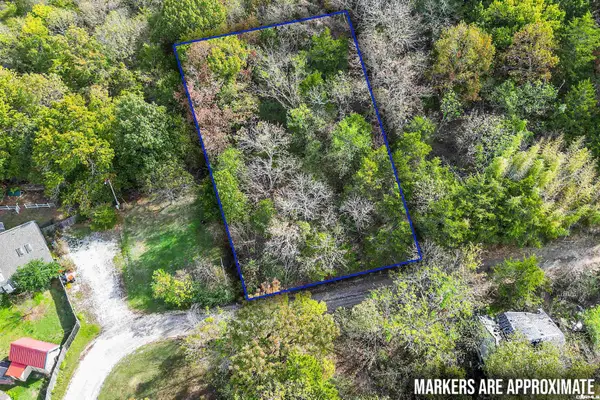 $9,900Active0.17 Acres
000 Rockford Circle, Lowell, AR 72745
MLS# 26044009Listed by: ESQ. REALTY GROUP - HOT SPRINGS - New
 $1,325,000Active4 beds 5 baths4,278 sq. ft.
302 Spring Creek Road, Lowell, AR 72745
MLS# 1366700Listed by: FLAT FEE REALTY 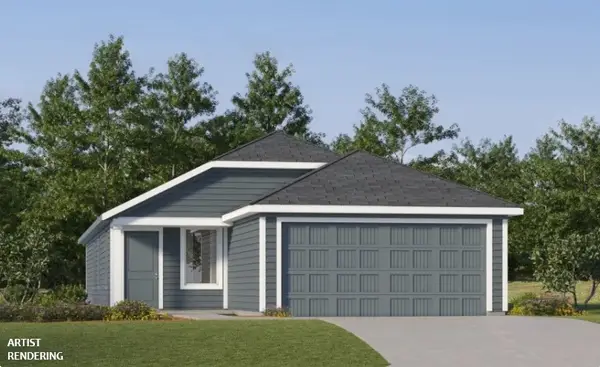 $333,000Pending4 beds 2 baths1,575 sq. ft.
401 Beaunoir Avenue, Lowell, AR 72745
MLS# 1366737Listed by: RAUSCH COLEMAN REALTY GROUP, LLC- $333,000Pending4 beds 2 baths1,575 sq. ft.
401 Beaunoir Avenue, Lowell, AR 72745
MLS# 1366737Listed by: RAUSCH COLEMAN REALTY GROUP, LLC - New
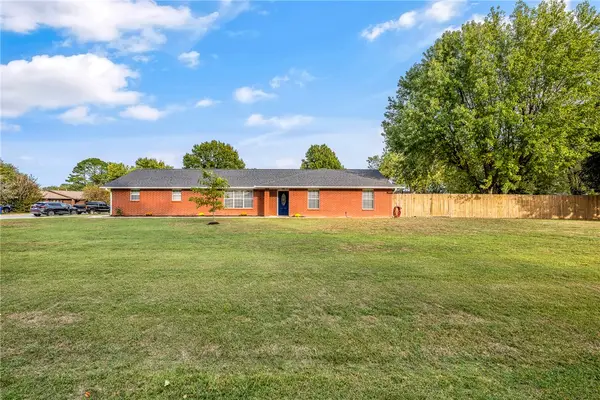 $348,900Active3 beds 2 baths1,727 sq. ft.
624 SW Garland Place, Lowell, AR 72745
MLS# 1366342Listed by: COLLIER & ASSOCIATES  $436,700Active4 beds 3 baths2,074 sq. ft.
1615 Park Street, Lowell, AR 72745
MLS# 1366023Listed by: REMAX REAL ESTATE RESULTS


Protect your home and budget from life's surprises with an Assurant Home Warranty, backed by a partner that supports you through every step of homeownership. Explore Plans.
©2026 Century 21 Real Estate LLC. All rights reserved. CENTURY 21®, the CENTURY 21 Logo and C21® are service marks owned by Century 21 Real Estate LLC. Century 21 Real Estate LLC fully supports the principles of the Fair Housing Act and the Equal Opportunity Act. Each office is independently owned and operated. Listing information is deemed reliable but not guaranteed accurate.