
401 Woodcreek Street, Lowell, AR 72745
Local realty services provided by:CENTURY 21 Action Realty
Listed by: tayron reynoso
Office: lindsey & associates inc
MLS#:1366994
Source:AR_NWAR
Price summary
- Price:$390,000
- Price per sq. ft.:$210.47
- Monthly HOA dues:$16.67
About this home
Welcome to this well-designed 4-bedroom, 2-bath home in Lowell! Built in 2020, it offers 1,853 square feet of comfortable, single-level living with a split floor plan for added privacy. The eat-in kitchen features a pantry and opens to the main living area, while the covered porch gives you a place to relax outdoors. A 2-car attached garage, architectural-shingle roof, and convenient location near schools add to the appeal.
Contact an agent
Home facts
- Year built:2020
- Subdivision & Development:Lakewood Sub Ph V Lowell
- Listing ID #:1366994
- Added:1 day(s) ago
- Updated:November 05, 2026 at 05:25 AM
Rooms and interior
- Bedrooms:4
- Total bathrooms:2
- Full bathrooms:2
- Flooring:Tile
- Kitchen Description:Electric Range, Electric Water Heater, Pantry, Plumbed For Ice Maker
- Living area:1,853 sq. ft.
Heating and cooling
- Cooling:Central Air
- Heating:Central
- Central air:Yes
Structure and exterior
- Roof:Architectural, Shingle
- Year built:2020
- Building area:1,853 sq. ft.
- Lot area:0.21 Acres
- Lot Features:Landscaped, Subdivision
- Construction Materials:Brick
- Exterior Features:Covered, Porch
- Foundation Description:Slab
- Levels:1 Story
Finances and disclosures
- Price:$390,000
- Price per sq. ft.:$210.47
- Tax amount:$4,309
Features and amenities
- Appliances:Electric Range, Electric Water Heater, Plumbed For Ice Maker
- Amenities:Ceiling Fans, Pantry, Smoke Detectors
Parking
- Parking description:Attached, Concrete Driveway, Garage, Garage Door Opener
- Garage:Yes
New listings near 401 Woodcreek Street
- New
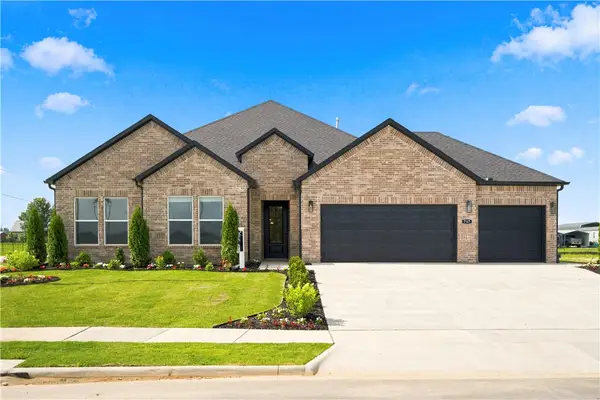 $542,000Active4 beds 3 baths2,367 sq. ft.
302 Lilac Avenue, Lowell, AR 72745
MLS# 1367056Listed by: D.R. HORTON REALTY OF ARKANSAS, LLC - New
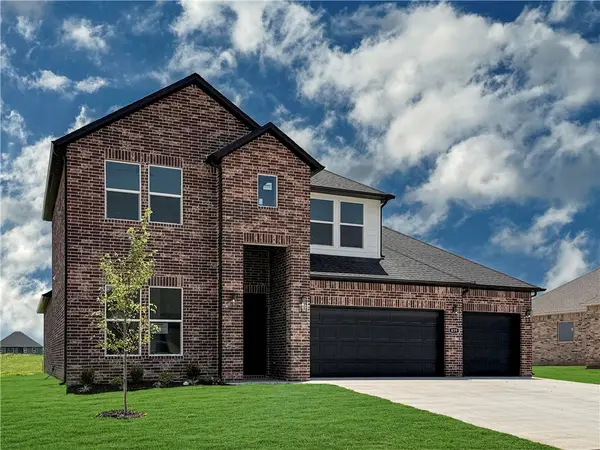 $585,000Active4 beds 3 baths2,639 sq. ft.
303 Lilac Avenue, Lowell, AR 72745
MLS# 1367027Listed by: D.R. HORTON REALTY OF ARKANSAS, LLC 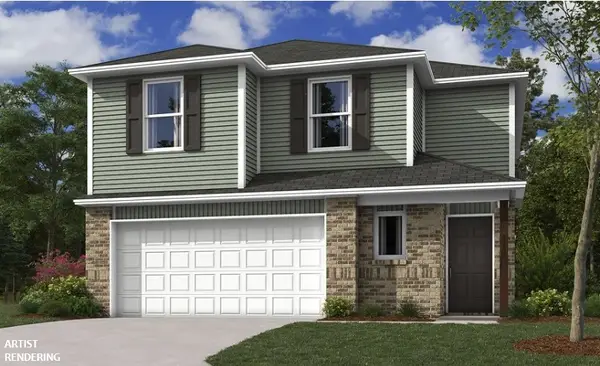 $357,900Pending4 beds 2 baths2,239 sq. ft.
1104 Colossal Avenue, Lowell, AR 72745
MLS# 1366845Listed by: RAUSCH COLEMAN REALTY GROUP, LLC- New
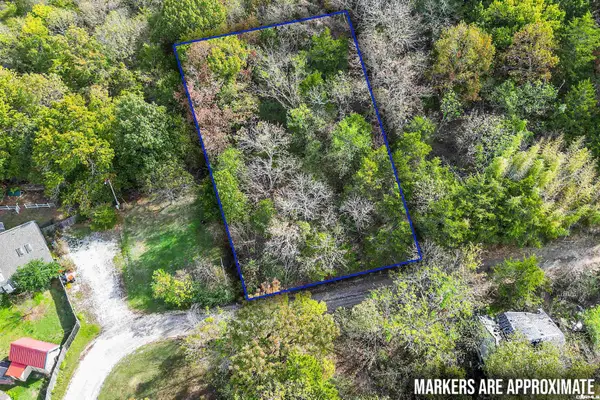 $9,900Active0.17 Acres
000 Rockford Circle, Lowell, AR 72745
MLS# 26044009Listed by: ESQ. REALTY GROUP - HOT SPRINGS - New
 $1,325,000Active4 beds 5 baths4,278 sq. ft.
302 Spring Creek Road, Lowell, AR 72745
MLS# 1366700Listed by: FLAT FEE REALTY 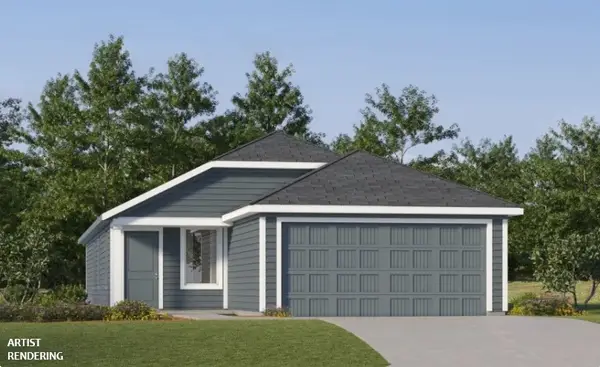 $333,000Pending4 beds 2 baths1,575 sq. ft.
401 Beaunoir Avenue, Lowell, AR 72745
MLS# 1366737Listed by: RAUSCH COLEMAN REALTY GROUP, LLC- $333,000Pending4 beds 2 baths1,575 sq. ft.
401 Beaunoir Avenue, Lowell, AR 72745
MLS# 1366737Listed by: RAUSCH COLEMAN REALTY GROUP, LLC - New
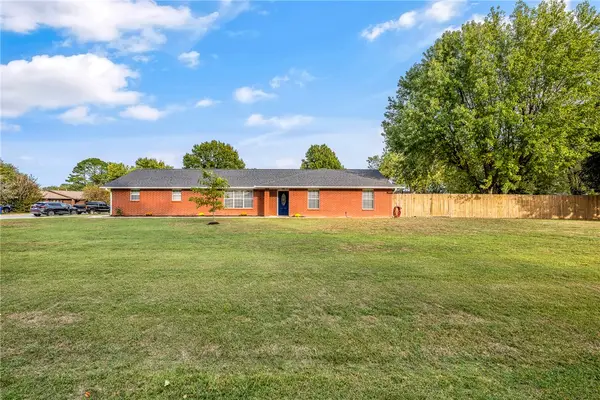 $348,900Active3 beds 2 baths1,727 sq. ft.
624 SW Garland Place, Lowell, AR 72745
MLS# 1366342Listed by: COLLIER & ASSOCIATES  $436,700Active4 beds 3 baths2,074 sq. ft.
1615 Park Street, Lowell, AR 72745
MLS# 1366023Listed by: REMAX REAL ESTATE RESULTS


Protect your home and budget from life's surprises with an Assurant Home Warranty, backed by a partner that supports you through every step of homeownership. Explore Plans.
©2026 Century 21 Real Estate LLC. All rights reserved. CENTURY 21®, the CENTURY 21 Logo and C21® are service marks owned by Century 21 Real Estate LLC. Century 21 Real Estate LLC fully supports the principles of the Fair Housing Act and the Equal Opportunity Act. Each office is independently owned and operated. Listing information is deemed reliable but not guaranteed accurate.