
15808 Chicot Road, Mabelvale, AR 72103
Local realty services provided by:CENTURY 21 PORTFOLIO
15808 Chicot Road,Mabelvale, AR 72103
$464,900
- 3 Beds
- 2 Baths
- 1,653 sq. ft.
- Single family
- Active
Listed by: ralph goacher
Office: re/max affiliates realty
MLS#:26029989
Source:AR_CARMLS
Price summary
- Price:$464,900
- Price per sq. ft.:$281.25
About this home
Very nice one level brick home on a nice private approximately 3.12 acres. Home has been completely rehabbed within last year. Nice open floor plan. Completely new kitchen and bathrooms. All new wiring. All new light fixtures and appliances. New floorings. New paint. So many new improvements you can't name them all. Completely fenced with entry gates. Lots of mature hardwood trees for nice tree shaded area. Easy to show. Call for your appointment today.
Contact an agent
Home facts
- Year built:1972
- Subdivision & Development:Metes & Bounds
- Listing ID #:26029989
- Added:89 day(s) ago
- Updated:October 21, 2026 at 02:34 PM
Rooms and interior
- Bedrooms:3
- Total bathrooms:2
- Full bathrooms:2
- Flooring:Luxury Vinyl, Tile
- Dining Description:Living/Dining Combo
- Kitchen Description:Dishwasher, Electric Range, Free-Standing Stove, Ice Maker Connection, Surface Range
- Bedroom Description:3 Bedrooms Same Level
- Living area:1,653 sq. ft.
Structure and exterior
- Roof:3 Tab Shingles, Composition
- Year built:1972
- Building area:1,653 sq. ft.
- Lot area:3.12 Acres
- Lot Features:Level, Rural Property, Wooded
- Architectural Style:Traditional
- Construction Materials:Brick
- Exterior Features:Covered Patio, Patio, Porch
- Foundation Description:Slab
- Levels:1 Story
Utilities
- Water:Water-Public
- Sewer:Septic
Finances and disclosures
- Price:$464,900
- Price per sq. ft.:$281.25
- Tax amount:$1,649 (2026)
Features and amenities
- Appliances:Dishwasher, Electric Range, Free-Standing Stove, Ice Maker Connection, Surface Range
- Laundry features:Laundry Room
- Amenities:Sheet Rock, Sheet Rock Ceiling, TV-Cable, Telephone-Private
Parking
- Parking description:Carport, Two Car
New listings near 15808 Chicot Road
- New
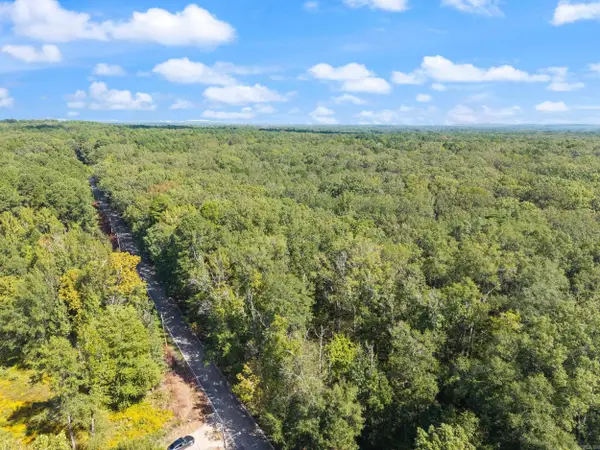 $995,000Active40 Acres
40 Acres Heinke Road, Little Rock, AR 72103
MLS# 26042225Listed by: AMERICA'S BEST REALTY - New
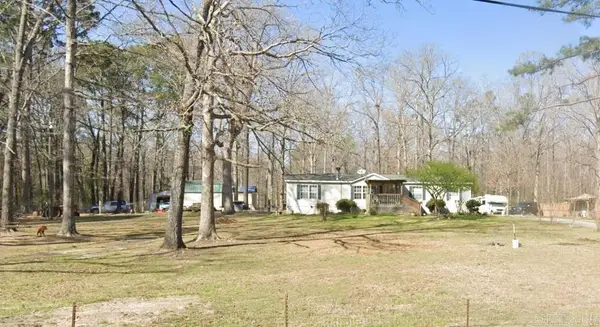 $249,700Active3 beds 2 baths1,800 sq. ft.
8824 Gina Road, Bryant, AR 72103
MLS# 26041316Listed by: BERKSHIRE HATHAWAY HOMESERVICES ARKANSAS REALTY - New
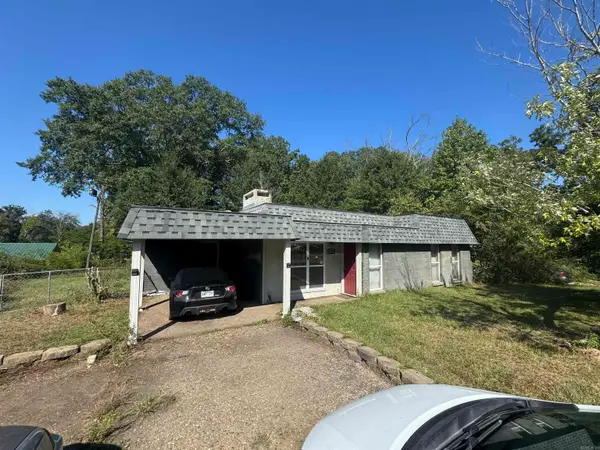 $88,000Active4 beds 3 baths1,726 sq. ft.
13924 Bonnie Lane, Shannon Hills, AR 72103
MLS# 26041606Listed by: OWNIT GLOBAL PROPERTY GROUP - New
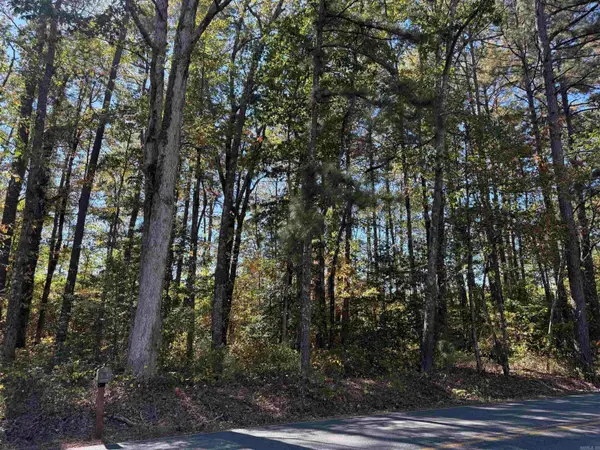 $37,500Active2.82 Acres
7229 E Sardis Road, Mabelvale, AR 72103
MLS# 26041393Listed by: TRUMAN BALL REAL ESTATE - New
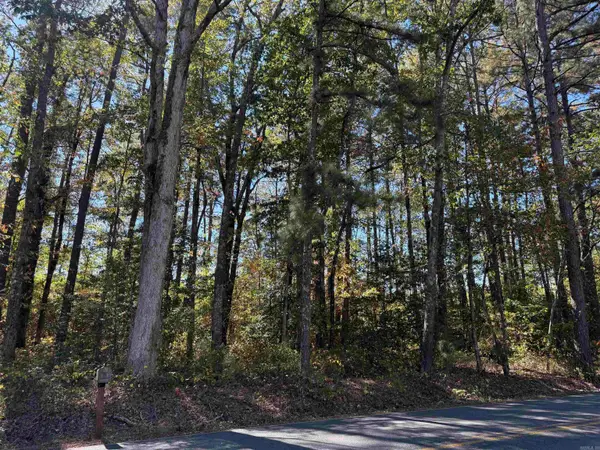 $37,500Active2.82 Acres
000 E Sardis Road, Mabelvale, AR 72103
MLS# 26041394Listed by: TRUMAN BALL REAL ESTATE - New
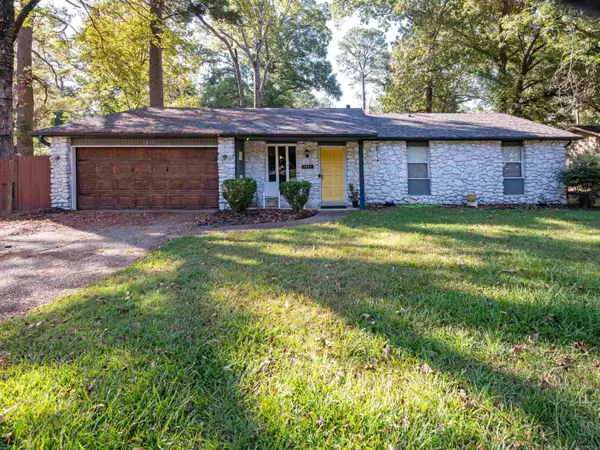 $210,000Active3 beds 2 baths1,423 sq. ft.
7811 Pat Lane, Little Rock, AR 72103
MLS# 26041333Listed by: KELLER WILLIAMS REALTY - New
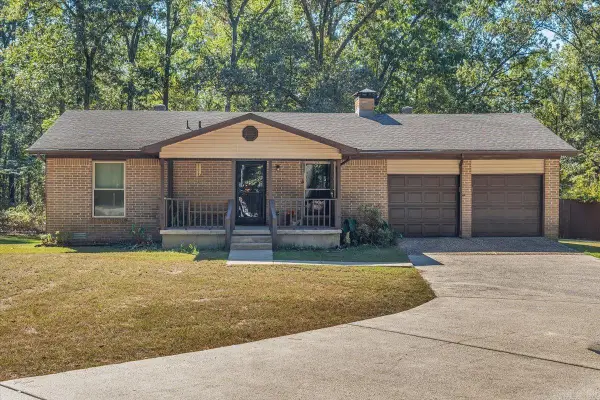 $250,000Active3 beds 4 baths1,240 sq. ft.
8415 Sell Road, Mabelvale, AR 72103
MLS# 26041154Listed by: MOORE AND CO., REALTORS - BENTON 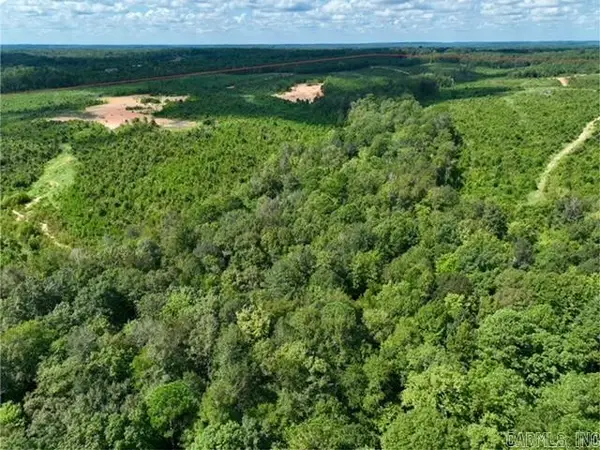 $145,000Active10 Acres
Address Withheld By Seller, Mabelvale, AR 72103
MLS# 26040937Listed by: SAME PAGE LAND REALTY, LLC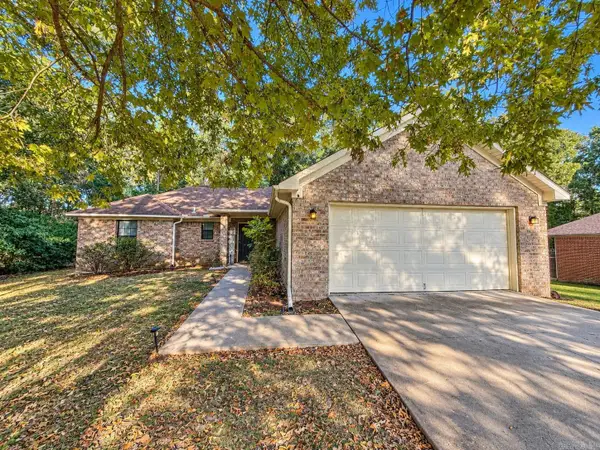 $185,500Active3 beds 2 baths1,409 sq. ft.
1232 Edingburgh Drive, Mabelvale, AR 72103
MLS# 26040537Listed by: CAPITAL REAL ESTATE ADVISORS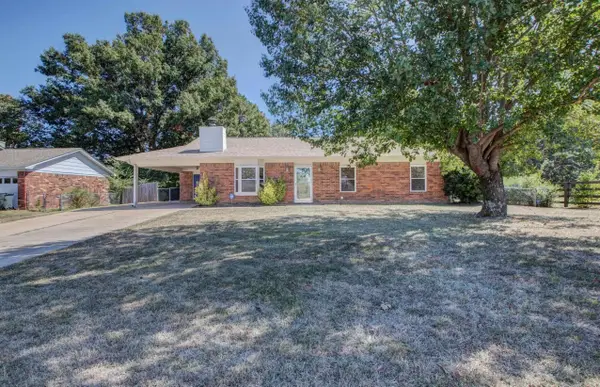 $180,000Active3 beds 2 baths1,232 sq. ft.
9 Old Orchard Drive, Mabelvale, AR 72103
MLS# 26039927Listed by: REAL BROKER


Protect your home and budget from life's surprises with an Assurant Home Warranty, backed by a partner that supports you through every step of homeownership. Explore Plans.
©2026 Century 21 Real Estate LLC. All rights reserved. CENTURY 21®, the CENTURY 21 Logo and C21® are service marks owned by Century 21 Real Estate LLC. Century 21 Real Estate LLC fully supports the principles of the Fair Housing Act and the Equal Opportunity Act. Each office is independently owned and operated. Listing information is deemed reliable but not guaranteed accurate.