
36 Big Bend Drive, Mabelvale, AR 72103
Local realty services provided by:CENTURY 21 H.S.V. Realty
36 Big Bend Drive,Mabelvale, AR 72103
$260,000
- 4 Beds
- 2 Baths
- 1,672 sq. ft.
- Single family
- Active
Listed by: carmen brown
Office: resource realty
MLS#:26029769
Source:AR_CARMLS
Price summary
- Price:$260,000
- Price per sq. ft.:$155.5
About this home
Welcome to this beautifully crafted 4-bedroom, 2-bath home, where timeless style and everyday comfort come together effortlessly. A stunning custom front door creates a warm, elegant first impression, while thoughtfully selected finishes and designer-inspired fixtures offer a light, inviting atmosphere throughout. The spacious layout provides flexible living with room for a home office, guest suite, or playroom, plus a dedicated storage unit for added convenience. Step outside to a custom-built deck, perfect for entertaining, relaxing, or enjoying peaceful mornings. Blending quality craftsmanship with modern functionality, this exceptional home offers comfort, charm, and versatility in every detail.
Contact an agent
Home facts
- Year built:2022
- Subdivision & Development:Mabelvale
- Listing ID #:26029769
- Added:90 day(s) ago
- Updated:October 21, 2026 at 02:34 PM
Rooms and interior
- Bedrooms:4
- Total bathrooms:2
- Full bathrooms:2
- Flooring:Carpet, Luxury Vinyl
- Dining Description:Breakfast Bar, Living/Dining Combo
- Kitchen Description:Dishwasher, Disposal, Electric Range, Free-Standing Stove, Pantry
- Bedroom Description:4 Bedrooms Same Level, All Bedrooms Down, Primary Bedroom Apart
- Living area:1,672 sq. ft.
Structure and exterior
- Roof:Composition
- Year built:2022
- Building area:1,672 sq. ft.
- Lot area:0.14 Acres
- Lot Features:Cleared, Cul-de-sac, In Subdivision, Level
- Architectural Style:Ranch
- Construction Materials:Brick & Frame Combo
- Exterior Features:Deck, Guttering
- Foundation Description:Slab
- Levels:1 Story
Utilities
- Water:Water Heater-Electric, Water-Public
- Sewer:Sewer-Public
Finances and disclosures
- Price:$260,000
- Price per sq. ft.:$155.5
- Tax amount:$2,596
Features and amenities
- Appliances:Dishwasher, Disposal, Electric Range, Free-Standing Stove
- Laundry features:Dryer Connection-Electric, Laundry Room, Washer Connection
- Amenities:Security System, Sheet Rock, Smoke Detector(s), Solar, TV-Cable, Walk-In Closet(s), Window Treatments, Wired for Highspeed Inter
Parking
- Parking description:Garage, Two Car
New listings near 36 Big Bend Drive
- New
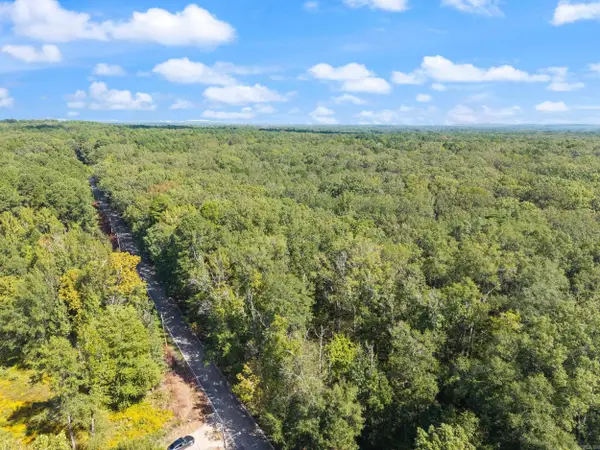 $995,000Active40 Acres
40 Acres Heinke Road, Little Rock, AR 72103
MLS# 26042225Listed by: AMERICA'S BEST REALTY - New
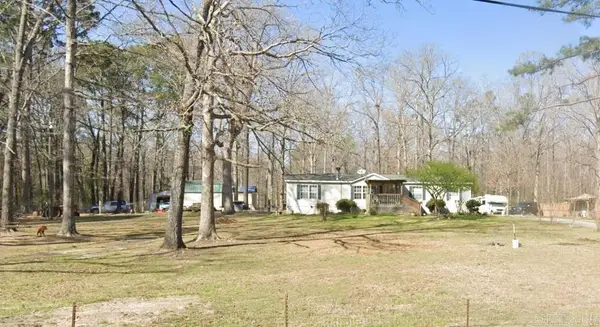 $249,700Active3 beds 2 baths1,800 sq. ft.
8824 Gina Road, Bryant, AR 72103
MLS# 26041316Listed by: BERKSHIRE HATHAWAY HOMESERVICES ARKANSAS REALTY - New
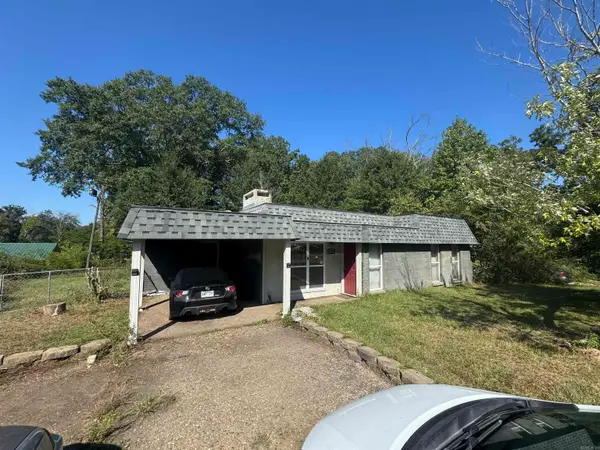 $88,000Active4 beds 3 baths1,726 sq. ft.
13924 Bonnie Lane, Shannon Hills, AR 72103
MLS# 26041606Listed by: OWNIT GLOBAL PROPERTY GROUP - New
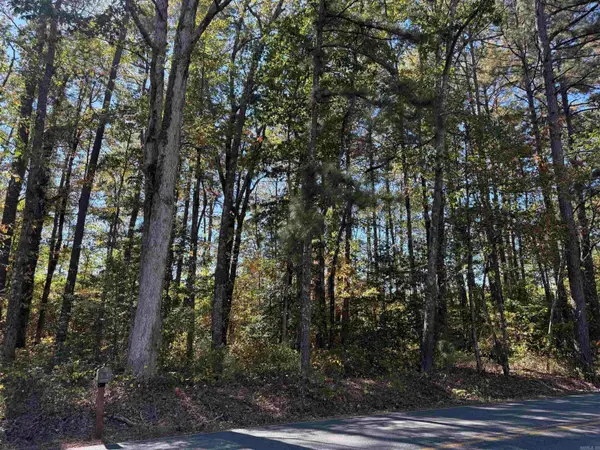 $37,500Active2.82 Acres
7229 E Sardis Road, Mabelvale, AR 72103
MLS# 26041393Listed by: TRUMAN BALL REAL ESTATE - New
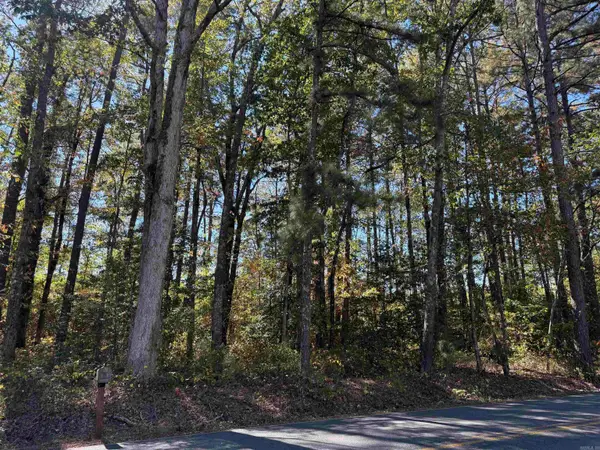 $37,500Active2.82 Acres
000 E Sardis Road, Mabelvale, AR 72103
MLS# 26041394Listed by: TRUMAN BALL REAL ESTATE - New
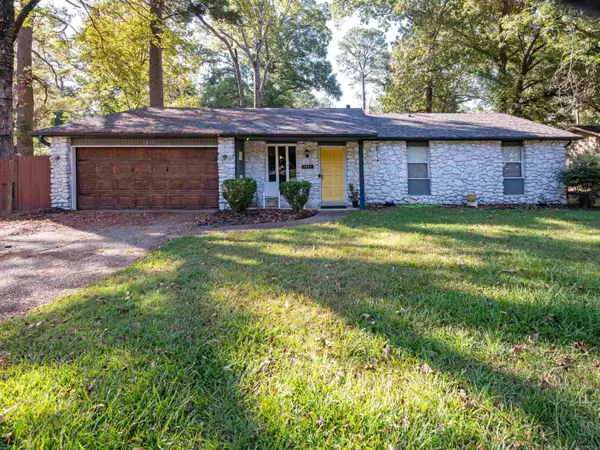 $210,000Active3 beds 2 baths1,423 sq. ft.
7811 Pat Lane, Little Rock, AR 72103
MLS# 26041333Listed by: KELLER WILLIAMS REALTY - New
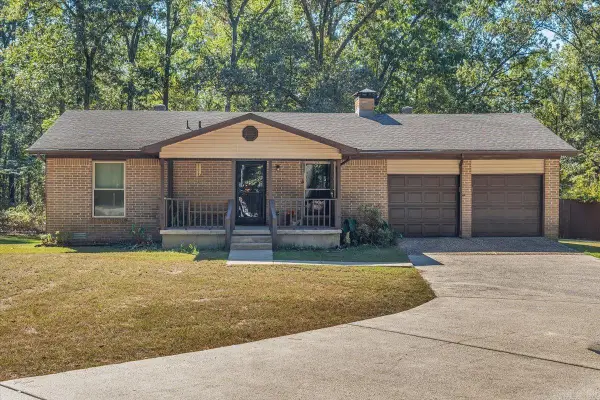 $250,000Active3 beds 4 baths1,240 sq. ft.
8415 Sell Road, Mabelvale, AR 72103
MLS# 26041154Listed by: MOORE AND CO., REALTORS - BENTON 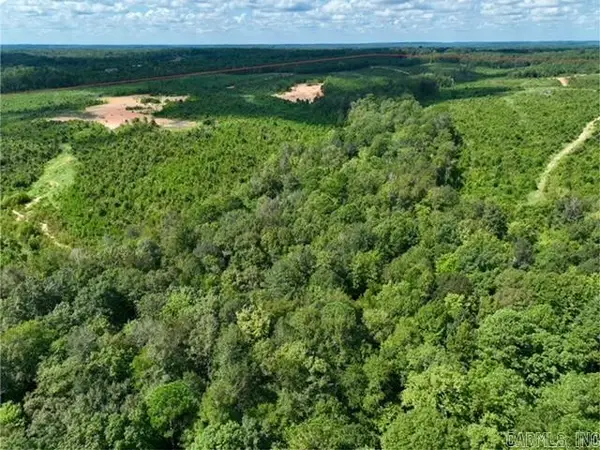 $145,000Active10 Acres
Address Withheld By Seller, Mabelvale, AR 72103
MLS# 26040937Listed by: SAME PAGE LAND REALTY, LLC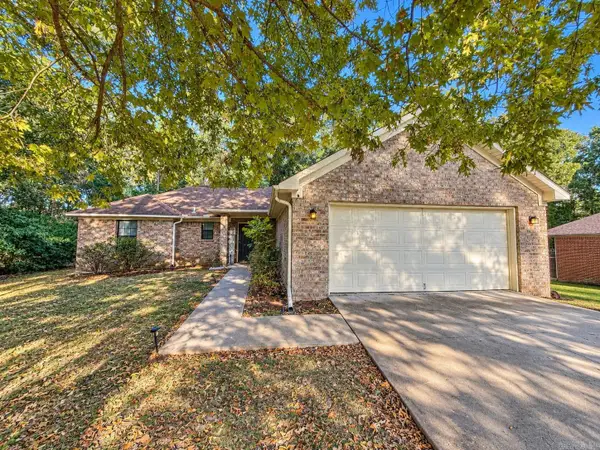 $185,500Active3 beds 2 baths1,409 sq. ft.
1232 Edingburgh Drive, Mabelvale, AR 72103
MLS# 26040537Listed by: CAPITAL REAL ESTATE ADVISORS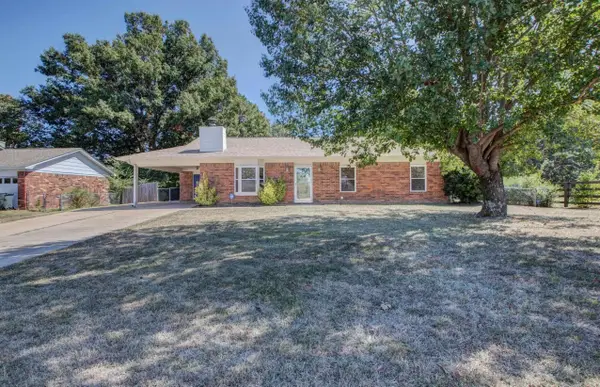 $180,000Active3 beds 2 baths1,232 sq. ft.
9 Old Orchard Drive, Mabelvale, AR 72103
MLS# 26039927Listed by: REAL BROKER


Protect your home and budget from life's surprises with an Assurant Home Warranty, backed by a partner that supports you through every step of homeownership. Explore Plans.
©2026 Century 21 Real Estate LLC. All rights reserved. CENTURY 21®, the CENTURY 21 Logo and C21® are service marks owned by Century 21 Real Estate LLC. Century 21 Real Estate LLC fully supports the principles of the Fair Housing Act and the Equal Opportunity Act. Each office is independently owned and operated. Listing information is deemed reliable but not guaranteed accurate.