
86 Pinedale Circle, Mabelvale, AR 72103
Local realty services provided by:CENTURY 21 United
86 Pinedale Circle,Mabelvale, AR 72103
$159,000
- 3 Beds
- 2 Baths
- 1,180 sq. ft.
- Single family
- Active
Listed by: tara helgestad
Office: lotus realty
MLS#:26038285
Source:AR_CARMLS
Price summary
- Price:$159,000
- Price per sq. ft.:$134.75
About this home
Welcome home to this beautifully UPDATED 3-bedroom, 2-bath property featuring soaring ceilings and a cozy fireplace. The spacious split floor plan offers privacy and comfortable everyday living. Enjoy an updated kitchen with a new stove, fresh interior paint, and stylish new fixtures throughout. Conveniently located and complete with a private, fully fenced backyard, this move-in-ready home is one you won’t want to miss!
Contact an agent
Home facts
- Year built:1987
- Subdivision & Development:PINEDALE COVE
- Listing ID #:26038285
- Added:1 day(s) ago
- Updated:September 20, 2026 at 01:55 AM
Rooms and interior
- Bedrooms:3
- Total bathrooms:2
- Full bathrooms:2
- Flooring:Carpet, Vinyl
- Dining Description:Eat-In Kitchen
- Kitchen Description:Dishwasher, Electric Range
- Bedroom Description:3 Bedrooms Same Level, Primary Bedroom Apart
- Living area:1,180 sq. ft.
Heating and cooling
- Cooling:Central Cool-Electric
- Heating:Central Heat-Gas
Structure and exterior
- Roof:Composition
- Year built:1987
- Building area:1,180 sq. ft.
- Lot area:0.22 Acres
- Lot Features:Level
- Architectural Style:Traditional
- Construction Materials:Frame
- Exterior Features:Patio, Porch
- Foundation Description:Slab
- Levels:1 Story
Utilities
- Water:Water-Public
Finances and disclosures
- Price:$159,000
- Price per sq. ft.:$134.75
- Tax amount:$1,658 (2025)
Features and amenities
- Appliances:Dishwasher, Electric Range
- Laundry features:Laundry Room
Parking
- Parking description:Garage, One Car
New listings near 86 Pinedale Circle
- New
 $1,400,000Active-- beds -- baths9,323 sq. ft.
11223 Morningside Drive, Shannon Hills, AR 72103
MLS# 26036726Listed by: LPT SELLING LUXURY - New
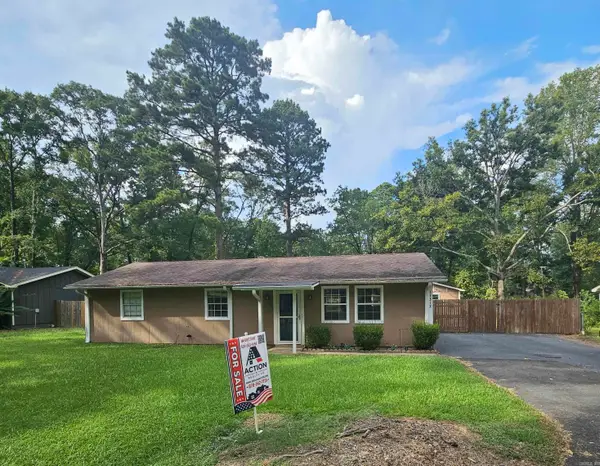 $169,000Active3 beds 1 baths1,175 sq. ft.
Address Withheld By Seller, Shannon Hills, AR 72103
MLS# 26037765Listed by: ACTION REALTY - New
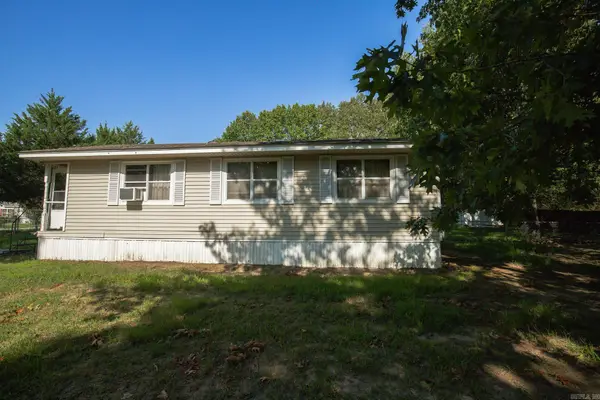 $125,000Active3 beds 1 baths800 sq. ft.
21322 Chicot, Mabelvale, AR 72103
MLS# 26037466Listed by: JENICA CLEMENT PROPERTIES - New
 $390,000Active3 beds 4 baths3,160 sq. ft.
8901 Dawn Drive, Mabelvale, AR 72103
MLS# 26037353Listed by: BAXLEY-PENFIELD-MOUDY REALTORS - New
 $98,500Active2 beds 1 baths900 sq. ft.
24623 N Sardis Road, Mabelvale, AR 72103
MLS# 26037347Listed by: BAXLEY-PENFIELD-MOUDY REALTORS - New
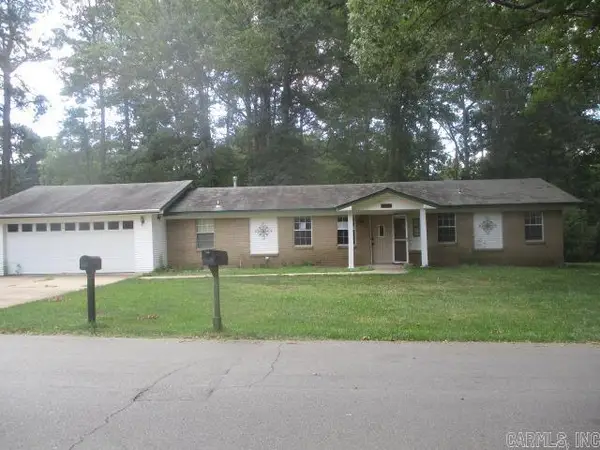 $150,000Active2 beds 1 baths1,208 sq. ft.
10625 Laddie Dr, Mabelvale, AR 72103
MLS# 26037142Listed by: MASON AND COMPANY 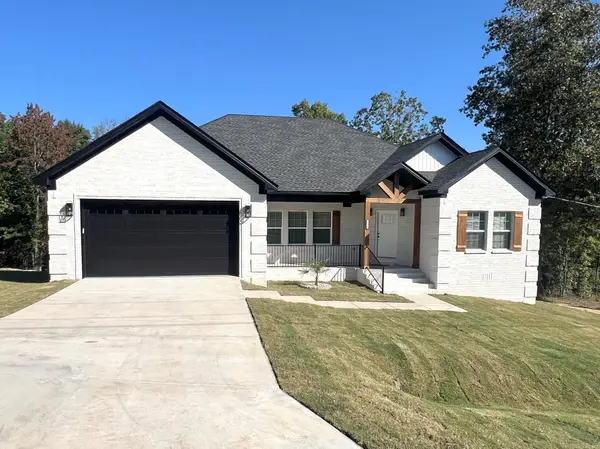 $349,000Active4 beds 2 baths1,920 sq. ft.
15012 Summer Oak, Mabelvale, AR 72103
MLS# 26036167Listed by: INNOVATIVE REALTY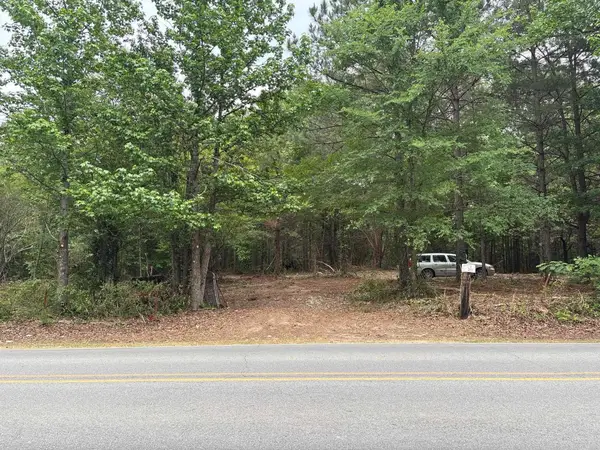 $99,000Active5.2 Acres
Address Withheld By Seller, Mabelvale, AR 72103
MLS# 26036158Listed by: SAME PAGE LAND REALTY, LLC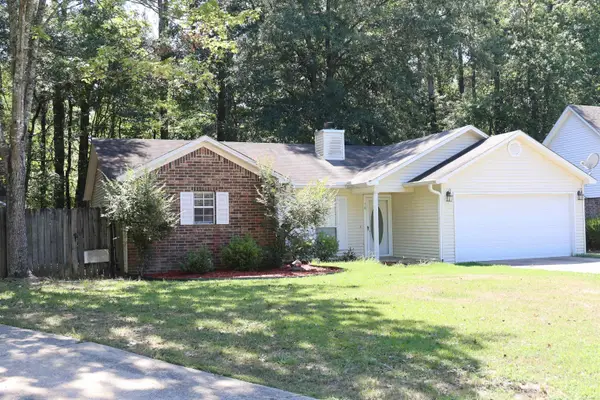 $175,000Active3 beds 2 baths1,325 sq. ft.
78 Pinedale Circle, Mabelvale, AR 72103
MLS# 26036055Listed by: VYLLA HOME


Protect your home and budget from life's surprises with an Assurant Home Warranty, backed by a partner that supports you through every step of homeownership. Explore Plans.
©2026 Century 21 Real Estate LLC. All rights reserved. CENTURY 21®, the CENTURY 21 Logo and C21® are service marks owned by Century 21 Real Estate LLC. Century 21 Real Estate LLC fully supports the principles of the Fair Housing Act and the Equal Opportunity Act. Each office is independently owned and operated. Listing information is deemed reliable but not guaranteed accurate.