9024 Mabelvale Cutoff Road, Mabelvale, AR 72103
Local realty services provided by:CENTURY 21 United
9024 Mabelvale Cutoff Road,Little Rock, AR 72103
$129,900
- 3 Beds
- 2 Baths
- 1,564 sq. ft.
- Single family
- Active
Listed by:
 Carlie Ross(501) 249 - 0416CENTURY 21 Parker & Scroggins Realty
Office: century 21 parker & scroggins realty - benton
MLS#:26046729
Source:AR_CARMLS
Price summary
- Price:$129,900
- Price per sq. ft.:$83.06
About this home
Full of potential and ready for its next chapter! This 3-bedroom, 2-bath 1564 sq ft home features original hardwood floors, a sunroom just off the dining room, and plenty of opportunity to make it your own. The property offers a spacious backyard along with an approximately 750 sq ft. detached living space complete with a bedroom, full bathroom, kitchen, and living area. The additional space does need some TLC but offers great potential for guests, or a separate living arrangement. Conveniently located not too far from the interstate and surrounded by great neighbors, this property is a great opportunity for a first-time homebuyer, family, or investor. Bring your vision and make this property your own. Being sold as-is condition.
Contact an agent
Home facts
- Year built:1950
- Subdivision & Development:White
- Listing ID #:26046729
- Added:1 day(s) ago
- Updated:November 22, 2026 at 06:02 AM
Rooms and interior
- Bedrooms:3
- Total bathrooms:2
- Full bathrooms:2
- Flooring:Tile, Wood
- Dining Description:Separate Dining Room
- Kitchen Description:Dishwasher, Free-Standing Stove, Refrigerator-Stays
- Bedroom Description:3 Bedrooms Same Level
- Living area:1,564 sq. ft.
Structure and exterior
- Roof:Architectural Shingle
- Year built:1950
- Building area:1,564 sq. ft.
- Lot area:0.46 Acres
- Lot Features:Level
- Architectural Style:Traditional
- Construction Materials:Brick
- Foundation Description:Slab
- Levels:1 Story
Utilities
- Water:Water-Public
- Sewer:Sewer-Public
Finances and disclosures
- Price:$129,900
- Price per sq. ft.:$83.06
- Tax amount:$740
Features and amenities
- Appliances:Dishwasher, Free-Standing Stove
- Laundry features:Laundry Room, Washer Connection
- Amenities:Sheet Rock, Walk-in Shower
Parking
- Parking description:Carport
New listings near 9024 Mabelvale Cutoff Road
- New
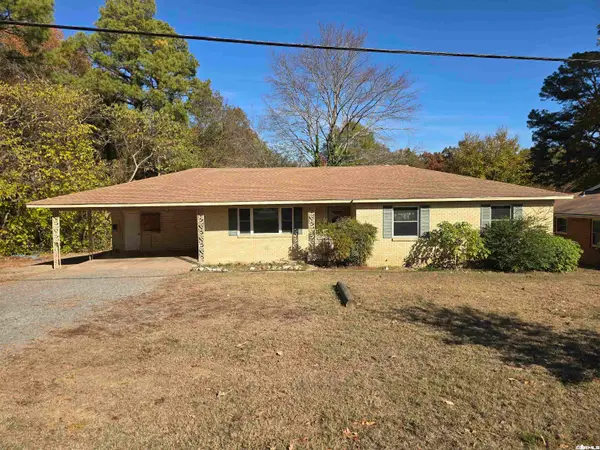
 $129,900Active3 beds 2 baths1,564 sq. ft.
9024 Mabelvale Cutoff Road, Little Rock, AR 72103
MLS# 26046729Listed by: CENTURY 21 PARKER & SCROGGINS REALTY - BENTON - New
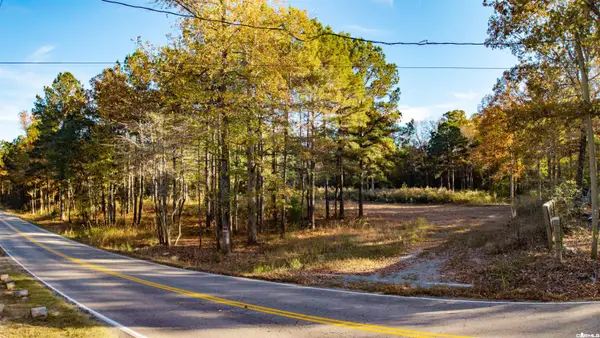 $473,000Active18.92 Acres
8285 Kling Road, Little Rock, AR 72103
MLS# 26046675Listed by: CRYE-LEIKE REALTORS NLR BRANCH - New
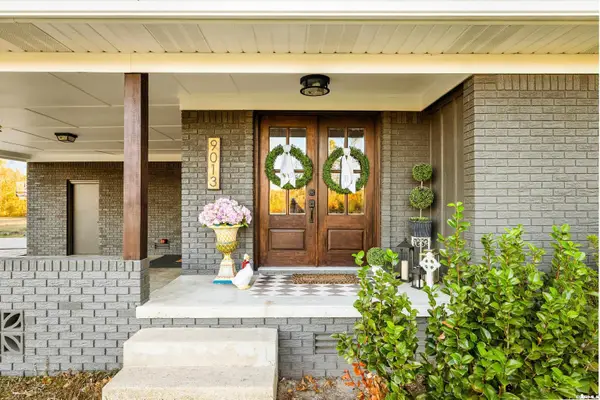 $370,000Active3 beds 2 baths2,094 sq. ft.
9013 E Sardis Road, Mabelvale, AR 72103
MLS# 26046225Listed by: IREALTY ARKANSAS - BENTON - New
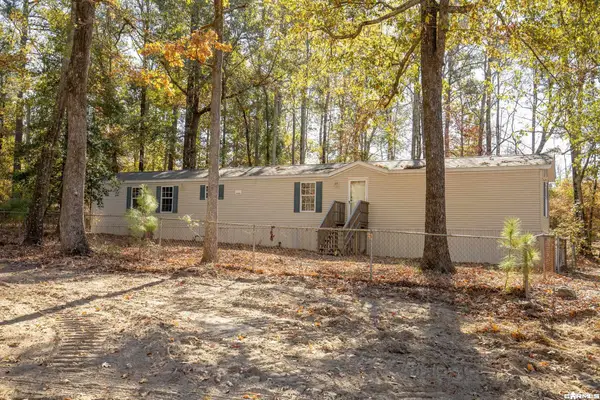 $145,000Active3 beds 2 baths1,280 sq. ft.
10213 Hogue Road, Mabelvale, AR 72103
MLS# 26046162Listed by: JENICA CLEMENT PROPERTIES - New
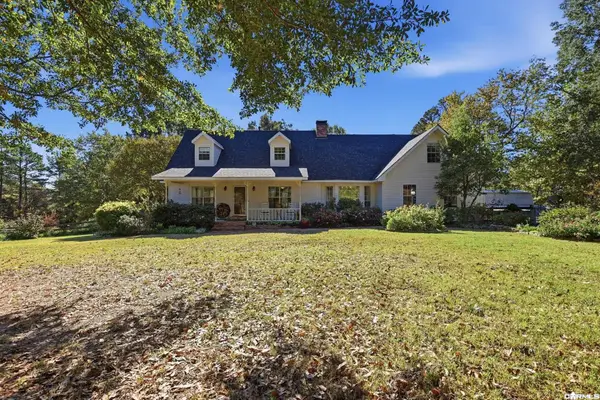 $425,000Active3 beds 3 baths2,951 sq. ft.
9317 Pinewood Trail, Mabelvale, AR 72103
MLS# 26045453Listed by: MCGRAW REALTORS - BENTON 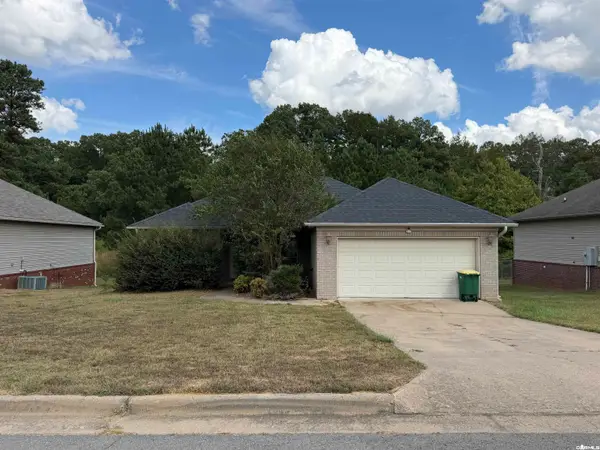 $185,000Active3 beds 2 baths1,480 sq. ft.
123 Whispering Oak Trail, Little Rock, AR 72103
MLS# 26045241Listed by: RE/MAX AFFILIATES REALTY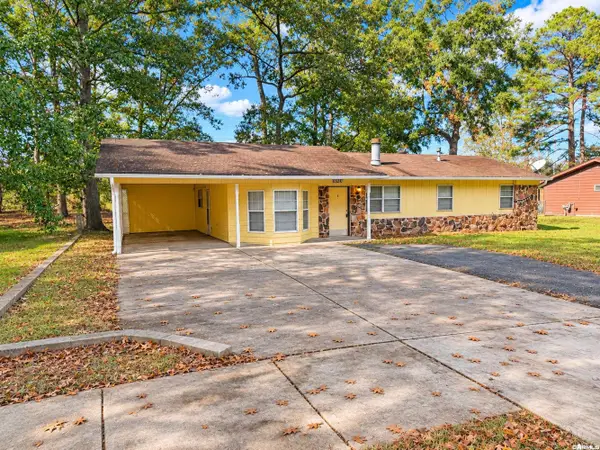 $155,000Active4 beds 2 baths1,299 sq. ft.
13724 Joan Drive, Shannon Hills, AR 72103
MLS# 26045037Listed by: CENTURY 21 PARKER & SCROGGINS REALTY - BRYANT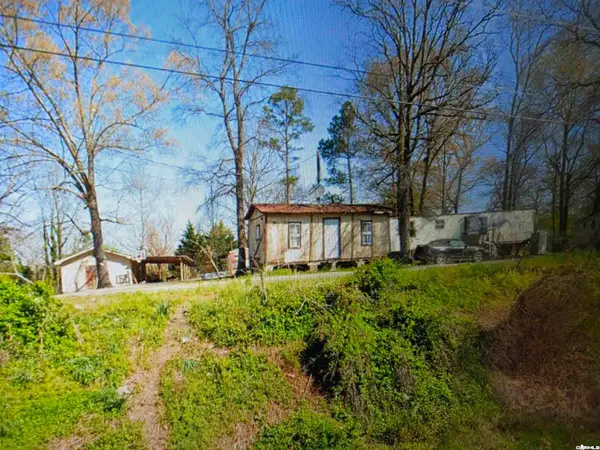 $90,000Active-- beds -- baths1,200 sq. ft.
15151 Terrace Drive, Mabelvale, AR 72103
MLS# 26044860Listed by: CROSSROADS REALTY GROUP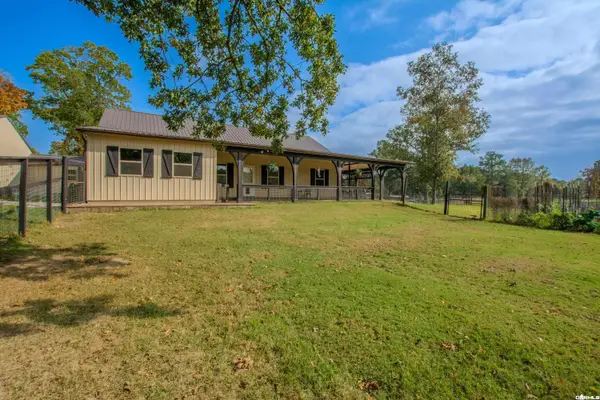 $399,900Active2 beds 2 baths2,370 sq. ft.
19688 Mcpherson Road, Mabelvale, AR 72103
MLS# 26044360Listed by: TRUMAN BALL REAL ESTATE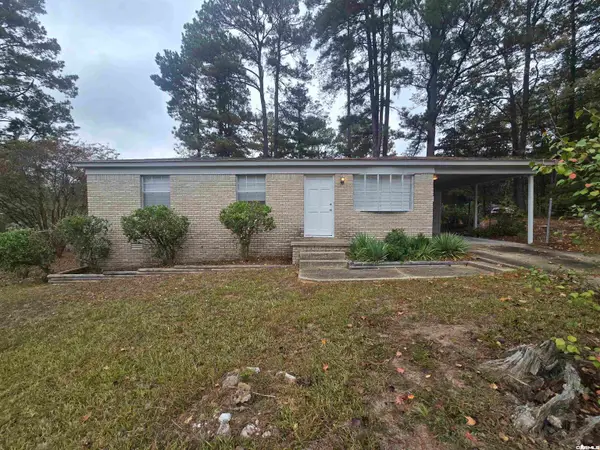 $149,900Active3 beds 2 baths1,046 sq. ft.
10608 Shannon Hills Drive, Shannon Hills, AR 72103
MLS# 26044238Listed by: CHASE CALHOUN REAL ESTATE LLC


Protect your home and budget from life's surprises with an Assurant Home Warranty, backed by a partner that supports you through every step of homeownership. Explore Plans.
©2026 Century 21 Real Estate LLC. All rights reserved. CENTURY 21®, the CENTURY 21 Logo and C21® are service marks owned by Century 21 Real Estate LLC. Century 21 Real Estate LLC fully supports the principles of the Fair Housing Act and the Equal Opportunity Act. Each office is independently owned and operated. Listing information is deemed reliable but not guaranteed accurate.