1105 Lincoln Street, Malvern, AR 72104
Local realty services provided by:CENTURY 21 PORTFOLIO
1105 Lincoln Street,Malvern, AR 72104
$205,000
- 3 Beds
- 2 Baths
- 1,571 sq. ft.
- Single family
- Active
Listed by: ashley nelson
Office: keller williams realty hot springs
MLS#:26028465
Source:AR_CARMLS
Price summary
- Price:$205,000
- Price per sq. ft.:$130.49
About this home
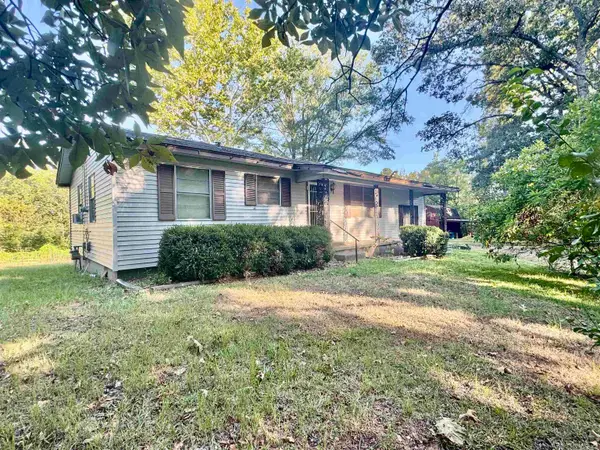
Located on a corner lot just a stone's throw from local restaurants and grocery stores, this 3-bedroom, 2-bathroom home combines comfort and convenience in one attractive package. Check out craftmanship of the exterior of the house and its lovely wood front steps. Step inside and enjoy the expansive open floor plan that effortlessly connects the living room, dining room, and kitchen. The kitchen is equipped with stunning marble countertops, custom cabinets, and wood laminate flooring that adds a touch of sophistication to the entire space. All appliance will be installed. Large windows and a wood-slat door allow natural light to filter through.. The primary suite is quite roomy, providing a serene retreat for relaxation, complete with a massive walk-in closet featuring built-in shelves and racks to maximize storage space. In addition to the three bedrooms, there is an extra living space that can easily be used as a den or family room. This room has a bedroom of its own, meaning it can function as a separate living suite if you need to accommodate guests. Moving outdoors, the backyard is completely fenced, offer a private setting for outdoor entertaining or personal leisure....
Contact an agent
Home facts
- Year built:1960
- Subdivision & Development:Eastwood
- Listing ID #:26028465
- Added:57 day(s) ago
- Updated:September 10, 2026 at 02:32 PM
Rooms and interior
- Bedrooms:3
- Total bathrooms:2
- Full bathrooms:2
- Flooring:Luxury Vinyl
- Dining Description:Kitchen/Dining Combo, Living/Dining Combo
- Kitchen Description:Free-Standing Stove, Microwave, Refrigerator-Stays
- Bedroom Description:Primary Bedroom/Main Level
- Living area:1,571 sq. ft.
Heating and cooling
- Cooling:Central Cool-Electric
- Heating:Central Heat-Gas
Structure and exterior
- Roof:Metal
- Year built:1960
- Building area:1,571 sq. ft.
- Lot area:0.24 Acres
- Lot Features:Corner Lot
- Architectural Style:Craftsman
- Construction Materials:Metal/Vinyl Siding
- Foundation Description:Crawl Space
- Levels:1 Story
Utilities
- Water:Water-Public
- Sewer:Sewer-Public
Finances and disclosures
- Price:$205,000
- Price per sq. ft.:$130.49
Features and amenities
- Appliances:Free-Standing Stove, Microwave
- Amenities:Sheet Rock
Parking
- Parking description:Parking Pads, Side Entry
New listings near 1105 Lincoln Street
- New
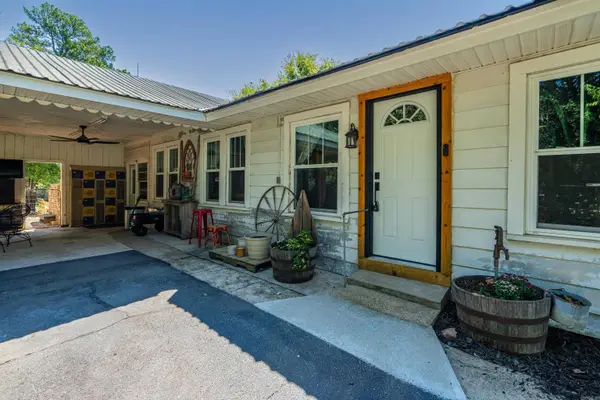 $370,000Active3 beds 1 baths2,212 sq. ft.
19520 Highway 51, Malvern, AR 72104
MLS# 26036671Listed by: CRYE-LEIKE REALTORS BENTON BRANCH - New
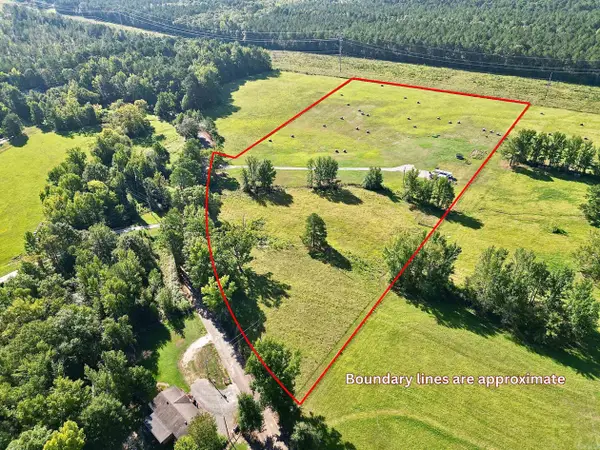
 $135,000Active11.24 Acres
931 Glen Rose Road, Malvern, AR 72104
MLS# 26036658Listed by: CENTURY 21 PARKER & SCROGGINS REALTY - SHERIDAN - New
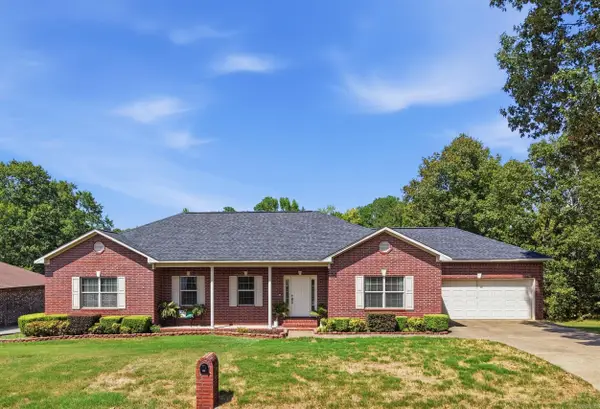 $299,900Active4 beds 3 baths2,353 sq. ft.
1710 Royal Oaks Dr Drive, Malvern, AR 72104
MLS# 26036526Listed by: CBRPM GROUP - New
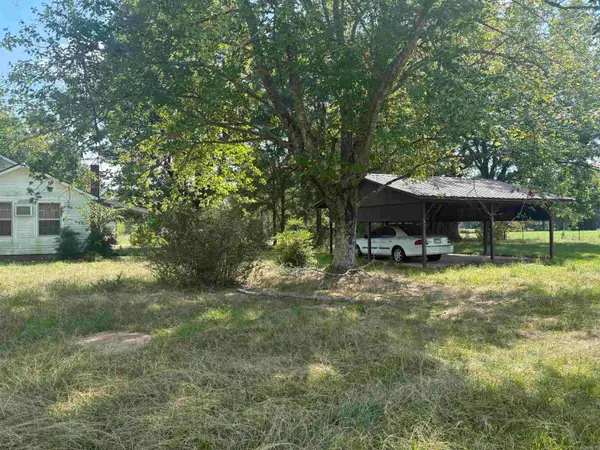 $165,000Active33 Acres
1075 S Vineyard Road, Malvern, AR 72104
MLS# 26036437Listed by: CENTURY 21 PARKER & SCROGGINS REALTY - BENTON - New
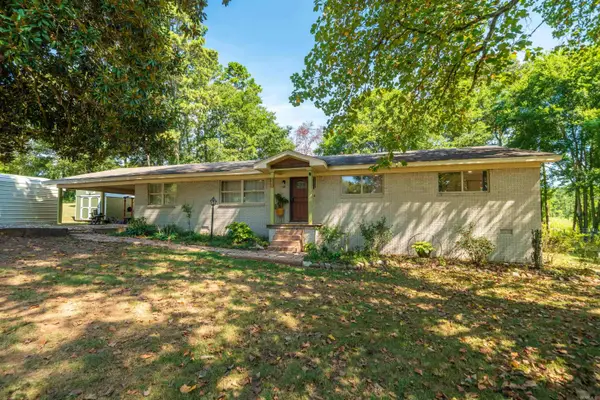 $350,000Active4 beds 3 baths2,358 sq. ft.
230 Cove Circle, Malvern, AR 72104
MLS# 26036383Listed by: WHITE STONE REAL ESTATE  $144,000Active3 beds 2 baths1,322 sq. ft.
1528 Monroe & 1024 Roosevelt Street, Malvern, AR 72104
MLS# 26019324Listed by: CRYE*LEIKE PRO ELITE REALTY- New
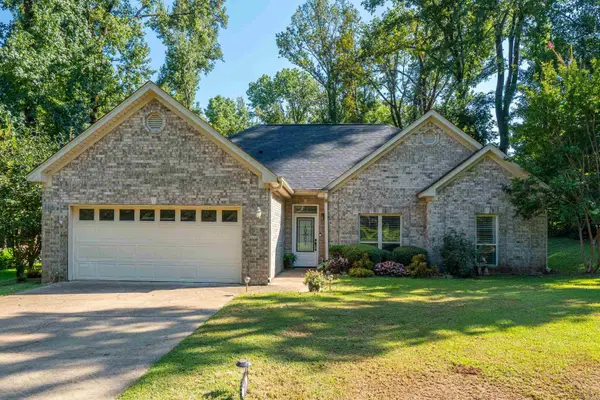 $279,000Active3 beds 2 baths1,580 sq. ft.
249 Mission, Malvern, AR 72104
MLS# 26036066Listed by: SIGNATURE HOMES REAL ESTATE - New
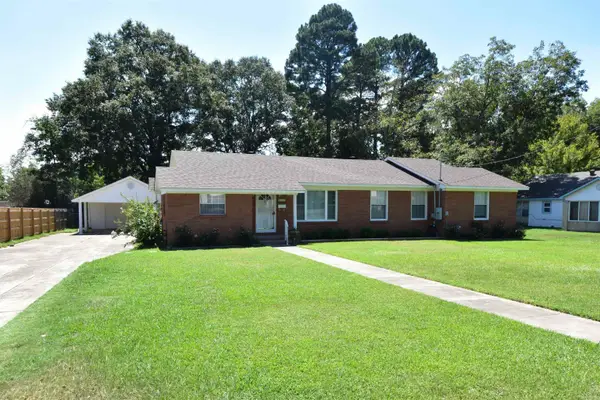 $267,500Active4 beds 2 baths2,140 sq. ft.
1117 Pine Bluff Street, Malvern, AR 72104
MLS# 26036040Listed by: STAFFORD REALTORS - New
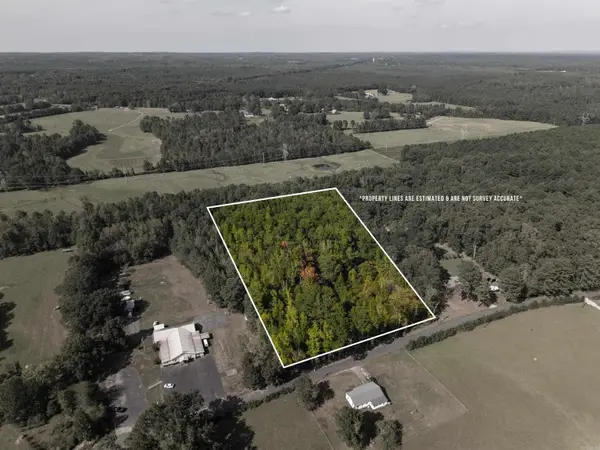 $125,000Active11.75 Acres
1482 Cooper Road, Malvern, AR 72104
MLS# 26035985Listed by: PILLAR REALTY & MANAGEMENT - New
 $135,000Active2 beds 1 baths1,248 sq. ft.
194 Bowen Street, Malvern, AR 72104
MLS# 26035961Listed by: CRYE-LEIKE REALTORS BENTON BRANCH


Protect your home and budget from life's surprises with an Assurant Home Warranty, backed by a partner that supports you through every step of homeownership. Explore Plans.
©2026 Century 21 Real Estate LLC. All rights reserved. CENTURY 21®, the CENTURY 21 Logo and C21® are service marks owned by Century 21 Real Estate LLC. Century 21 Real Estate LLC fully supports the principles of the Fair Housing Act and the Equal Opportunity Act. Each office is independently owned and operated. Listing information is deemed reliable but not guaranteed accurate.