2119 Sulton Street, Malvern, AR 72104
Local realty services provided by:CENTURY 21 PORTFOLIO
2119 Sulton Street,Malvern, AR 72104
$169,000
- 3 Beds
- 1 Baths
- 1,304 sq. ft.
- Single family
- Active
Listed by: phyllis mayo
Office: stafford realtors
MLS#:26028129
Source:AR_CARMLS
Price summary
- Price:$169,000
- Price per sq. ft.:$129.6
About this home
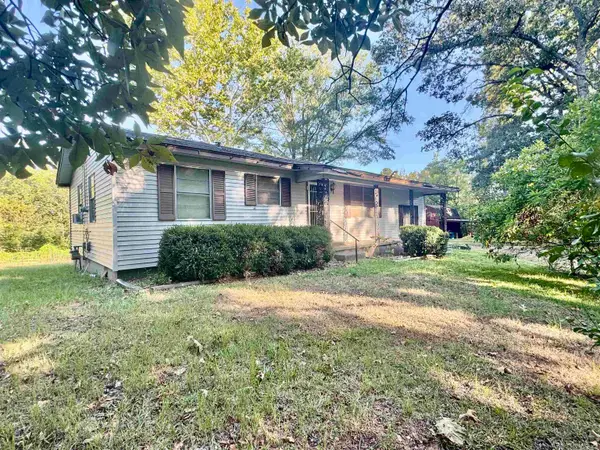
This is beautifully updated 3-bedroom, 1 bath residence in a well-established neighborhood! Featuring gorgeous, refinished hardwood floors, fresh interior paint and a newly remodeled kitchen and bathroom, this move-in ready home is waiting for its new owners. Situated next to a vacant lot in front and back gives it added privacy. The oversized backyard with mature landscaping is perfect for entertaining, gardening or relaxing outdoor. Great home of first-time homebuyers, downsizing or that perfect retirement home, the property offers comfort, charm and convenience. Call for a showing today.
Contact an agent
Home facts
- Year built:1951
- Subdivision & Development:Fowler
- Listing ID #:26028129
- Added:58 day(s) ago
- Updated:September 09, 2026 at 11:14 PM
Rooms and interior
- Bedrooms:3
- Total bathrooms:1
- Full bathrooms:1
- Flooring:Carpet, Luxury Vinyl, Tile
- Dining Description:Living/Dining Combo
- Kitchen Description:Gas Range, Microwave, Pantry
- Bedroom Description:3 Bedrooms Same Level
- Living area:1,304 sq. ft.
Heating and cooling
- Cooling:Central Cool-Electric, Central Cool-Gas
Structure and exterior
- Roof:3 Tab Shingles
- Year built:1951
- Building area:1,304 sq. ft.
- Lot area:0.34 Acres
- Lot Features:In Subdivision, Sloped
- Architectural Style:Traditional
- Construction Materials:Brick & Frame Combo
- Levels:1 Story
Utilities
- Water:Water-Public
- Sewer:Sewer-Public
Finances and disclosures
- Price:$169,000
- Price per sq. ft.:$129.6
- Tax amount:$798
Features and amenities
- Appliances:Gas Range, Microwave
Parking
- Parking description:Carport, Two Car
New listings near 2119 Sulton Street
- New
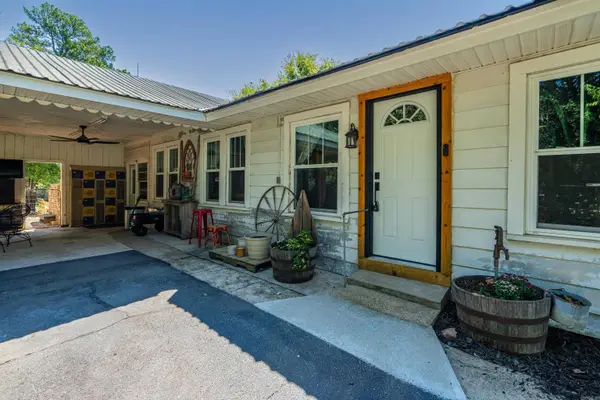 $370,000Active3 beds 1 baths2,212 sq. ft.
19520 Highway 51, Malvern, AR 72104
MLS# 26036671Listed by: CRYE-LEIKE REALTORS BENTON BRANCH - New
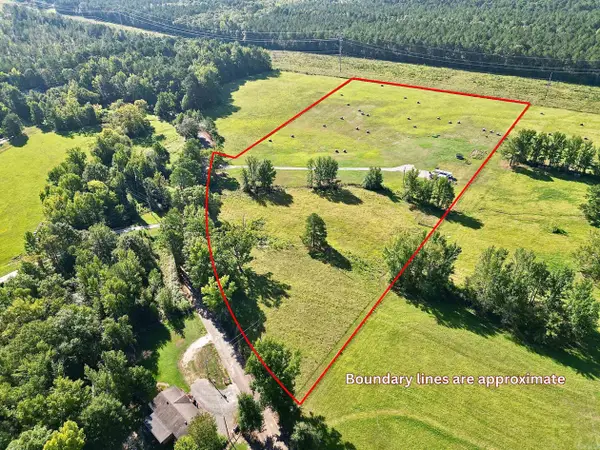
 $135,000Active11.24 Acres
931 Glen Rose Road, Malvern, AR 72104
MLS# 26036658Listed by: CENTURY 21 PARKER & SCROGGINS REALTY - SHERIDAN - New
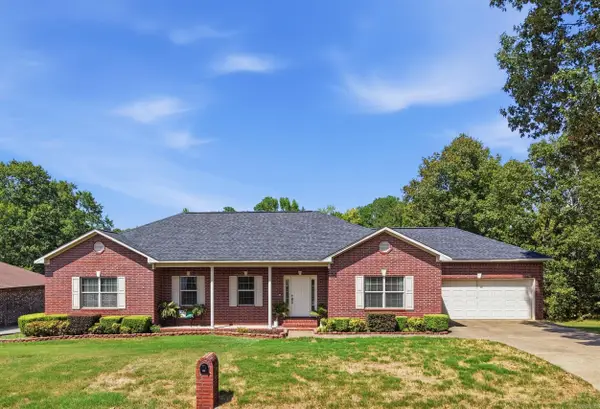 $299,900Active4 beds 3 baths2,353 sq. ft.
1710 Royal Oaks Dr Drive, Malvern, AR 72104
MLS# 26036526Listed by: CBRPM GROUP - New
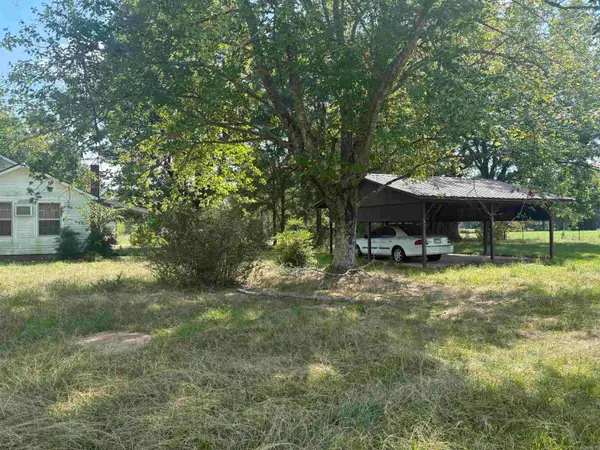 $165,000Active33 Acres
1075 S Vineyard Road, Malvern, AR 72104
MLS# 26036437Listed by: CENTURY 21 PARKER & SCROGGINS REALTY - BENTON - New
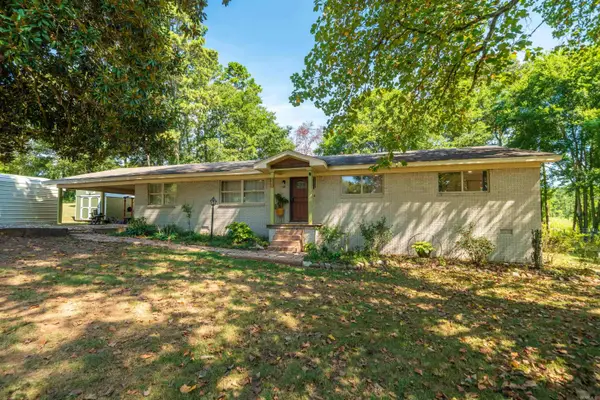 $350,000Active4 beds 3 baths2,358 sq. ft.
230 Cove Circle, Malvern, AR 72104
MLS# 26036383Listed by: WHITE STONE REAL ESTATE  $144,000Active3 beds 2 baths1,322 sq. ft.
1528 Monroe & 1024 Roosevelt Street, Malvern, AR 72104
MLS# 26019324Listed by: CRYE*LEIKE PRO ELITE REALTY- New
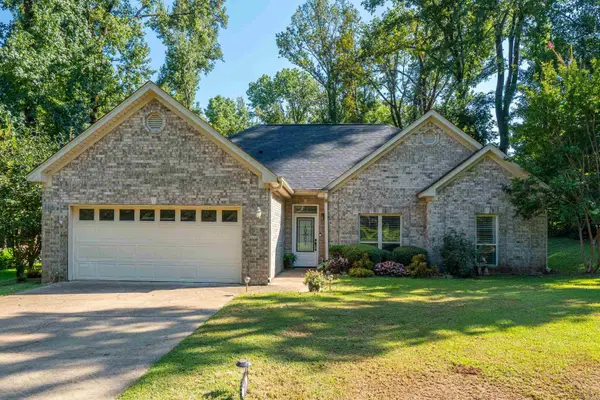 $279,000Active3 beds 2 baths1,580 sq. ft.
249 Mission, Malvern, AR 72104
MLS# 26036066Listed by: SIGNATURE HOMES REAL ESTATE - New
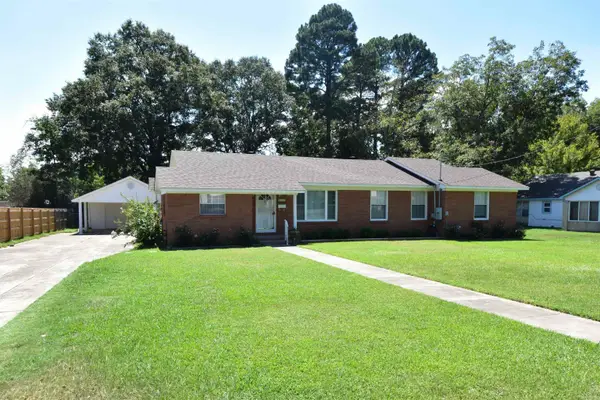 $267,500Active4 beds 2 baths2,140 sq. ft.
1117 Pine Bluff Street, Malvern, AR 72104
MLS# 26036040Listed by: STAFFORD REALTORS - New
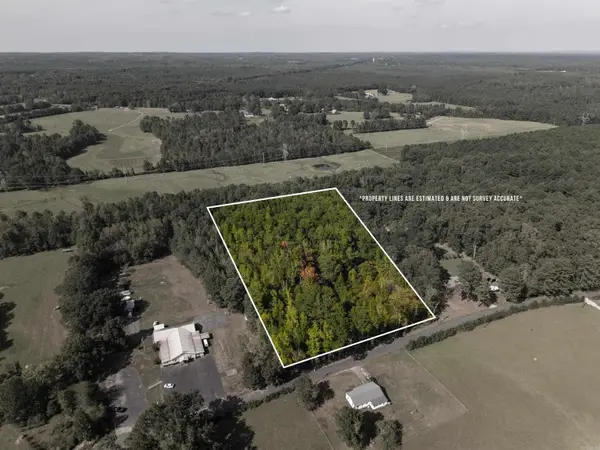 $125,000Active11.75 Acres
1482 Cooper Road, Malvern, AR 72104
MLS# 26035985Listed by: PILLAR REALTY & MANAGEMENT - New
 $135,000Active2 beds 1 baths1,248 sq. ft.
194 Bowen Street, Malvern, AR 72104
MLS# 26035961Listed by: CRYE-LEIKE REALTORS BENTON BRANCH


Protect your home and budget from life's surprises with an Assurant Home Warranty, backed by a partner that supports you through every step of homeownership. Explore Plans.
©2026 Century 21 Real Estate LLC. All rights reserved. CENTURY 21®, the CENTURY 21 Logo and C21® are service marks owned by Century 21 Real Estate LLC. Century 21 Real Estate LLC fully supports the principles of the Fair Housing Act and the Equal Opportunity Act. Each office is independently owned and operated. Listing information is deemed reliable but not guaranteed accurate.