Address Withheld By Seller, Marked Tree, AR 72365
Local realty services provided by:CENTURY 21 PORTFOLIO
Address Withheld By Seller,Marked Tree, AR 72365
$235,500
- 3 Beds
- 4 Baths
- - sq. ft.
- Single family
- Sold
Listed by:
 Laura Smith(870) 219 - 1614CENTURY 21 PORTFOLIO
Office: century 21 portfolio
MLS#:26027595
Source:AR_CARMLS
Sorry, we are unable to map this address
Price summary
- Price:$235,500
About this home
If you're looking for a home that truly has it all, this one is the perfect fit! Recent updates include a brand new roof (2025) with a 30-year warranty and a new HVAC system to be installed prior to closing. This spacious 3,560 sq. ft. home sits on a 0.67 acre lot. Inside, you'll find beautiful plantation shutters all through out the home along with abundant windows that fill the home with natural light. The layout features three bedrooms, including two master suites with large private bathrooms, plus three walk-in closets, one of which is cedar lined. The home offers massive built-in storage, a large living room, and a formal dining room perfect for entertaining. A cozy den with a wood-burning fireplace provides a relaxing space to unwind. Bathrooms include two walk-in showers (one recently updated) and a Jacuzzi tub. The kitchen is equipped with dual cooktops with ventilation hoods, a dishwasher, refrigerator, and deep freezer. The spacious laundry room includes ample storage and a new washing machine. Flooring throughout the home includes a mix of hardwood, marble, and carpet. Outside, a 400 sq. ft. detached workshop provides additional space for projects or storage....
Contact an agent
Home facts
- Subdivision & Development:CHAPMAN & DEWEY RIVERSIDE
- Listing ID #:26027595
- Added:23 day(s) ago
- Updated:August 01, 2026 at 06:43 AM
Rooms and interior
- Bedrooms:3
- Total bathrooms:4
- Full bathrooms:4
- Flooring:Tile, Wood
- Dining Description:Separate Dining Room
- Kitchen Description:Built-In Stove, Electric Range, Surface Range
- Bedroom Description:3 Bedrooms Same Level
Heating and cooling
- Cooling:Central Cool-Electric
- Heating:Central Heat-Electric
Structure and exterior
- Roof:Architectural Shingle
- Lot Features:Level
- Architectural Style:Traditional
- Construction Materials:Brick
- Foundation Description:Crawl Space
- Levels:1 Story
Utilities
- Sewer:Sewer-Public
Finances and disclosures
- Price:$235,500
- Tax amount:$94
Features and amenities
- Appliances:Built-In Stove, Electric Range, Surface Range
- Laundry features:Laundry Room
- Amenities:Sheet Rock
Parking
- Parking description:Garage
New listings near 72365
- New
 $294,000Active3 beds 3 baths2,600 sq. ft.
102 Barbara Allen Drive, Marked Tree, AR 72365
MLS# 26030720Listed by: JOHNSON REAL ESTATE GROUP  $79,900Pending10 Acres
10 South Road #acres, Marked Tree, AR 72365
MLS# 10131316Listed by: COLDWELL BANKER VILLAGE COMMUNITIES INC- New
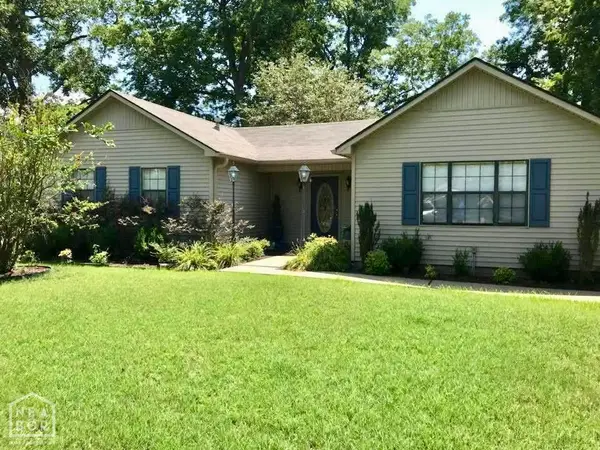 $115,000Active2 beds 2 baths1,482 sq. ft.
308 Home, Marked Tree, AR 72365
MLS# 10131247Listed by: SELECT PROPERTIES - New
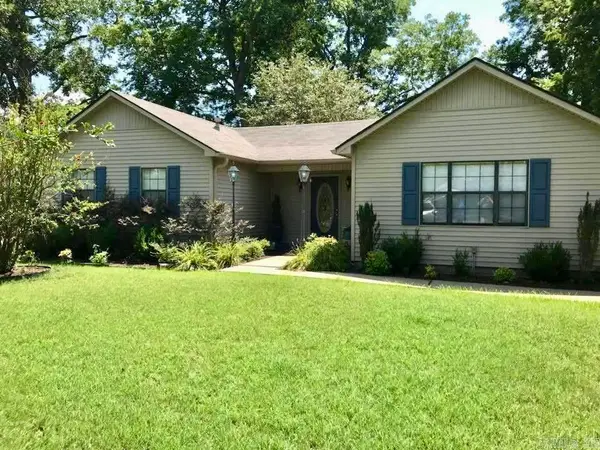 $115,000Active2 beds 2 baths1,482 sq. ft.
308 Home, Marked Tree, AR 72365
MLS# 26030144Listed by: SELECT PROPERTIES 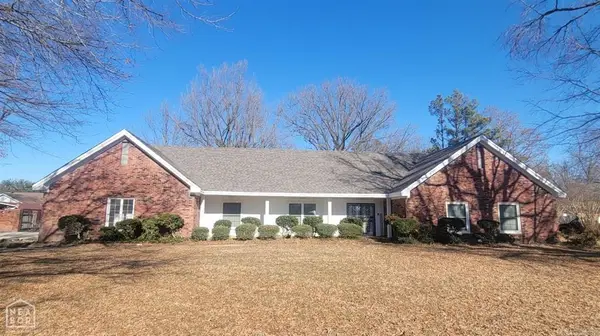 $335,000Active5 beds 4 baths3,331 sq. ft.
609 Liberty, Marked Tree, AR 72365
MLS# 10131139Listed by: COLDWELL BANKER VILLAGE COMMUNITIES INC $120,000Active3 beds 2 baths1,978 sq. ft.
505 7th Street, Marked Tree, AR 72365
MLS# 26028407Listed by: COLDWELL BANKER VILLAGE COMMUNITIES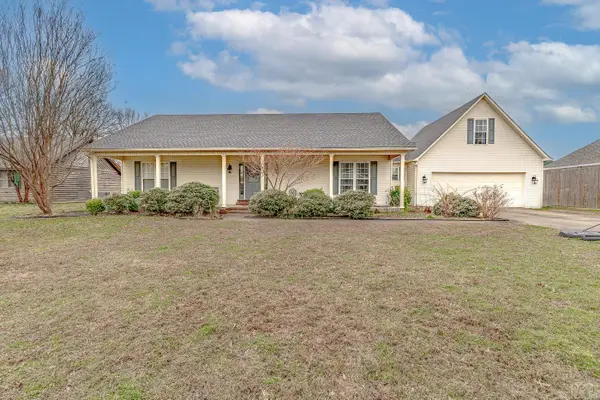 $259,900Active4 beds 2 baths2,650 sq. ft.
103 Key Circle, Marked Tree, AR 72365
MLS# 26025043Listed by: COMPASS ROSE REALTY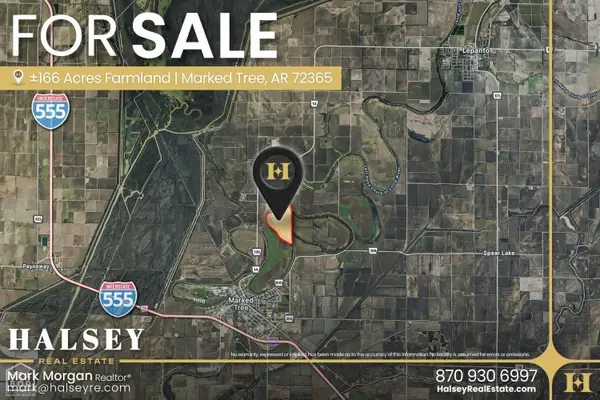 $1,000,000Active166 Acres
166 Acres, Marked Tree, AR 72365
MLS# 10128146Listed by: HALSEY REAL ESTATE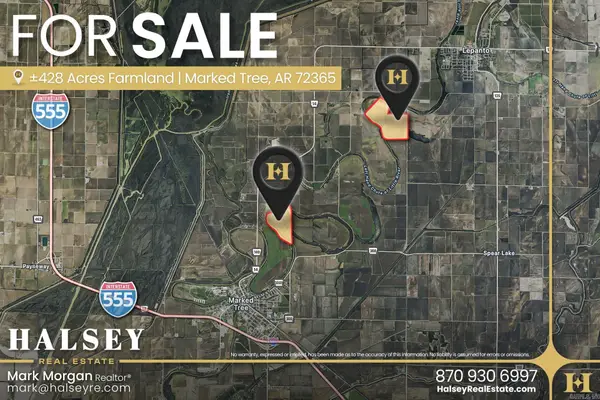 $1,000,000Active166.41 Acres
166.41 Acres, Marked Tree, AR 72365
MLS# 26014872Listed by: HALSEY REAL ESTATE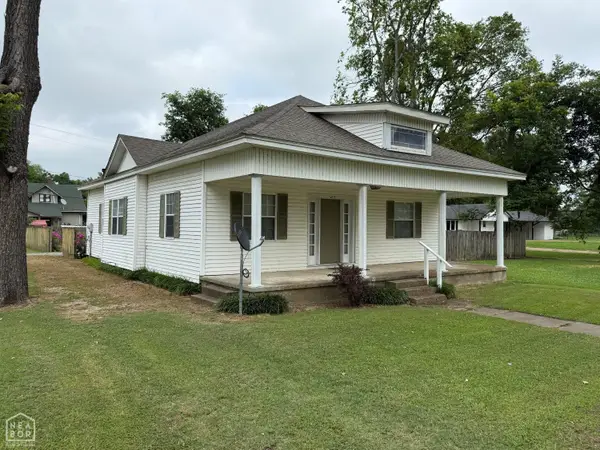
 $119,000Pending2 beds 2 baths1,399 sq. ft.
210 Broadway Street, Marked Tree, AR 72365
MLS# 10130341Listed by: CENTURY 21 PORTFOLIO


Protect your home and budget from life's surprises with an Assurant Home Warranty, backed by a partner that supports you through every step of homeownership. Explore Plans.
©2026 Century 21 Real Estate LLC. All rights reserved. CENTURY 21®, the CENTURY 21 Logo and C21® are service marks owned by Century 21 Real Estate LLC. Century 21 Real Estate LLC fully supports the principles of the Fair Housing Act and the Equal Opportunity Act. Each office is independently owned and operated. Listing information is deemed reliable but not guaranteed accurate.