1 Shady Cove, Maumelle, AR 72113
Local realty services provided by:CENTURY 21 United
1 Shady Cove,Maumelle, AR 72113
$359,000
- 4 Beds
- 3 Baths
- 2,660 sq. ft.
- Single family
- Active
Listed by: broderic armstead
Office: keller williams realty
MLS#:26044387
Source:AR_CARMLS
Price summary
- Price:$359,000
- Price per sq. ft.:$134.96
About this home
Spacious beautiful 4 bedroom 2.5 bath with lots of storage home located in Maumelle. ( Nice- Cul-De-Sac) This property has 2 large walk in closet in the Main-Suite bedroom, with a nice fire place, seperate dinning area off the kitchen. Conveniently situated near shopping, dining, parks, and major roadways. A great opportunity to enjoy comfortable living in an established Maumelle community.
Contact an agent
Home facts
- Year built:2007
- Subdivision & Development:PLEASANTWOOD ADDN
- Listing ID #:26044387
- Added:1 day(s) ago
- Updated:November 05, 2026 at 03:52 AM
Rooms and interior
- Bedrooms:4
- Total bathrooms:3
- Full bathrooms:2
- Half bathrooms:1
- Flooring:Carpet, Tile, Wood
- Dining Description:Separate Dining Room
- Kitchen Description:Dishwasher, Electric Range, Free-Standing Stove, Microwave, Pantry, Refrigerator-Stays
- Bedroom Description:Guest Bedroom on Main Level, Primary Bedroom/Main Level
- Living area:2,660 sq. ft.
Structure and exterior
- Roof:Architectural Shingle
- Year built:2007
- Building area:2,660 sq. ft.
- Lot area:0.25 Acres
- Lot Features:Cul-de-sac, Sloped
- Architectural Style:Traditional
- Construction Materials:Brick
- Foundation Description:Slab
- Levels:1.5 Stories
Utilities
- Water:Water-Public
- Sewer:Sewer-Public
Finances and disclosures
- Price:$359,000
- Price per sq. ft.:$134.96
- Tax amount:$3,338
Features and amenities
- Appliances:Dishwasher, Electric Range, Free-Standing Stove, Microwave
- Laundry features:Laundry Room
Parking
- Parking description:Garage, Two Car
New listings near 1 Shady Cove
- New
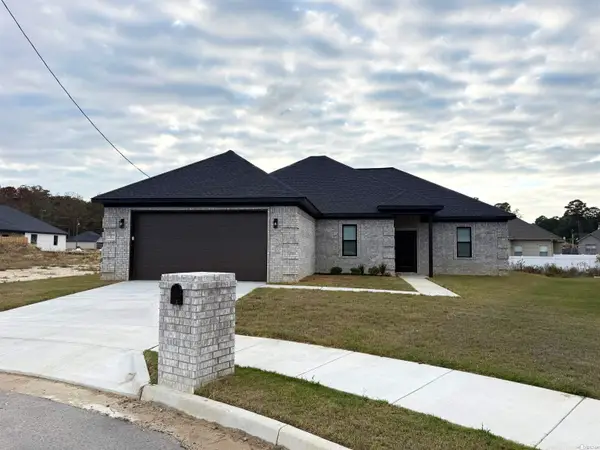 $283,000Active4 beds 2 baths1,776 sq. ft.
6 Spring Creek Cove, Little Rock, AR 72209
MLS# 26044447Listed by: MID SOUTH REALTY - Open Sat, 1 to 3pmNew
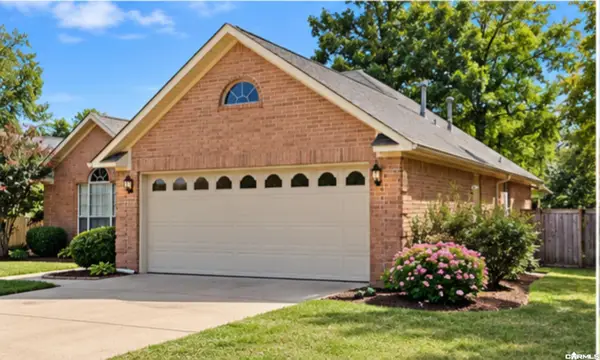 $333,000Active3 beds 2 baths2,122 sq. ft.
131 Deauville Drive, Maumelle, AR 72113
MLS# 26044367Listed by: CRYE-LEIKE REALTORS MAUMELLE - New
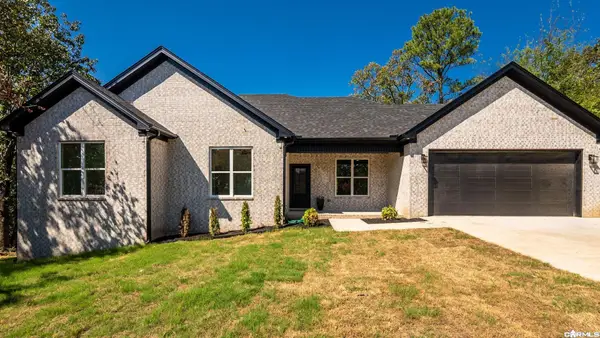 $319,900Active3 beds 2 baths1,807 sq. ft.
9 Idlewood Place, Maumelle, AR 72113
MLS# 26044365Listed by: LPT REALTY NLR - New
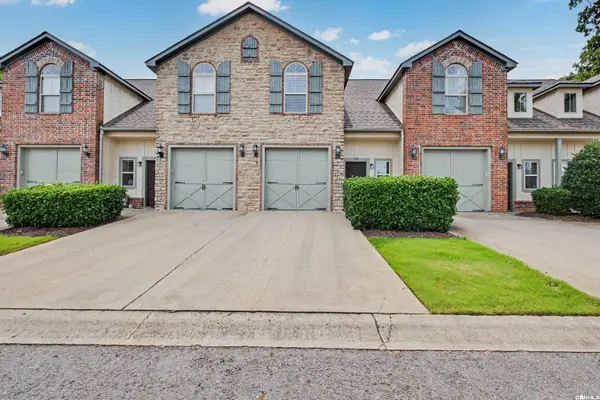 $199,900Active2 beds 3 baths1,448 sq. ft.
104 Venezia, Maumelle, AR 72113
MLS# 26044051Listed by: THE SUMBLES TEAM KELLER WILLIAMS REALTY - New
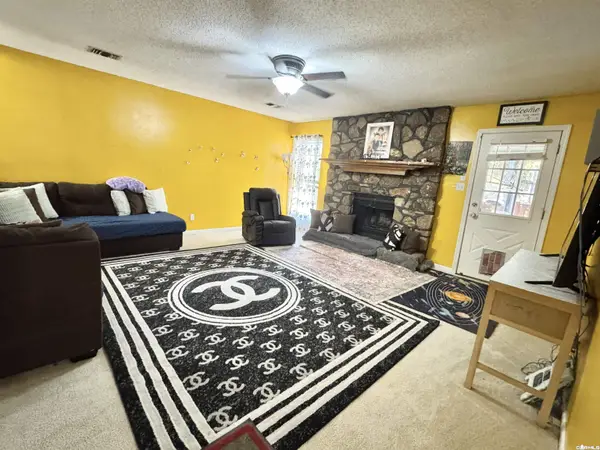
 $230,000Active3 beds 2 baths1,518 sq. ft.
3 Pinehurst Way, Maumelle, AR 72113
MLS# 26043927Listed by: CENTURY 21 PRESTIGE REALTY - New
 $250,000Active3 beds 2 baths1,414 sq. ft.
42 Willow Oak Loop, Maumelle, AR 72113
MLS# 26043890Listed by: HOMEWARD REALTY - New
 $350,000Active3 beds 3 baths1,705 sq. ft.
133 Limoges Court, Maumelle, AR 72113
MLS# 26043891Listed by: CBRPM MAUMELLE - New
 $304,900Active3 beds 2 baths1,659 sq. ft.
14 Village Way, Maumelle, AR 72113
MLS# 26043863Listed by: CBRPM MAUMELLE - New
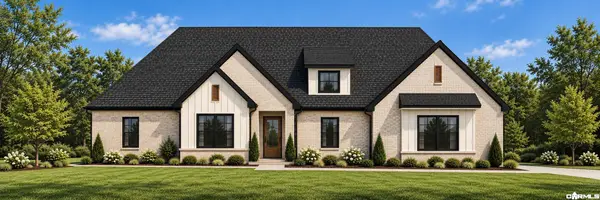 $549,900Active4 beds 3 baths2,700 sq. ft.
120 Corniche Lane, Maumelle, AR 72113
MLS# 26043772Listed by: BLUE TREE REALTY


Protect your home and budget from life's surprises with an Assurant Home Warranty, backed by a partner that supports you through every step of homeownership. Explore Plans.
©2026 Century 21 Real Estate LLC. All rights reserved. CENTURY 21®, the CENTURY 21 Logo and C21® are service marks owned by Century 21 Real Estate LLC. Century 21 Real Estate LLC fully supports the principles of the Fair Housing Act and the Equal Opportunity Act. Each office is independently owned and operated. Listing information is deemed reliable but not guaranteed accurate.