3 Pinehurst Way, Maumelle, AR 72113
Local realty services provided by:CENTURY 21 H.S.V. Realty
3 Pinehurst Way,Maumelle, AR 72113
$230,000
- 3 Beds
- 2 Baths
- 1,518 sq. ft.
- Single family
- Active
Listed by:
 Malene Cuizon(501) 982 - 4574CENTURY 21 Prestige Realty
- Janice Johnson(501) 835 - 2121CENTURY 21 Prestige Realty
Office: century 21 prestige realty
MLS#:26043927
Source:AR_CARMLS
Price summary
- Price:$230,000
- Price per sq. ft.:$151.52
About this home
Charming 3 bedroom, 2 bath home, huge kitchen/dining area, wood burning fireplace, with an oversized backyard, a rare to find in Maumelle! Enjoy peace of mind roof was installed in 2024 and HVAC in 2021. Even better, the seller will pay off the solar panels at closing, allowing you to benefit significantly reduced electric costs from day one. See Showing remarks
Contact an agent
Home facts
- Year built:1984
- Subdivision & Development:PINEY COVE TO COOK MTN VIL
- Listing ID #:26043927
- Added:3 day(s) ago
- Updated:November 05, 2026 at 03:52 AM
Rooms and interior
- Bedrooms:3
- Total bathrooms:2
- Full bathrooms:2
- Flooring:Carpet, Vinyl
- Dining Description:Breakfast Bar, Kitchen/Dining Combo
- Kitchen Description:Dishwasher, Disposal, Electric Range, Free-Standing Stove, Ice Maker Connection, Pantry
- Living area:1,518 sq. ft.
Structure and exterior
- Roof:Composition
- Year built:1984
- Building area:1,518 sq. ft.
- Lot area:0.31 Acres
- Lot Features:Cul-de-sac, In Subdivision, Level, Sloped
- Architectural Style:Traditional
- Construction Materials:Metal/Vinyl Siding, Stone
- Exterior Features:Screened Porch
- Foundation Description:Crawl Space
- Levels:1 Story
Utilities
- Water:Water Heater-Gas, Water-Public
- Sewer:Sewer-Public
Finances and disclosures
- Price:$230,000
- Price per sq. ft.:$151.52
- Tax amount:$1,488
Features and amenities
- Appliances:Dishwasher, Disposal, Electric Range, Free-Standing Stove, Ice Maker Connection
- Laundry features:Dryer Connection-Electric, Laundry Room, Washer Connection
- Amenities:Floored Attic, Smoke Detector(s), Solar, Walk-In Closet(s), Wired for Highspeed Inter
Parking
- Parking description:Auto Door Opener, Garage, Two Car
New listings near 3 Pinehurst Way
- New
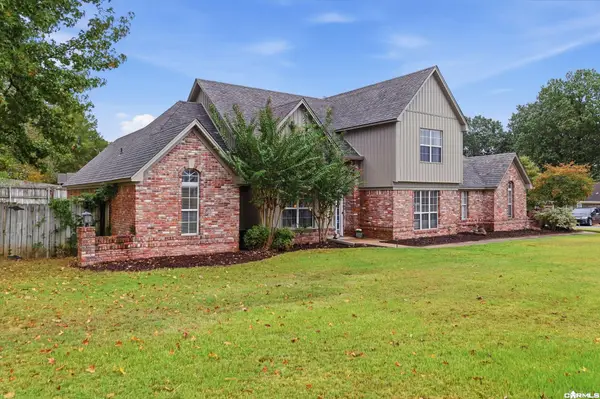 $424,000Active5 beds 3 baths2,900 sq. ft.
1 Crystal Mountain Drive, Maumelle, AR 72113
MLS# 26044498Listed by: GARRETT GROUP REAL ESTATE - New
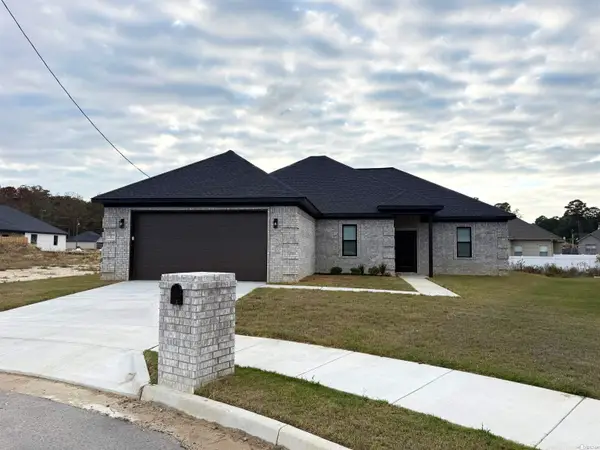 $283,000Active4 beds 2 baths1,776 sq. ft.
6 Spring Creek Cove, Little Rock, AR 72209
MLS# 26044447Listed by: MID SOUTH REALTY - New
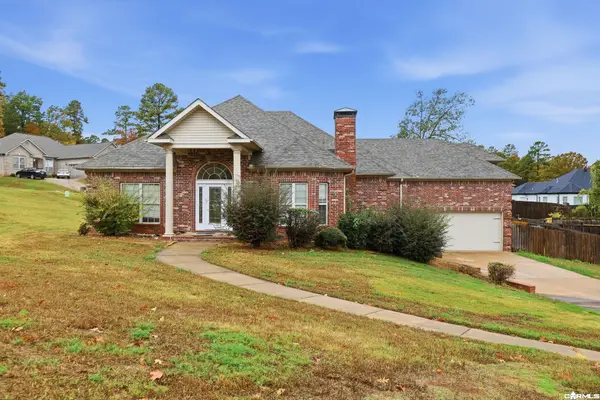 $359,000Active4 beds 3 baths2,660 sq. ft.
1 Shady Cove, Maumelle, AR 72113
MLS# 26044387Listed by: KELLER WILLIAMS REALTY - Open Sat, 1 to 3pmNew
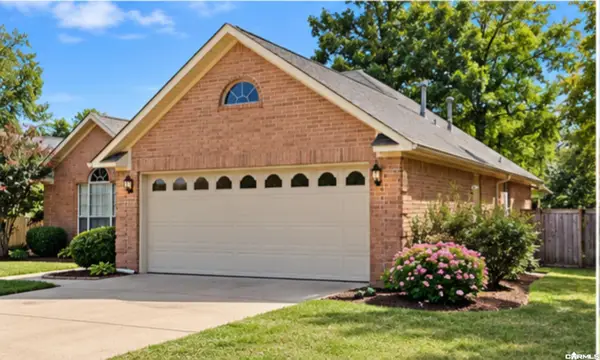 $333,000Active3 beds 2 baths2,122 sq. ft.
131 Deauville Drive, Maumelle, AR 72113
MLS# 26044367Listed by: CRYE-LEIKE REALTORS MAUMELLE - New
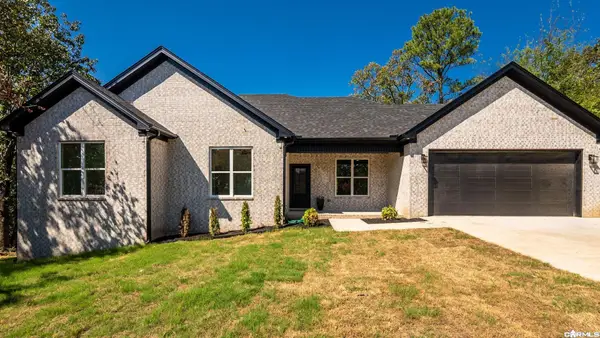 $319,900Active3 beds 2 baths1,807 sq. ft.
9 Idlewood Place, Maumelle, AR 72113
MLS# 26044365Listed by: LPT REALTY NLR - New
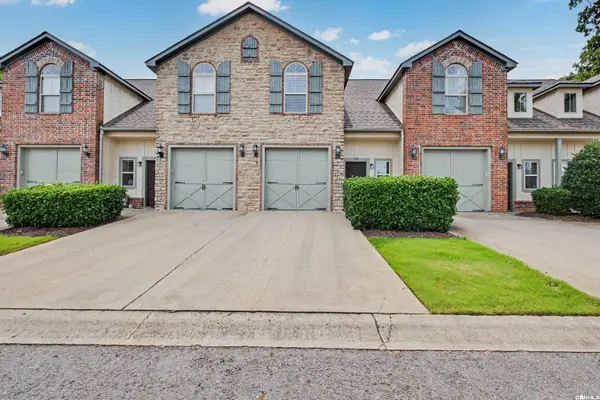 $199,900Active2 beds 3 baths1,448 sq. ft.
104 Venezia, Maumelle, AR 72113
MLS# 26044051Listed by: THE SUMBLES TEAM KELLER WILLIAMS REALTY - New
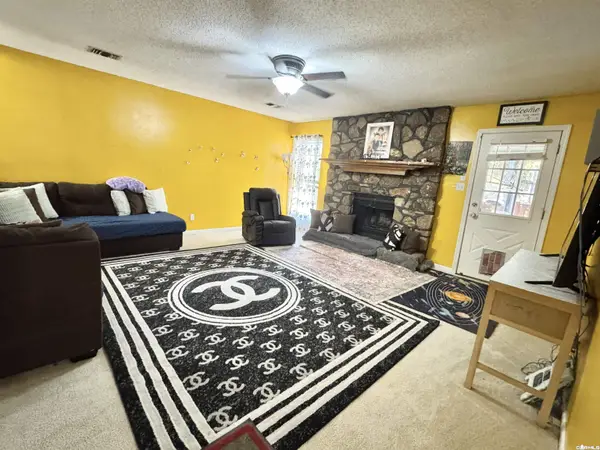
 $230,000Active3 beds 2 baths1,518 sq. ft.
3 Pinehurst Way, Maumelle, AR 72113
MLS# 26043927Listed by: CENTURY 21 PRESTIGE REALTY - New
 $250,000Active3 beds 2 baths1,414 sq. ft.
42 Willow Oak Loop, Maumelle, AR 72113
MLS# 26043890Listed by: HOMEWARD REALTY - New
 $350,000Active3 beds 3 baths1,705 sq. ft.
133 Limoges Court, Maumelle, AR 72113
MLS# 26043891Listed by: CBRPM MAUMELLE - New
 $304,900Active3 beds 2 baths1,659 sq. ft.
14 Village Way, Maumelle, AR 72113
MLS# 26043863Listed by: CBRPM MAUMELLE


Protect your home and budget from life's surprises with an Assurant Home Warranty, backed by a partner that supports you through every step of homeownership. Explore Plans.
©2026 Century 21 Real Estate LLC. All rights reserved. CENTURY 21®, the CENTURY 21 Logo and C21® are service marks owned by Century 21 Real Estate LLC. Century 21 Real Estate LLC fully supports the principles of the Fair Housing Act and the Equal Opportunity Act. Each office is independently owned and operated. Listing information is deemed reliable but not guaranteed accurate.