
4 Birdie Loop, Maumelle, AR 72113
Local realty services provided by:CENTURY 21 United
4 Birdie Loop,Maumelle, AR 72113
$305,000
- 3 Beds
- 2 Baths
- - sq. ft.
- Single family
- Sold
Listed by: linda peterson, gloria rand
Office: gloria rand realty, inc.
MLS#:26031425
Source:AR_CARMLS
Sorry, we are unable to map this address
Price summary
- Price:$305,000
About this home
BEAUTIFUL! This gorgeous patio style home has been beautifully updated. Hardwood floors in main living area and hallway. 9' Ceilings. Vaulted ceiling in 2nd bedroom, tray ceiling in primary bedroom. Comfortable family room has electric fireplace w/built in bookcases beside mantle and is open to the dining area and kitchen. You'll love the kitchen with abundant countertop & cabinet space. Beautiful black stainless-steel appliances, pretty Quartz countertops, tile backsplash, undercounter lighting, breakfast bar, & large pantry. Primary bedroom separate from other two. Primary bath has separate shower, tub, double vanity and two walk in closets. Laundry room has cabinets above washer & dryer. Located between the #1 & #6 tee box on the Maumelle Country Club golf course and a short walk to the club house. Nice patio with covered awning, beautiful landscaping. Refrigerator, washer & dryer remain! New roof July 2026!! This home is truly move in ready. IMMACULATE!!
Contact an agent
Home facts
- Year built:1997
- Subdivision & Development:FIRST FAIRWAY ADDN
- Listing ID #:26031425
- Added:52 day(s) ago
- Updated:September 24, 2026 at 06:31 AM
Rooms and interior
- Bedrooms:3
- Total bathrooms:2
- Full bathrooms:2
- Flooring:Carpet, Tile, Wood
- Dining Description:Breakfast Bar, Eat-In Kitchen, Kitchen/Dining Combo
- Kitchen Description:Built-In Stove, Dishwasher, Disposal, Electric Range, Ice Maker Connection, Microwave, Pantry, Refrigerator-Stays
- Bedroom Description:3 Bedrooms Same Level, Primary Bedroom Apart
Heating and cooling
- Cooling:Central Cool-Electric
- Heating:Central Heat-Gas
Structure and exterior
- Roof:Architectural Shingle, Composition
- Year built:1997
- Lot Features:Extra Landscaping, In Subdivision, Level
- Architectural Style:Traditional
- Construction Materials:Brick, Metal/Vinyl Siding
- Exterior Features:Guttering, Patio
- Foundation Description:Slab
- Levels:1 Story
Utilities
- Water:Water Heater-Gas, Water-Public
- Sewer:Sewer-Public
Finances and disclosures
- Price:$305,000
- Tax amount:$1,366
Features and amenities
- Appliances:Built-In Stove, Dishwasher, Disposal, Electric Range, Ice Maker Connection, Microwave
- Laundry features:Dryer Connection-Electric, Dryer-Stays, Laundry Room, Washer Connection, Washer-Stays
- Amenities:Golf Course, Security System, Smoke Detector(s), Walk-In Closet(s), Walk-in Shower
Parking
- Parking description:Auto Door Opener, Garage, Two Car
New listings near 4 Birdie Loop
- New
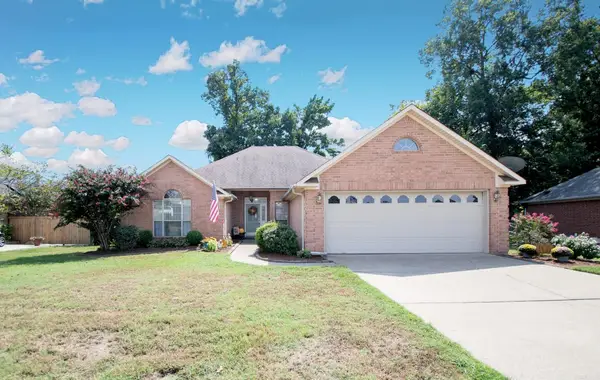 $328,000Active3 beds 2 baths2,122 sq. ft.
131 Deauville Drive, Maumelle, AR 72113
MLS# 26038630Listed by: CRYE-LEIKE REALTORS MAUMELLE - New
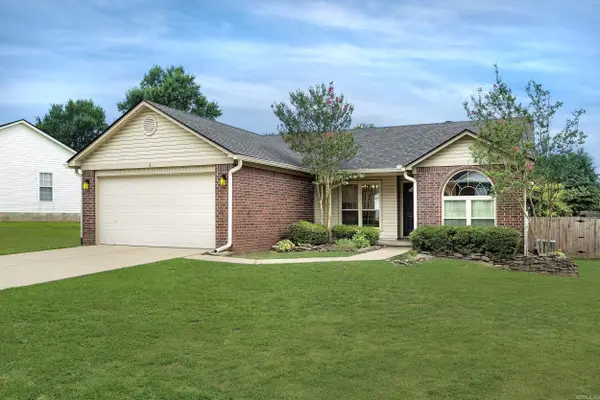 $250,000Active3 beds 2 baths1,418 sq. ft.
6 Meadow Ridge Loop, Maumelle, AR 72113
MLS# 26038597Listed by: BERKSHIRE HATHAWAY HOMESERVICES ARKANSAS REALTY - New
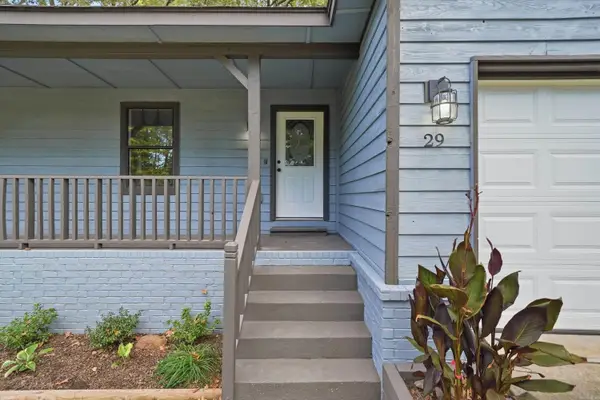 $230,000Active3 beds 2 baths1,500 sq. ft.
29 High Timber Dr, Maumelle, AR 72113
MLS# 26038552Listed by: IREALTY ARKANSAS - SHERWOOD - New
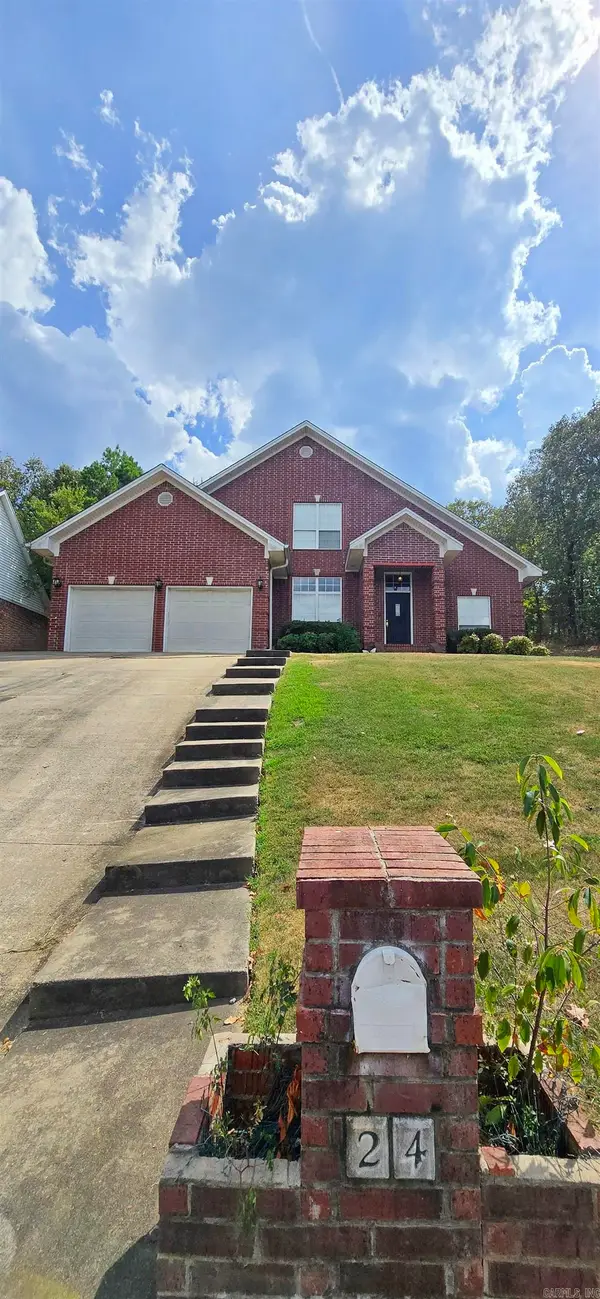 $399,900Active4 beds 4 baths2,889 sq. ft.
Address Withheld By Seller, Maumelle, AR 72113
MLS# 26038502Listed by: BROKERS GUILD REAL ESTATE - New
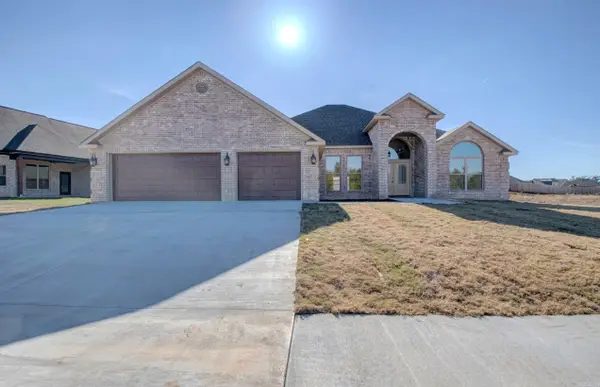 $510,000Active4 beds 2 baths2,650 sq. ft.
520 Corondelet Lane, Maumelle, AR 72113
MLS# 26038500Listed by: CBRPM MAUMELLE - New
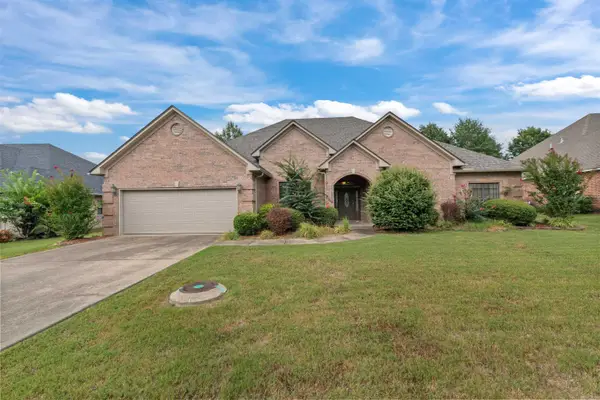 $405,000Active4 beds 3 baths2,662 sq. ft.
108 Bouriese Circle, Maumelle, AR 72113
MLS# 26038426Listed by: MICHELE PHILLIPS & CO. REALTORS - New
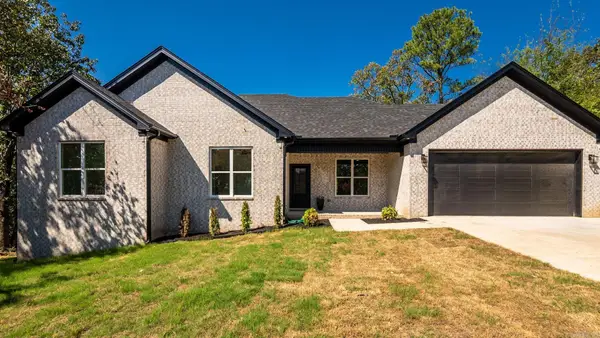 $335,900Active3 beds 2 baths1,807 sq. ft.
9 Idlewood Place, Maumelle, AR 72113
MLS# 26038286Listed by: LPT REALTY NLR  $153,000Pending-- beds -- baths1,836 sq. ft.
3 Southland Cv, Maumelle, AR 72114
MLS# 10132416Listed by: HALSEY REAL ESTATE- New
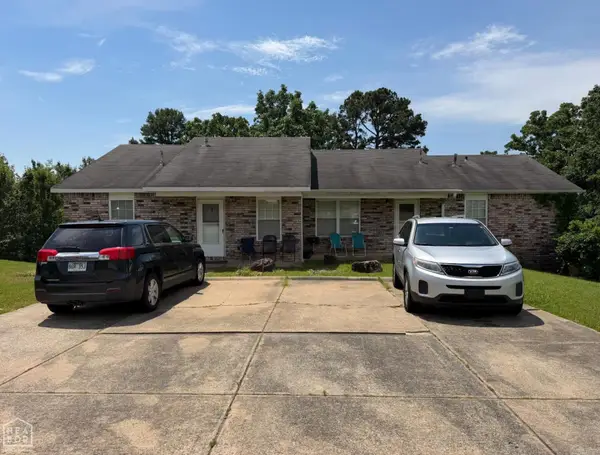 $153,000Active-- beds -- baths1,836 sq. ft.
3-4 Southland Cv, Maumelle, AR 72113
MLS# 26037988Listed by: HALSEY REAL ESTATE - BENTON - New
 $294,900Active3 beds 2 baths1,797 sq. ft.
162 Ridgeland Drive, Maumelle, AR 72113
MLS# 26037924Listed by: KELLER WILLIAMS REALTY


Protect your home and budget from life's surprises with an Assurant Home Warranty, backed by a partner that supports you through every step of homeownership. Explore Plans.
©2026 Century 21 Real Estate LLC. All rights reserved. CENTURY 21®, the CENTURY 21 Logo and C21® are service marks owned by Century 21 Real Estate LLC. Century 21 Real Estate LLC fully supports the principles of the Fair Housing Act and the Equal Opportunity Act. Each office is independently owned and operated. Listing information is deemed reliable but not guaranteed accurate.