439 Haley St., Melbourne, AR 72556
Local realty services provided by:CENTURY 21 H.S.V. Realty
439 Haley St.,Melbourne, AR 72556
$139,900
- 4 Beds
- 2 Baths
- 1,548 sq. ft.
- Single family
- Active
Listed by: cody cooper
Office: united country ozark realty
MLS#:26031721
Source:AR_CARMLS
Price summary
- Price:$139,900
- Price per sq. ft.:$90.37
About this home
In-Town 4-Bedroom Home on a Spacious Double Lot 4-bedroom, 2-bathroom home offers a convenient in-town location with the added space of a double lot and a level yard. The property features a metal roof, dedicated laundry room, and a storm cellar for added peace of mind. With plenty of outdoor space and easy access to local schools, shopping, dining, and other amenities, this home provides a practical option for buyers looking for space and convenience. Priced to sell for $139,900
Contact an agent
Home facts
- Year built:1971
- Subdivision & Development:Metes & Bounds
- Listing ID #:26031721
- Added:50 day(s) ago
- Updated:September 24, 2026 at 02:36 PM
Rooms and interior
- Bedrooms:4
- Total bathrooms:2
- Full bathrooms:2
- Flooring:Carpet, Tile, Vinyl
- Dining Description:Separate Dining Room
- Kitchen Description:Electric Range, Refrigerator-Stays
- Bedroom Description:3 Bedrooms Same Level
- Living area:1,548 sq. ft.
Heating and cooling
- Cooling:Central Cool-Electric
- Heating:Central Heat-Electric
Structure and exterior
- Roof:Metal
- Year built:1971
- Building area:1,548 sq. ft.
- Lot area:1 Acres
- Lot Features:Level
- Architectural Style:Traditional
- Construction Materials:Brick, Metal/Vinyl Siding
- Foundation Description:Crawl Space
- Levels:1 Story
Utilities
- Sewer:Sewer-Public
Finances and disclosures
- Price:$139,900
- Price per sq. ft.:$90.37
- Tax amount:$809
Features and amenities
- Appliances:Electric Range
- Laundry features:Laundry Room
Parking
- Parking description:Carport
New listings near 439 Haley St.
- New
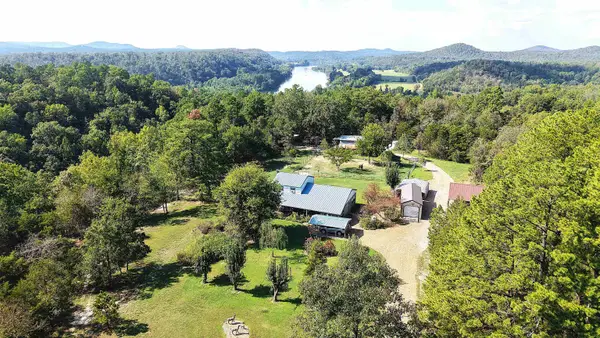 $299,000Active3 beds 2 baths1,496 sq. ft.
1172 S Boswell Road, Melbourne, AR 72556
MLS# 26038806Listed by: UNITED COUNTRY OZARK REALTY-CALICO ROCK - New
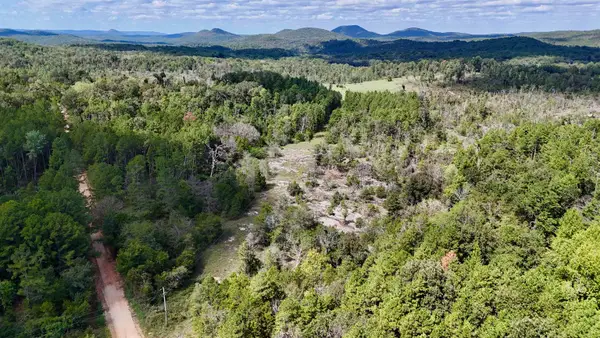 $79,900Active31.5 Acres
381 Preacher Road, Melbourne, AR 72556
MLS# 26038752Listed by: RE/MAX EDGE REALTY MELBOURNE - New
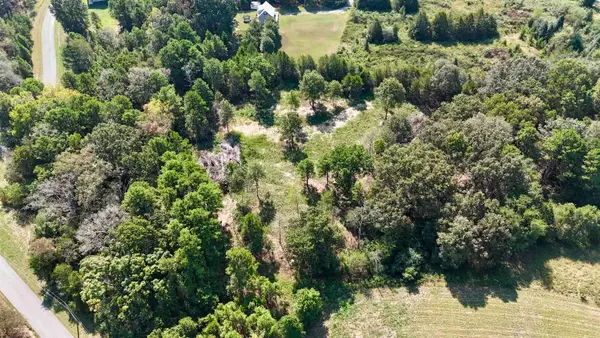 $44,500Active5.84 Acres
000 Winfree Lane, Melbourne, AR 72556
MLS# 26038756Listed by: RE/MAX EDGE REALTY MELBOURNE - New
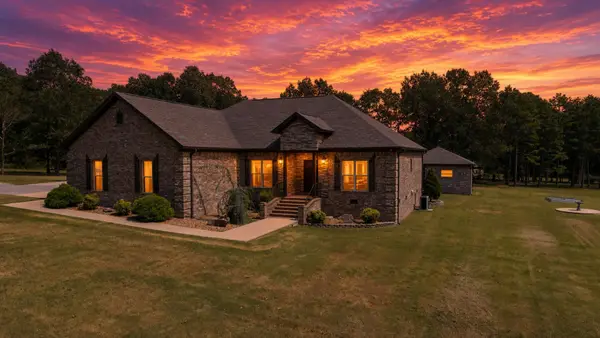 $749,000Active3 beds 2 baths2,232 sq. ft.
735 Possum Trot Road, Melbourne, AR 72556
MLS# 60334666Listed by: UNITED COUNTRY-COZORT REALTY, INC. - New
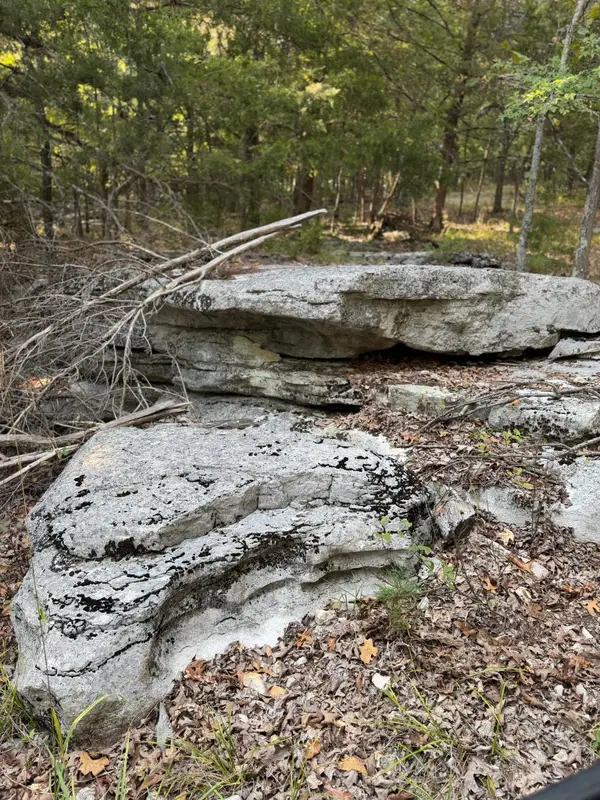 $249,900Active143 Acres
143A Dreamrider Dr., Melbourne, AR 72556
MLS# 26038172Listed by: UNITED COUNTRY OZARK REALTY  $209,900Active3 beds 2 baths1,360 sq. ft.
35 Patriot Drive, Melbourne, AR 72556
MLS# 26037179Listed by: UNITED COUNTRY OZARK REALTY $55,000Active1.26 Acres
TBD W School House Hollow Road, Melbourne, AR 72556
MLS# 26036686Listed by: BAXTER REAL ESTATE COMPANY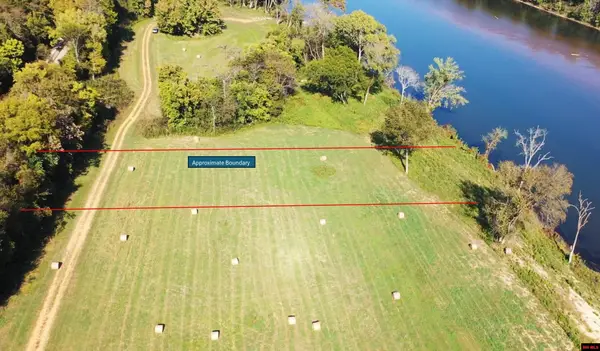 $55,000Active1.26 Acres
070499-100172-7 W SCHOOL HOUSE HOLLOW ROAD, Melbourne, AR 72556
MLS# 135132Listed by: BAXTER REAL ESTATE COMPANY $172,590Active3 beds 2 baths1,468 sq. ft.
51 Pine Street, Melbourne, AR 72556
MLS# 26036958Listed by: RE/MAX EDGE REALTY MELBOURNE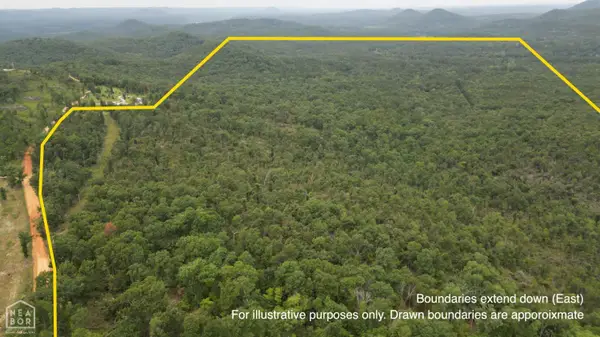
 $679,900Active242 Acres
242 Jumbo Rd #Acres, Melbourne, AR 72556
MLS# 10131551Listed by: CENTURY 21 PORTFOLIO-BOLD


Protect your home and budget from life's surprises with an Assurant Home Warranty, backed by a partner that supports you through every step of homeownership. Explore Plans.
©2026 Century 21 Real Estate LLC. All rights reserved. CENTURY 21®, the CENTURY 21 Logo and C21® are service marks owned by Century 21 Real Estate LLC. Century 21 Real Estate LLC fully supports the principles of the Fair Housing Act and the Equal Opportunity Act. Each office is independently owned and operated. Listing information is deemed reliable but not guaranteed accurate.