Confidential, Mena, AR 71953
Local realty services provided by:CENTURY 21 Perry Real Estate
Confidential,Mena, AR 71953
$1,175,000
- 3 Beds
- 2 Baths
- 2,006 sq. ft.
- Single family
- Active
Listed by: nancy wright
Office: re/max mena real estate, inc.
MLS#:26009282
Source:AR_CARMLS
Price summary
- Price:$1,175,000
- Price per sq. ft.:$585.74
About this home
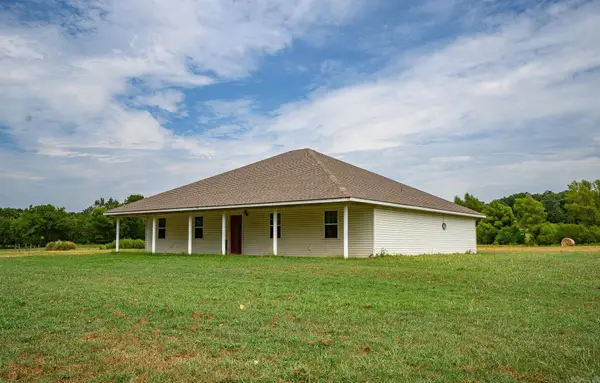
Secluded retreat, in the middle of this end of road location, located in the Ouachita Mountains, just a short ATV ride to Wolfpen Gap, this 40+ acre retreat offers privacy, views, and versatility. The 2023-built 3BR/2BA main home with office features an open floor plan, spacious kitchen with bar, coffee area, large pantry, and a private primary suite with custom shower and jetted tub. Enjoy mountain views from the front porch and relax on the covered back patio. A second 2BR/1BA home built in 1983 features semi-earth-sheltered construction and overlooks a stocked pond with dock. The land offers multiple creeks, an additional pond, pasture, wooded trails, and scenic hilltop views. Property includes a detached garage with climate-controlled gym, dog kennel/run, 28x42 Shop w/ 10' covered porch, multiple carports, both well & city water, a large garden with raised beds, & 10 fruit trees, storage sheds, and a 12x28 art studio by the creek—making this a true must-see escape.
Contact an agent
Home facts
- Year built:2023
- Subdivision & Development:Opal
- Listing ID #:26009282
- Added:154 day(s) ago
- Updated:August 08, 2026 at 02:39 PM
Rooms and interior
- Bedrooms:3
- Total bathrooms:2
- Full bathrooms:2
- Flooring:Laminate, Tile
- Dining Description:Breakfast Bar, Eat-In Kitchen
- Kitchen Description:Dishwasher, Gas Range, Ice Maker Connection, Pantry
- Bedroom Description:Primary Bedroom Apart
- Living area:2,006 sq. ft.
Heating and cooling
- Cooling:Central Cool-Electric
- Heating:Central Heat-Gas
Structure and exterior
- Roof:Architectural Shingle, Metal
- Year built:2023
- Building area:2,006 sq. ft.
- Lot area:41.9 Acres
- Lot Features:Cleared, Creek, Down Slope, Not in Subdivision, Pond, Rural Property, Sloped, Upslope, Wooded
- Architectural Style:Traditional
- Construction Materials:Brick
- Exterior Features:Guttering, Patio, Porch
- Foundation Description:Slab
- Levels:1 Story
Schools
- High school:Mena
- Middle school:Mena
- Elementary school:Mena
Utilities
- Water:Water Heater-Gas, Water-Public, Well
- Sewer:Septic
Finances and disclosures
- Price:$1,175,000
- Price per sq. ft.:$585.74
- Tax amount:$2,381 (2024)
Features and amenities
- Appliances:Dishwasher, Gas Range, Ice Maker Connection
- Laundry features:Dryer Connection-Electric, Washer Connection
- Amenities:Built-Ins, Sheet Rock, Sheet Rock Ceiling, Walk-In Closet(s), Walk-in Shower
Parking
- Parking description:Auto Door Opener, Carport, Detached, Garage, Side Entry, Two Car
New listings near Confidential
- New
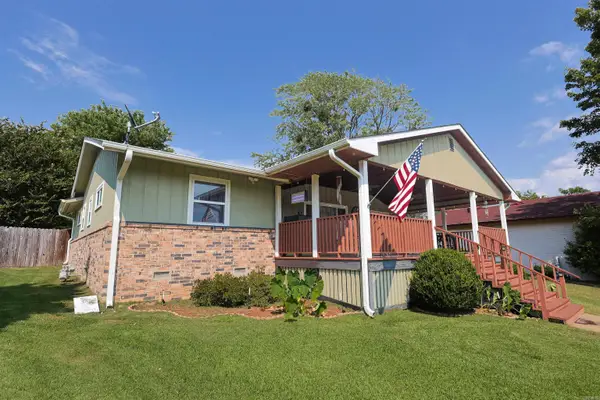 $245,000Active3 beds 2 baths1,552 sq. ft.
1007 Lakeside Drive, Mena, AR 71953
MLS# 26032912Listed by: CADDO RIVER REALTY, INC. BRANCH OFFICE - New

 $239,900Active3 beds 2 baths1,400 sq. ft.
132 Polk Road 676, Mena, AR 71953
MLS# 26032788Listed by: CENTURY 21 PERRY REAL ESTATE - New
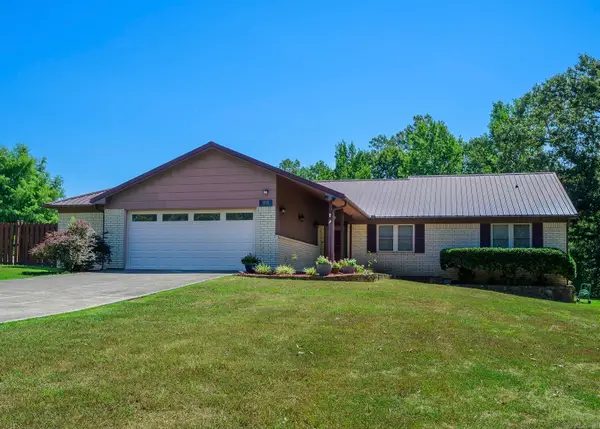 $325,000Active3 beds 2 baths1,942 sq. ft.
1408 West Boundary Road, Mena, AR 71953
MLS# 26032501Listed by: HOLLY SPRINGS REAL ESTATE - New
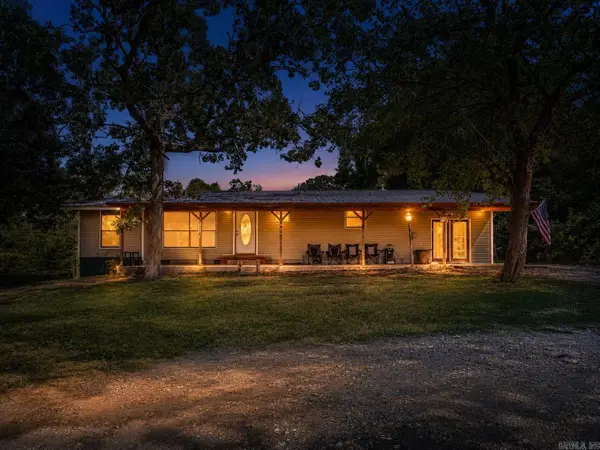 $335,000Active5 beds 4 baths3,488 sq. ft.
177 Polk Road 37, Mena, AR 71953
MLS# 26032495Listed by: OUACHITA HOMETOWN REALTORS - New
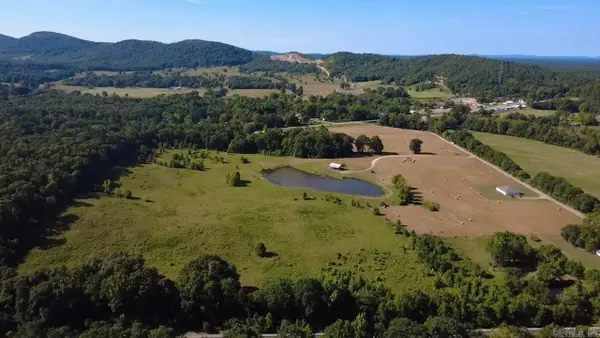 $299,000Active39.37 Acres
TBD Hwy 71 S, Mena, AR 71953
MLS# 26032283Listed by: HOLLY SPRINGS REAL ESTATE - New
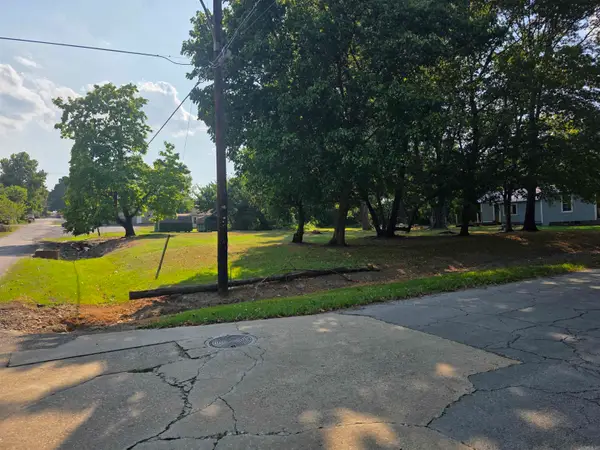 $50,000Active0.24 Acres
Unk Oak Ave & 3rd, Mena, AR 71953
MLS# 26032171Listed by: KELLER WILLIAMS REALTY MENA - New
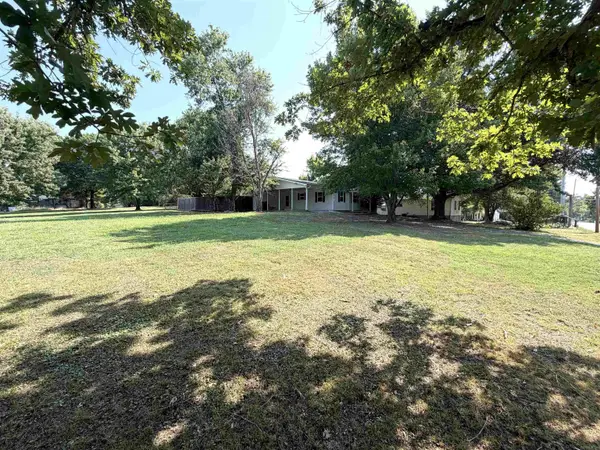 $189,000Active2 beds 1 baths1,052 sq. ft.
404 Deridder Avenue, Mena, AR 71953
MLS# 26032039Listed by: SELECT REALTY - New
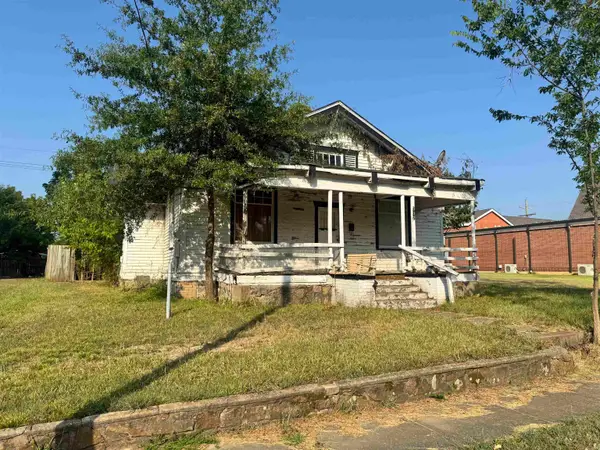 $80,000Active3 beds 1 baths1,417 sq. ft.
507 Ninth Street, Mena, AR 71953
MLS# 26032070Listed by: SELECT REALTY - New
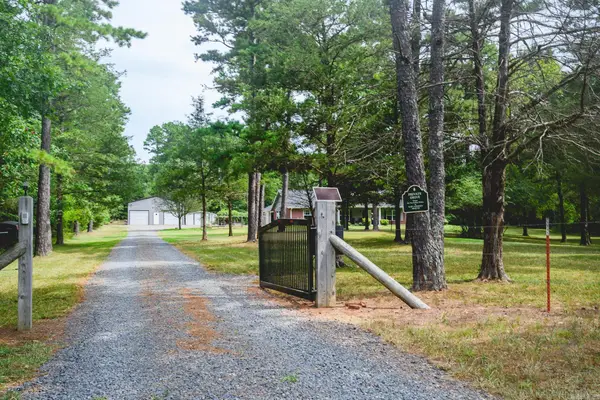 $415,000Active3 beds 3 baths2,532 sq. ft.
2707 Highway 88, Mena, AR 71953
MLS# 26032001Listed by: OUACHITA HOMETOWN REALTORS - New
 $199,000Active3 beds 2 baths1,640 sq. ft.
156 Frontier Ln., Mena, AR 71953
MLS# 26031951Listed by: HOLLY SPRINGS REAL ESTATE


Protect your home and budget from life's surprises with an Assurant Home Warranty, backed by a partner that supports you through every step of homeownership. Explore Plans.
©2026 Century 21 Real Estate LLC. All rights reserved. CENTURY 21®, the CENTURY 21 Logo and C21® are service marks owned by Century 21 Real Estate LLC. Century 21 Real Estate LLC fully supports the principles of the Fair Housing Act and the Equal Opportunity Act. Each office is independently owned and operated. Listing information is deemed reliable but not guaranteed accurate.