
342 E Willis Street, Monticello, AR 71655
Local realty services provided by:CENTURY 21 Combs & Associates Real Estate
342 E Willis Street,Monticello, AR 71655
$33,250
- 4 Beds
- 2 Baths
- 1,320 sq. ft.
- Single family
- Active
Listed by: lynda jaggers
Office: re/max platinum
MLS#:26029485
Source:AR_CARMLS
Price summary
- Price:$33,250
- Price per sq. ft.:$25.19
About this home
This home awaits your personal touches. So much potential. It offers 4 bedrooms and 2 baths, wood floors, large shop/barn building, large lot. These wood floors can be beautiful if redone! Taxes are before Homestead Credit. Call today to see if this is your next project. **Agents See Remarks**. "Due to condition, the property may have health/safety risk(s). Prior to entry / access, all parties must sign a Hold Harmless Agreement and the property may only be shown by appointment"
Contact an agent
Home facts
- Year built:1958
- Listing ID #:26029485
- Added:5 day(s) ago
- Updated:July 26, 2026 at 02:29 PM
Rooms and interior
- Bedrooms:4
- Total bathrooms:2
- Full bathrooms:2
- Flooring:Vinyl, Wood
- Dining Description:Eat-In Kitchen
- Kitchen Description:Free-Standing Stove, Refrigerator-Stays
- Bedroom Description:4 Bedrooms Same Level
- Living area:1,320 sq. ft.
Heating and cooling
- Cooling:Central Cool-Electric
- Heating:Central Heat-Unspecified
Structure and exterior
- Roof:Composition
- Year built:1958
- Building area:1,320 sq. ft.
- Lot area:0.6 Acres
- Lot Features:Level
- Architectural Style:Traditional
- Construction Materials:Frame
- Foundation Description:Crawl Space
- Levels:1 Story
Utilities
- Water:Water-Public
- Sewer:Sewer-Public
Finances and disclosures
- Price:$33,250
- Price per sq. ft.:$25.19
- Tax amount:$547
Features and amenities
- Appliances:Free-Standing Stove
- Laundry features:Laundry Room
Parking
- Parking description:Detached
New listings near 342 E Willis Street
- New
 $327,000Active4 beds 4 baths2,156 sq. ft.
165 Allen Drive, Monticello, AR 71655
MLS# 26030071Listed by: TRADEMARK REAL ESTATE, INC. - New
 $285,000Active3 beds 2 baths1,800 sq. ft.
139 Windy Hills Lane, Monticello, AR 71655
MLS# 26029823Listed by: SOUTHERN REALTY GROUP - New
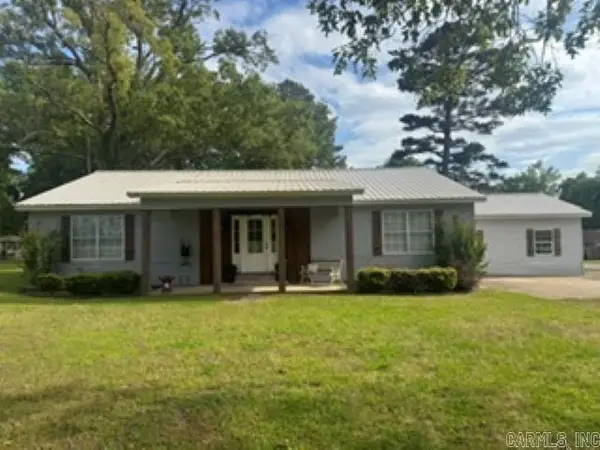 $255,000Active4 beds 2 baths1,900 sq. ft.
167 Rose Hill Cutoff Road, Monticello, AR 71655
MLS# 26029604Listed by: MONTICELLO REALTY - New
 $675,000Active7.6 Acres
Address Withheld By Seller, Monticello, AR 71655
MLS# 26029314Listed by: AMERICAN LEGACY LAND CO - New
 $249,900Active3 beds 2 baths1,840 sq. ft.
109 Circle Acres Dr, Monticello, AR 71655
MLS# 26028699Listed by: TUCKER REAL ESTATE  $30,000Active4.1 Acres
0000 Avery Lane, Monticello, AR 71655
MLS# 26027815Listed by: MONTICELLO REALTY $112,750Active4 beds 1 baths1,500 sq. ft.
420 E Oakland St, Monticello, AR 71655
MLS# 26027463Listed by: EXP REALTY $238,000Active-- beds -- baths1,216 sq. ft.
856 S Gabbert Street, Monticello, AR 71655
MLS# 26026984Listed by: MAYVEN REALTY GROUP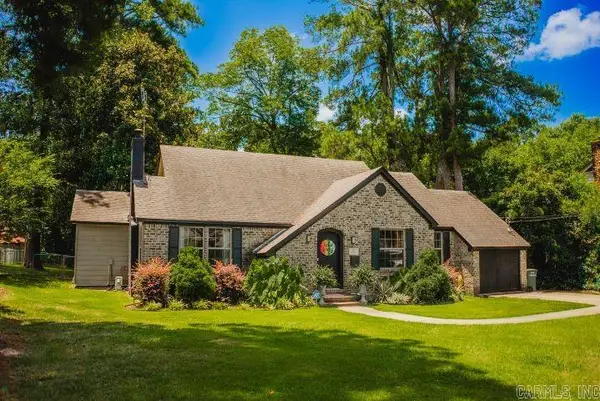 $239,000Active3 beds 2 baths2,300 sq. ft.
127 W Bolling Street, Monticello, AR 71655
MLS# 26026514Listed by: MONTICELLO REALTY


Protect your home and budget from life's surprises with an Assurant Home Warranty, backed by a partner that supports you through every step of homeownership. Explore Plans.
©2026 Century 21 Real Estate LLC. All rights reserved. CENTURY 21®, the CENTURY 21 Logo and C21® are service marks owned by Century 21 Real Estate LLC. Century 21 Real Estate LLC fully supports the principles of the Fair Housing Act and the Equal Opportunity Act. Each office is independently owned and operated. Listing information is deemed reliable but not guaranteed accurate.