
501 Oaklawn Drive, Morrilton, AR 72110
Local realty services provided by:CENTURY 21 Perry Real Estate
501 Oaklawn Drive,Morrilton, AR 72110
$269,900
- 4 Beds
- 3 Baths
- 1,928 sq. ft.
- Single family
- Active
Listed by: leah brown
Office: era team real estate
MLS#:26036760
Source:AR_CARMLS
Price summary
- Price:$269,900
- Price per sq. ft.:$139.99
About this home
Charming and beautifully remodeled in the heart of Morrilton! This inviting home offers a warm, homey feel with hardwood floors, shiplap accents, and thoughtful updates throughout. The updated kitchen features granite countertops, stainless steel appliances, and plenty of cabinet space. Enjoy even more living space with an approximately 400 sq. ft. finished basement featuring new carpet. Additional highlights include a tankless water heater, extra parking, and a large lot with plenty of room to enjoy outdoors. The impressive 34' x 20' shop with electricity provides excellent space for a workshop, hobbies, or additional storage. Conveniently located and full of character, this move-in ready home has so much to offer! (Basement not included in square footage.)
Contact an agent
Home facts
- Year built:1969
- Subdivision & Development:EXT TO OAK HILL
- Listing ID #:26036760
- Added:2 day(s) ago
- Updated:September 12, 2026 at 02:30 PM
Rooms and interior
- Bedrooms:4
- Total bathrooms:3
- Full bathrooms:2
- Half bathrooms:1
- Flooring:Carpet, Tile, Wood
- Dining Description:Breakfast Bar, Separate Breakfast Room
- Kitchen Description:Free-Standing Stove
- Bedroom Description:4 Bedrooms Same Level, Primary Bedroom Apart
- Basement Description:Basement, Finished, Outside Access/Walk-Out
- Living area:1,928 sq. ft.
Heating and cooling
- Cooling:Central Cool-Electric
Structure and exterior
- Roof:Architectural Shingle
- Year built:1969
- Building area:1,928 sq. ft.
- Lot area:0.35 Acres
- Lot Features:Extra Landscaping, Level
- Architectural Style:Traditional
- Construction Materials:Brick
- Exterior Features:Deck, Guttering
- Foundation Description:Slab/Crawl Combination
- Levels:1 Story
Utilities
- Water:Water-Public
- Sewer:Sewer-Public
Finances and disclosures
- Price:$269,900
- Price per sq. ft.:$139.99
- Tax amount:$645
Features and amenities
- Appliances:Free-Standing Stove
- Laundry features:Washer Connection
- Amenities:Sheet Rock, Walk-in Shower
Parking
- Parking description:Carport, One Car, Parking Pads
New listings near 501 Oaklawn Drive
- New
 $149,750Active3 beds 2 baths1,252 sq. ft.
29 Lemons Lane, Morrilton, AR 72110
MLS# 26037024Listed by: BLAIR & CO. REALTORS - New
 $99,000Active4 beds 3 baths1,776 sq. ft.
370 Highway 9, Morrilton, AR 72110
MLS# 1361197Listed by: COLLIER & ASSOCIATES - New
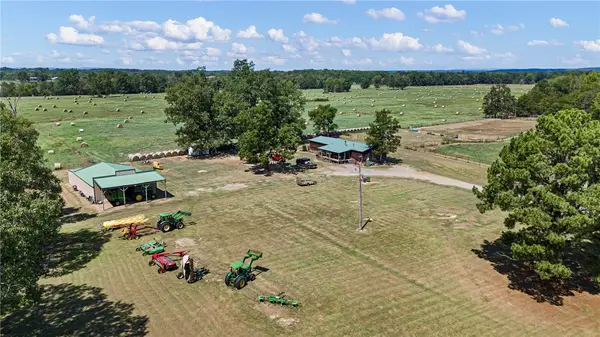 $725,000Active4 beds 2 baths2,128 sq. ft.
8 Givens Lane, Morrilton, AR 72110
MLS# 1361393Listed by: MOORE AND COMPANY REALTORS - New
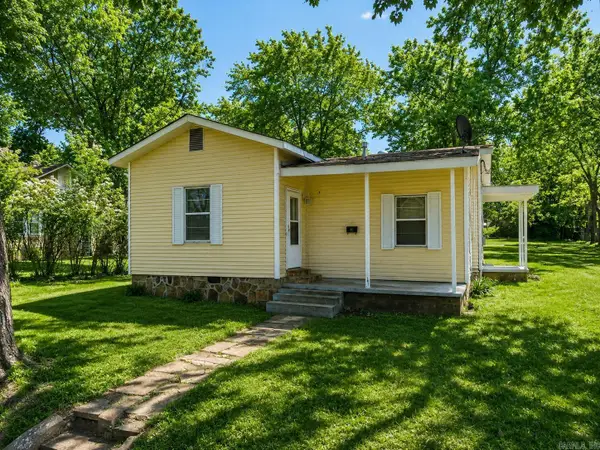 $114,999Active2 beds 1 baths944 sq. ft.
202 N Griffin Street, Morrilton, AR 72110
MLS# 26036533Listed by: LPT REALTY - New
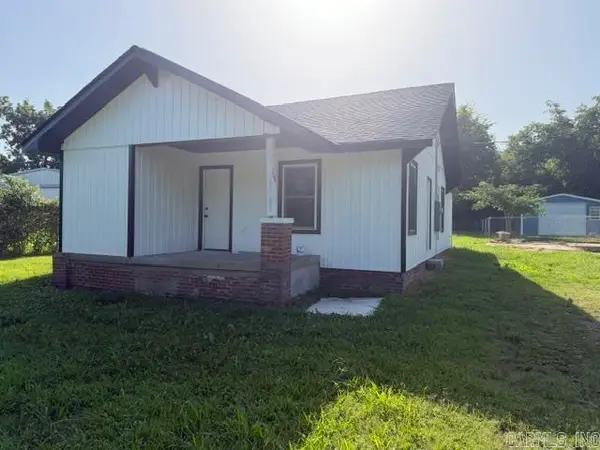 $165,000Active3 beds 2 baths1,400 sq. ft.
109 S Cedar, Morrilton, AR 72110
MLS# 26036393Listed by: RE/MAX PLATINUM - New
 $110,000Active0.69 Acres
73 Merryman Lane, Morrilton, AR 72110
MLS# 26036366Listed by: HOMEWARD REALTY - New
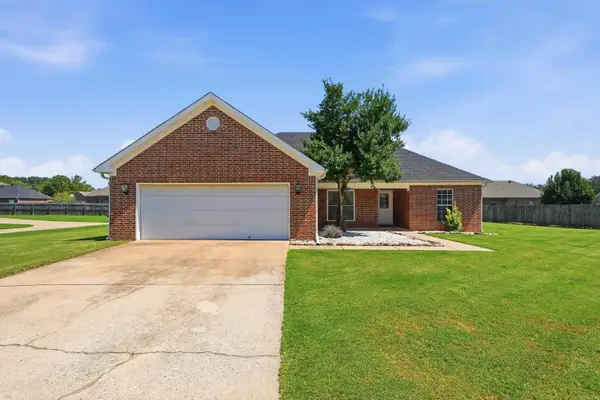 $275,000Active3 beds 2 baths1,716 sq. ft.
25 Abiagayle Loop, Morrilton, AR 72110
MLS# 26036279Listed by: LPT REALTY CONWAY - New
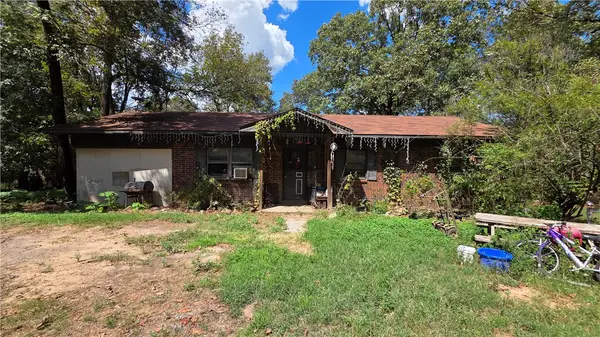 $90,000Active3 beds 2 baths1,540 sq. ft.
87 Pinter Lane, Morrilton, AR 72110
MLS# 1361062Listed by: PATRIOT COMPANY REAL ESTATE - New
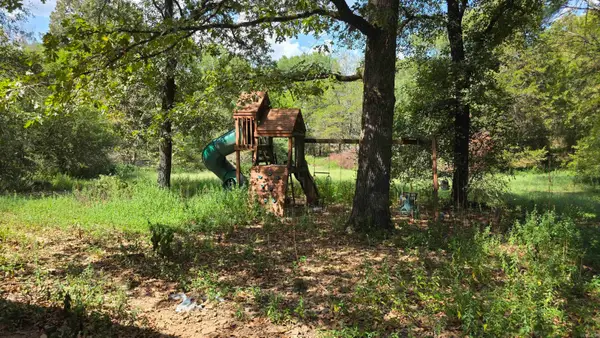 $90,000Active3 beds 2 baths1,540 sq. ft.
67 Pinter Lane, Morrilton, AR 72110
MLS# 26036118Listed by: PATRIOT COMPANY


Protect your home and budget from life's surprises with an Assurant Home Warranty, backed by a partner that supports you through every step of homeownership. Explore Plans.
©2026 Century 21 Real Estate LLC. All rights reserved. CENTURY 21®, the CENTURY 21 Logo and C21® are service marks owned by Century 21 Real Estate LLC. Century 21 Real Estate LLC fully supports the principles of the Fair Housing Act and the Equal Opportunity Act. Each office is independently owned and operated. Listing information is deemed reliable but not guaranteed accurate.