1135 Meadowcrest Drive, Mountain Home, AR 72653
Local realty services provided by:CENTURY 21 PORTFOLIO
1135 Meadowcrest Drive,Mountain Home, AR 72653
$95,000
- 2 Beds
- 2 Baths
- - sq. ft.
- Single family
- Sold
Listed by: crystal babashoff
Office: compass rose realty
MLS#:26030031
Source:AR_CARMLS
Sorry, we are unable to map this address
Price summary
- Price:$95,000
About this home
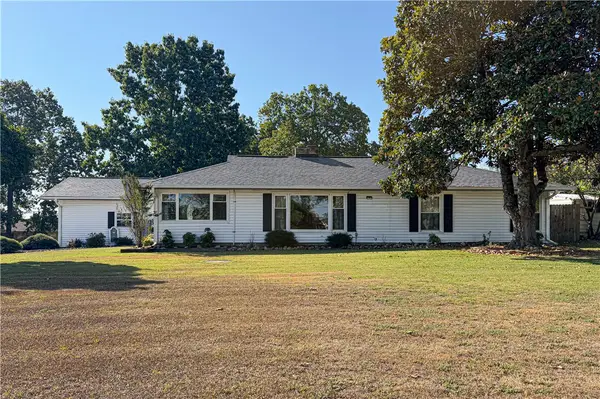
Fixer-upper potential shines at 1135 Meadowcrest Dr in Mountain Home, AR. Offering an incredible equity-building opportunity for savvy investors, flippers, or handy homeowners. This 1,056-square-foot, 2 bedroom, 1.5 bathroom home has a fantastic foundational footprint and cozy layout, including a covered back deck. This property can easily be transformed into a beautiful starter home, a high-yield rental property, or a peaceful place to downsize. Investment Highlights Equity Builder: Priced to reflect needed updates, allowing room to build immediate equity. Outdoor Space: Features a functional carport, large shade trees, and a covered back deck ready for outdoor living. Prime Location: Tucked away in a quiet Mountain Home neighborhood close to essential local shopping and dining.
Contact an agent
Home facts
- Year built:1990
- Subdivision & Development:MEADOWCREST ADD
- Listing ID #:26030031
- Added:55 day(s) ago
- Updated:September 17, 2026 at 06:28 AM
Rooms and interior
- Bedrooms:2
- Total bathrooms:2
- Full bathrooms:1
- Half bathrooms:1
- Flooring:Carpet, Tile
- Dining Description:Kitchen/Dining Combo
- Kitchen Description:Free-Standing Stove
- Bedroom Description:2 Bedrooms Same Level, All Bedrooms Down, Guest Bedroom on Main Level, Primary Bedroom/Main Level
Heating and cooling
- Cooling:Central Cool-Electric
- Heating:Central Heat-Propane
Structure and exterior
- Roof:Architectural Shingle
- Year built:1990
- Lot Features:Level
- Architectural Style:Traditional
- Construction Materials:Stone, Wood
- Foundation Description:Slab
- Levels:1 Story
Schools
- High school:MOUNTAIN HOME
- Middle school:MOUNTAIN HOME
- Elementary school:MOUNTAIN HOME
Utilities
- Water:Water-Public
- Sewer:Sewer-Public
Finances and disclosures
- Price:$95,000
- Tax amount:$627 (2025)
Features and amenities
- Appliances:Free-Standing Stove
- Laundry features:Laundry Room
Parking
- Parking description:Carport
New listings near 1135 Meadowcrest Drive
- New
 $129,900Active2 beds 2 baths1,100 sq. ft.
1307 MEADOWBROOK DRIVE, Mountain Home, AR 72653
MLS# 135201Listed by: BAXTER REAL ESTATE COMPANY - New
 $269,900Active2 beds 2 baths1,555 sq. ft.
Address Withheld By Seller, Mountain Home, AR 72653
MLS# 26037598Listed by: ERA DOTY REAL ESTATE - New
 $375,000Active3 beds 2 baths2,400 sq. ft.
1549 Mallard Point Road, Mountain Home, AR 72653
MLS# 1362037Listed by: DAVENPORT REALTY - New

 $279,000Active2 beds 3 baths1,700 sq. ft.
601 LAWRENCE STREET, Mountain Home, AR 72653
MLS# 135176Listed by: CENTURY 21 LEMAC EAST - New
 $239,000Active3 beds 2 baths1,500 sq. ft.
40 WENDY HEIGHTS COURT, Mountain Home, AR 72653
MLS# 135174Listed by: WOOD REALTY - New
 $24,900Active1.27 Acres
421 CR 420, Mountain Home, AR 72653
MLS# 135170Listed by: ARCADIAN REALTY - New
 $63,500Active3 beds 2 baths1,100 sq. ft.
436 WEHMEYER LOOP, Mountain Home, AR 72653
MLS# 135164Listed by: PEGLAR REAL ESTATE GROUP - New
 $249,900Active3 beds 3 baths1,500 sq. ft.
62 HANOVER LANE, Mountain Home, AR 72653
MLS# 135157Listed by: PEGLAR REAL ESTATE GROUP - New
 $79,900Active5 Acres
66 OAK SUMMIT DRIVE, Mountain Home, AR 72653
MLS# 135151Listed by: CENTURY 21 LEMAC EAST - New
 $168,500Active2 beds 1 baths1,100 sq. ft.
527 SPRING STREET, Mountain Home, AR 72653
MLS# 135147Listed by: RIVERWALK REAL ESTATE


Protect your home and budget from life's surprises with an Assurant Home Warranty, backed by a partner that supports you through every step of homeownership. Explore Plans.
©2026 Century 21 Real Estate LLC. All rights reserved. CENTURY 21®, the CENTURY 21 Logo and C21® are service marks owned by Century 21 Real Estate LLC. Century 21 Real Estate LLC fully supports the principles of the Fair Housing Act and the Equal Opportunity Act. Each office is independently owned and operated. Listing information is deemed reliable but not guaranteed accurate.