23 Apache Circle, Mountain Home, AR 72653
Local realty services provided by:CENTURY 21 PORTFOLIO
23 Apache Circle,Mountain Home, AR 72653
$214,900
- 3 Beds
- 2 Baths
- 1,376 sq. ft.
- Townhouse
- Active
Listed by: heather hendricks
Office: era doty real estate
MLS#:26031667
Source:AR_CARMLS
Price summary
- Price:$214,900
- Price per sq. ft.:$156.18
About this home
Welcome to this beautifully updated 3-bedroom, 2-bath townhome offering comfortable, low-maintenance living in a quiet Mountain Home neighborhood. This home features a desirable split-bedroom floor plan, spacious living area, and an inviting kitchen with beautiful wood countertops, breakfast bar, pantry, and abundant cabinetry. Recent updates include quartzite and quartz bathroom countertops, creating a fresh, modern feel throughout. Step outside to enjoy the covered back deck overlooking the private backyard, perfect for grilling, entertaining, or relaxing. The generous primary suite, spacious guest bedrooms, dedicated workspace, and thoughtful layout make this home ideal for full-time living or a weekend retreat. Conveniently located just minutes from shopping, dining, Baxter Health, Norfork Lake, Bull Shoals Lake, White River, and all the outdoor recreation the Twin Lakes Area has to offer.
Contact an agent
Home facts
- Year built:2004
- Subdivision & Development:ARROWPOINTE
- Listing ID #:26031667
- Added:50 day(s) ago
- Updated:September 24, 2026 at 02:36 PM
Rooms and interior
- Bedrooms:3
- Total bathrooms:2
- Full bathrooms:2
- Flooring:Laminate
- Dining Description:Breakfast Bar, Living/Dining Combo
- Kitchen Description:Dishwasher, Electric Range, Microwave, Refrigerator-Stays
- Bedroom Description:3 Bedrooms Same Level, Guest Bedroom on Main Level, Primary Bedroom/Main Level
- Living area:1,376 sq. ft.
Heating and cooling
- Cooling:Central Cool-Electric
- Heating:Central Heat-Electric
Structure and exterior
- Roof:Architectural Shingle
- Year built:2004
- Building area:1,376 sq. ft.
- Lot Features:Corner Lot, In Subdivision
- Architectural Style:Townhouse
- Construction Materials:Brick, Metal/Vinyl Siding
- Exterior Features:Deck, Guttering, Porch
- Foundation Description:Crawl Space
- Levels:1 Story
Utilities
- Water:Water Heater-Gas, Water-Public
- Sewer:Septic
Finances and disclosures
- Price:$214,900
- Price per sq. ft.:$156.18
- Tax amount:$1,205 (2026)
Features and amenities
- Appliances:Dishwasher, Electric Range, Microwave
- Laundry features:Dryer Connection-Electric, Dryer-Stays, Laundry Room, Washer Connection, Washer-Stays
- Amenities:Walk-In Closet(s), Walk-in Shower
Parking
- Parking description:Garage, Two Car
New listings near 23 Apache Circle
- New
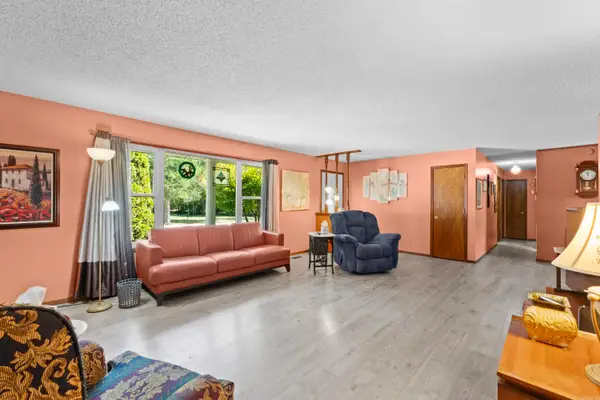 $245,000Active3 beds 2 baths1,680 sq. ft.
1817 Eagle Drive, Mountain Home, AR 72653
MLS# 26038694Listed by: ERA DOTY REAL ESTATE - New
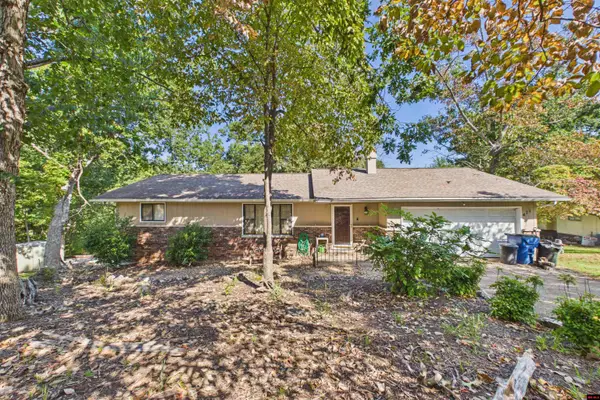 $215,000Active2 beds 2 baths1,500 sq. ft.
471 ROBINSON LOOP, Mountain Home, AR 72653
MLS# 135241Listed by: PEGLAR REAL ESTATE GROUP - New
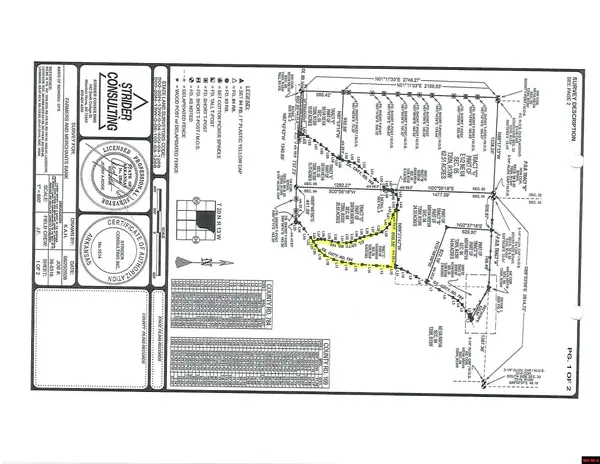 $23,750Active9.49 Acres
Tract C CR 784, Mountain Home, AR 72653
MLS# 135235Listed by: PEGLAR REAL ESTATE GROUP - New
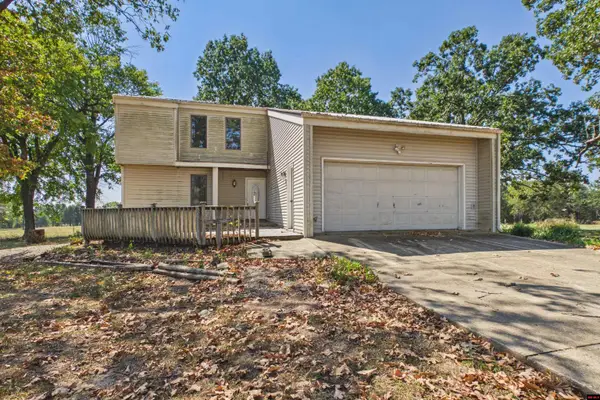 $325,000Active4 beds 4 baths2,750 sq. ft.
1117 CR 784, Mountain Home, AR 72653
MLS# 135236Listed by: PEGLAR REAL ESTATE GROUP - New
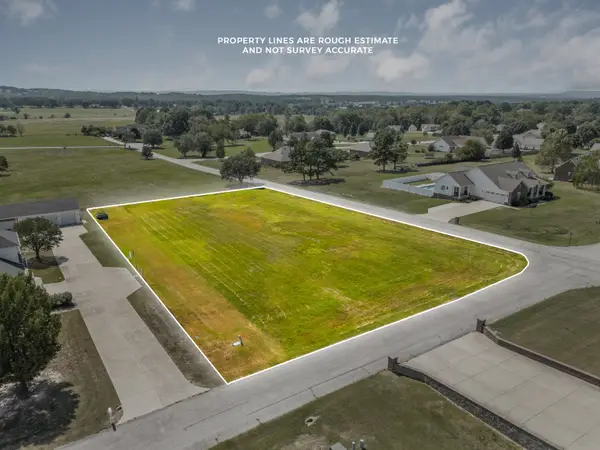 $30,000Active0.96 Acres
Address Withheld By Seller, Mountain Home, AR 72653
MLS# 26038522Listed by: ERA DOTY REAL ESTATE - New
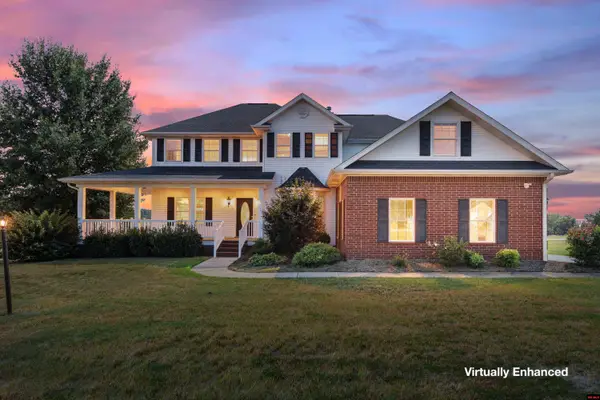 $639,000Active5 beds 4 baths4,500 sq. ft.
51 MANDARIN COURT, Mountain Home, AR 72653
MLS# 135231Listed by: ERA DOTY REAL ESTATE MOUNTAIN HOME - New
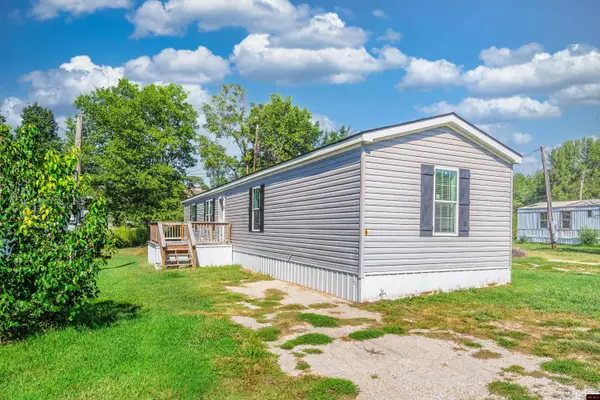
 $79,500Active3 beds 2 baths1,100 sq. ft.
1023 E 9TH STREET, Mountain Home, AR 72653
MLS# 135230Listed by: CENTURY 21 LEMAC REALTY - New
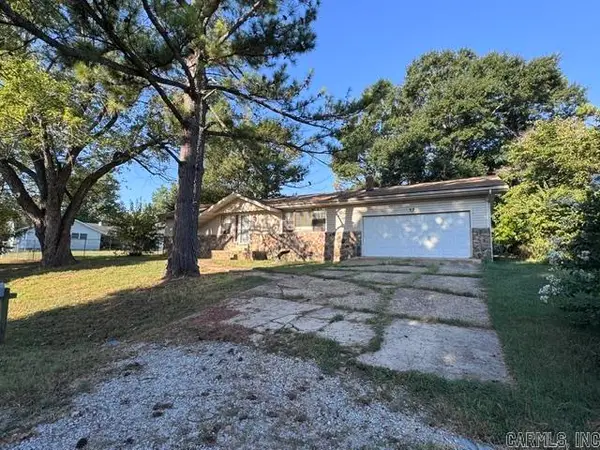 $160,950Active3 beds 2 baths1,380 sq. ft.
37 Spring Lake Drive, Mountain Home, AR 72653
MLS# 26038371Listed by: BAXTER REAL ESTATE COMPANY - New
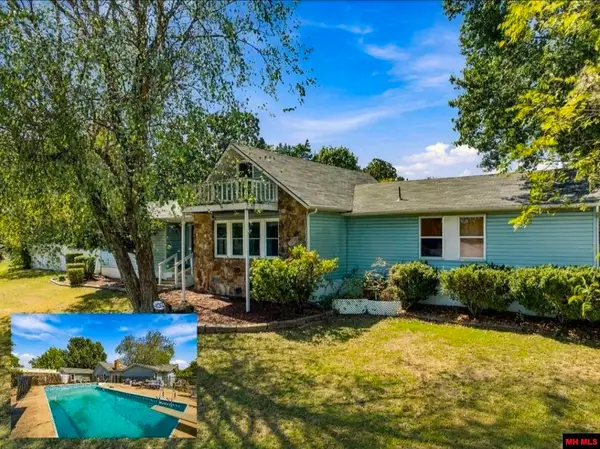 $640,000Active3 beds 3 baths2,750 sq. ft.
408 N CARDINAL DRIVE, Mountain Home, AR 72653
MLS# 135223Listed by: CENTURY 21 LEMAC REALTY - New
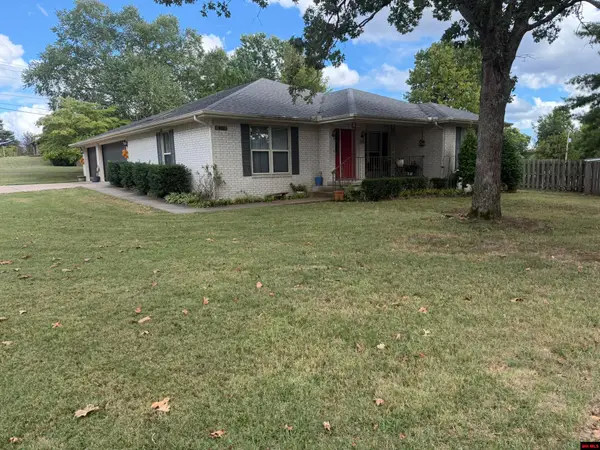 $320,000Active3 beds 3 baths1,700 sq. ft.
411 LOUANN DRIVE, Mountain Home, AR 72653
MLS# 135220Listed by: BAXTER REAL ESTATE COMPANY


Protect your home and budget from life's surprises with an Assurant Home Warranty, backed by a partner that supports you through every step of homeownership. Explore Plans.
©2026 Century 21 Real Estate LLC. All rights reserved. CENTURY 21®, the CENTURY 21 Logo and C21® are service marks owned by Century 21 Real Estate LLC. Century 21 Real Estate LLC fully supports the principles of the Fair Housing Act and the Equal Opportunity Act. Each office is independently owned and operated. Listing information is deemed reliable but not guaranteed accurate.