294 Holly Grove Drive, Mountain Home, AR 72653
Local realty services provided by:CENTURY 21 United
294 Holly Grove Drive,Mountain Home, AR 72653
$420,000
- 3 Beds
- 3 Baths
- - sq. ft.
- Single family
- Sold
Listed by: kimberly koenen
Office: southern breeze real estate
MLS#:26024767
Source:AR_CARMLS
Sorry, we are unable to map this address
Price summary
- Price:$420,000
About this home
Beautiful 3-bedroom, 2.5-bath brick home with a 3-car garage in the highly desirable Indian Creek neighborhood. This well-maintained home features vaulted ceilings, two fireplaces, and a flexible formal dining room that can also serve as a home office. The updated kitchen offers granite countertops, a large island with breakfast bar, and newer stainless steel appliances that convey. The split-bedroom floor plan provides privacy, while the spacious primary suite features a jacuzzi tub, separate shower, and oversized walk-in closet. A large laundry room adds convenience and extra storage. Enjoy the covered front porch and back patio overlooking a large fenced backyard perfect for entertaining, pets, or relaxing outdoors. A new roof adds peace of mind. Conveniently located near the golf course with quick access to the bypass and beautiful Lake Norfork. Move-in ready with 2,206 sq. ft. Offered at $439,000.
Contact an agent
Home facts
- Year built:2005
- Subdivision & Development:INDIAN CREEK ADD
- Listing ID #:26024767
- Added:44 day(s) ago
- Updated:August 03, 2026 at 06:41 AM
Rooms and interior
- Bedrooms:3
- Total bathrooms:3
- Full bathrooms:2
- Half bathrooms:1
- Flooring:Tile, Wood
- Dining Description:Breakfast Bar, Separate Breakfast Room, Separate Dining Room
- Kitchen Description:Dishwasher, Disposal, Gas Range, Microwave, Pantry, Refrigerator-Stays, Water Filter, Water Softener
- Bedroom Description:All Bedrooms Down, Guest Bedroom Apart, Guest Bedroom on Main Level, Primary Bedroom/Main Level
Heating and cooling
- Cooling:Central Cool-Electric
- Heating:Central Heat-Gas, Heat Pump
Structure and exterior
- Roof:Architectural Shingle, Pitch
- Year built:2005
- Lot Features:Extra Landscaping, In Subdivision, Level, River/Lake Area
- Architectural Style:Traditional
- Construction Materials:Brick
- Exterior Features:Deck, Guttering, Lawn Sprinkler, Patio, Porch
- Foundation Description:Crawl Space
- Levels:1 Story
Schools
- High school:MOUNTAIN HOME
- Middle school:MOUNTAIN HOME
- Elementary school:MOUNTAIN HOME
Utilities
- Water:Water Heater-Gas, Water-Public
- Sewer:Sewer-Public
Finances and disclosures
- Price:$420,000
- Tax amount:$1,475 (2024)
Features and amenities
- Appliances:Dishwasher, Disposal, Gas Range, Microwave
- Laundry features:Dryer Connection-Gas, Dryer-Stays, Laundry Room, Washer Connection, Washer-Stays
- Amenities:Central Vacuum, Sheet Rock, Smoke Detector(s), Tray Ceiling, Vault Ceiling, Walk-In Closet(s), Walk-in Shower, Window Treatments, Wired for Highspeed Inter
Parking
- Parking description:Auto Door Opener, Garage, Side Entry, Three Car
New listings near 294 Holly Grove Drive
- New
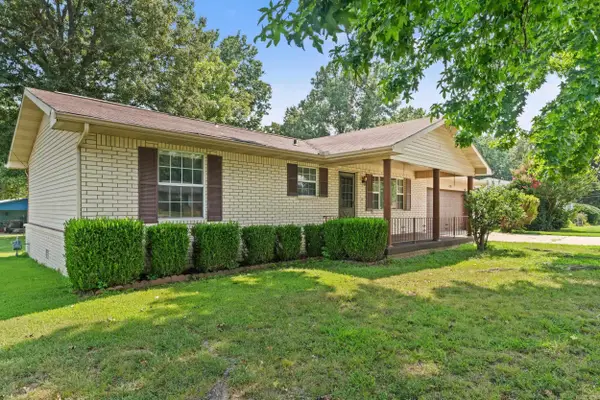 $159,900Active2 beds 2 baths1,126 sq. ft.
1120 Ramble Lane, Mountain Home, AR 72653
MLS# 26031264Listed by: ERA DOTY REAL ESTATE - New
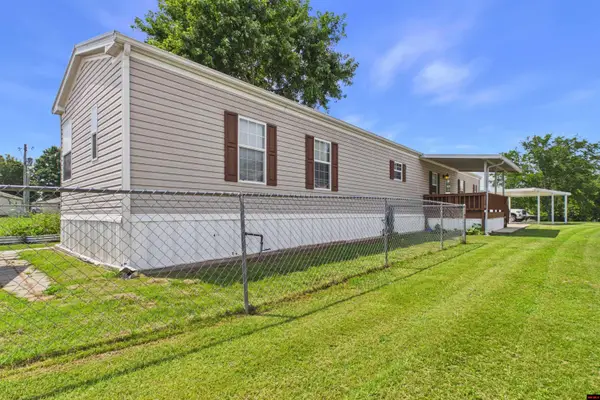 $79,900Active3 beds 2 baths1,300 sq. ft.
39 ROLLING MEADOWS COURT, Mountain Home, AR 72653
MLS# 134855Listed by: PEGLAR REAL ESTATE GROUP - New
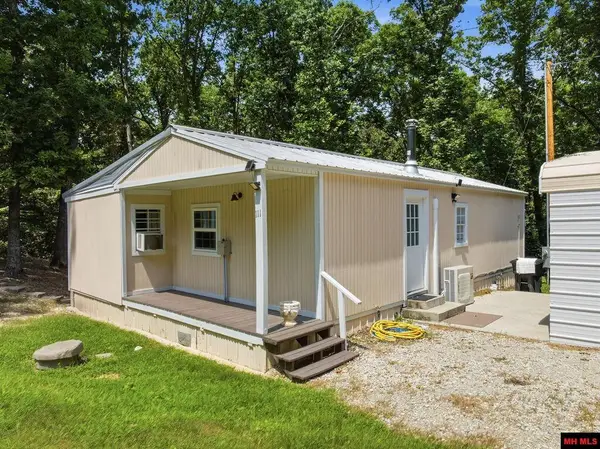
 $125,000Active3 beds 2 baths900 sq. ft.
111 WOODBINE DRIVE, Salesville, AR 72653
MLS# 134858Listed by: CENTURY 21 LEMAC REALTY - New
 $169,000Active2 beds 2 baths1,500 sq. ft.
458 GLENSTONE DRIVE, Mountain Home, AR 72653
MLS# 134847Listed by: PEGLAR REAL ESTATE GROUP - New
 $282,000Active3 beds 3 baths1,900 sq. ft.
1219 MEADOWCREST DRIVE, Mountain Home, AR 72653
MLS# 134848Listed by: PEGLAR REAL ESTATE GROUP - New
 $99,000Active3 beds 2 baths1,500 sq. ft.
20 WILLIAM DRIVE, Mountain Home, AR 72653
MLS# 134849Listed by: PEGLAR REAL ESTATE GROUP - New
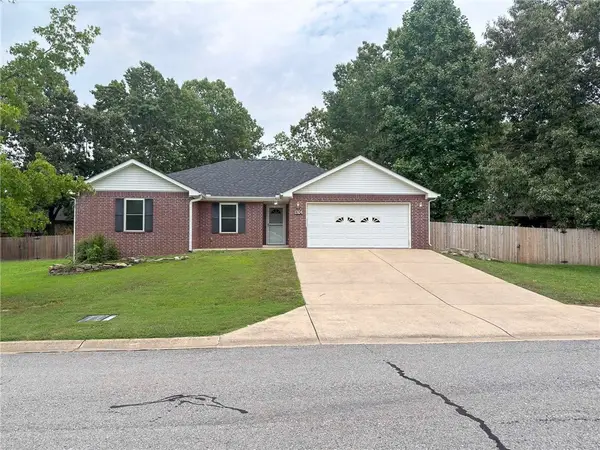 $292,500Active3 beds 2 baths1,786 sq. ft.
1364 Hampshire Circle, Mountain Home, AR 72653
MLS# 1357294Listed by: CENTURY 21 COMMUNITY - New
 $284,000Active3 beds 2 baths1,500 sq. ft.
308 LEATHERWOOD DRIVE, Mountain Home, AR 72653
MLS# 134844Listed by: PEGLAR REAL ESTATE GROUP - New
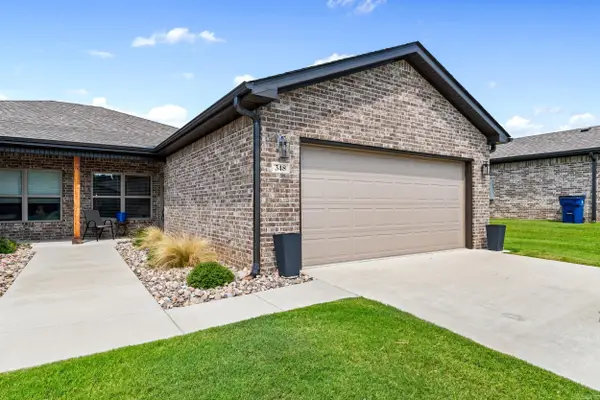 $274,900Active3 beds 2 baths1,506 sq. ft.
348 Turnberry Court, Mountain Home, AR 72653
MLS# 26030991Listed by: ERA DOTY REAL ESTATE - New
 $180,000Active2 beds 2 baths1,100 sq. ft.
515 GENTRY STREET, Mountain Home, AR 72653
MLS# 134829Listed by: RIVERWALK REAL ESTATE


Protect your home and budget from life's surprises with an Assurant Home Warranty, backed by a partner that supports you through every step of homeownership. Explore Plans.
©2026 Century 21 Real Estate LLC. All rights reserved. CENTURY 21®, the CENTURY 21 Logo and C21® are service marks owned by Century 21 Real Estate LLC. Century 21 Real Estate LLC fully supports the principles of the Fair Housing Act and the Equal Opportunity Act. Each office is independently owned and operated. Listing information is deemed reliable but not guaranteed accurate.