21119 N Hwy 5, Mountain View, AR 72560
Local realty services provided by:CENTURY 21 H.S.V. Realty
21119 N Hwy 5,Mountain View, AR 72560
$175,000
- 3 Beds
- 2 Baths
- 1,792 sq. ft.
- Mobile / Manufactured
- Active
Listed by:
 Michelle Hutchings(870) 214 - 3696CENTURY 21 Middleton
- Bobby Middleton(870) 214 - 2541CENTURY 21 Middleton
Office: century 21 middleton
MLS#:25026415
Source:AR_CARMLS
Price summary
- Price:$175,000
- Price per sq. ft.:$97.66
About this home
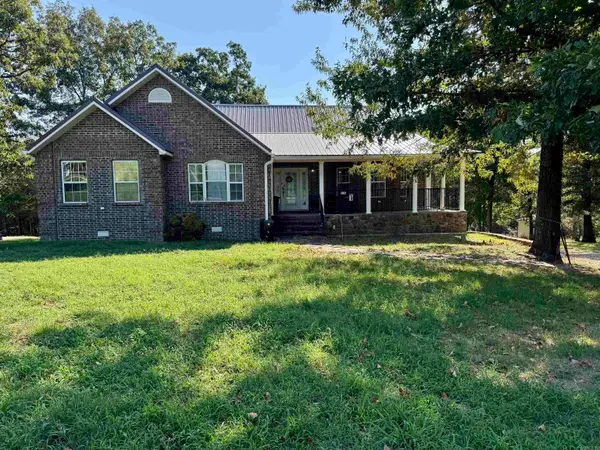
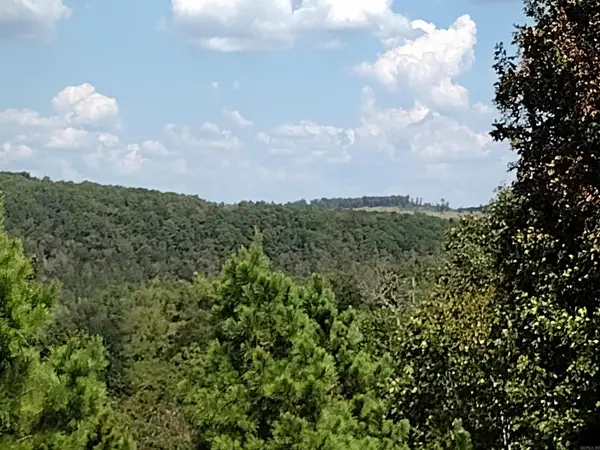
A Peaceful Retreat in the Woods – 3.48 Acres, Modern Comforts & Timeless Seclusion Discover a haven where privacy, nature & thoughtful design come together. NOW WITH A DEEDED ACCESS EASEMENET AND COMPLETED SURVEY, this 3-bed, 2-bath home sits tucked away on 3.48 wooded acres, offering tranquility & room to roam. Step inside to 1,792 sq ft of well-planned living with an additional flex den—perfect as a home office, creative space or optional 4th bedroom. Recent upgrades include a brand-new front landing/deck, propane wall heater & 500-gallon owned propane tank. Outside, enjoy a detached 2-car carport, two storage buildings & even a deer blind. With room for gardening, small livestock or simply enjoying the quiet, this property offers a wonderful balance of rural seclusion & modern comfort. Conveniently located between historic Mountain View & the scenic White River, with easy access to dining, attractions & outdoor adventures. Deeded easement and survey available. Shown by appointment only—come experience the quiet joy of country living....
Contact an agent
Home facts
- Year built:2021
- Subdivision & Development:Metes & Bounds
- Listing ID #:25026415
- Added:778 day(s) ago
- Updated:September 14, 2026 at 02:39 PM
Rooms and interior
- Bedrooms:3
- Total bathrooms:2
- Full bathrooms:2
- Flooring:Carpet, Vinyl
- Dining Description:Kitchen/Dining Combo, Living/Dining Combo
- Kitchen Description:Dishwasher, Electric Range, Free-Standing Stove
- Bedroom Description:2 Bedrooms Same Level, 3 Bedrooms Same Level, All Bedrooms Down, Guest Bedroom on Main Level, Primary Bedroom/Main Level
- Living area:1,792 sq. ft.
Heating and cooling
- Cooling:Central Cool-Electric
- Heating:Central Heat-Electric, Space Heater-Gas
Structure and exterior
- Roof:Composition
- Year built:2021
- Building area:1,792 sq. ft.
- Lot area:3.48 Acres
- Lot Features:Level, Not in Subdivision, Rural Property, Sloped, Wooded
- Architectural Style:Traditional
- Construction Materials:Metal/Vinyl Siding
- Foundation Description:Crawl Space
- Levels:1 Story
Utilities
- Water:Water Heater-Electric, Water-Public
- Sewer:Septic
Finances and disclosures
- Price:$175,000
- Price per sq. ft.:$97.66
- Tax amount:$219 (2023)
Features and amenities
- Appliances:Dishwasher, Electric Range, Free-Standing Stove
- Laundry features:Dryer Connection-Electric, Laundry Room, Washer Connection
- Amenities:Paneling, Walk-in Shower
Parking
- Parking description:Carport, Two Car
New listings near 21119 N Hwy 5
- New
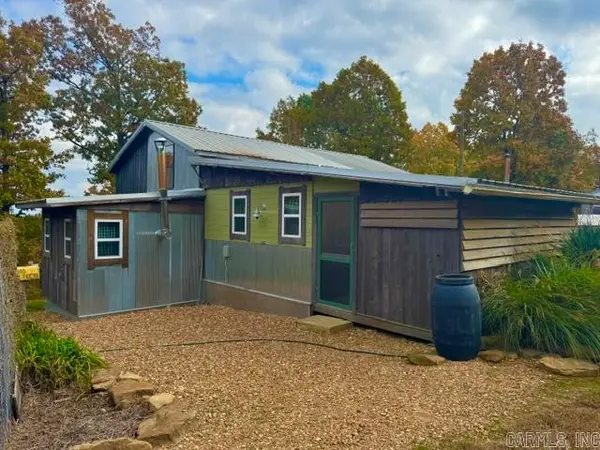 $229,900Active2 beds 2 baths1,760 sq. ft.
6356 Sunny Fox Road, Mountain View, AR 72560
MLS# 26037268Listed by: RE/MAX EDGE REALTY - New
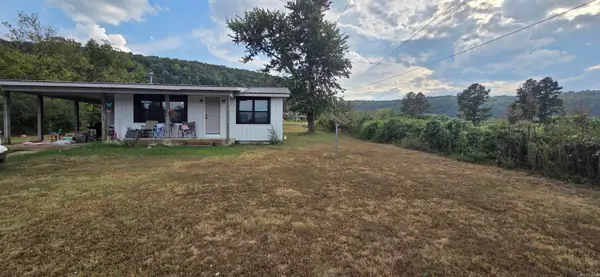 $175,000Active3 beds 2 baths1,056 sq. ft.
17251 W 66 Hwy, Mountain View, AR 72560
MLS# 26037192Listed by: RE/MAX EDGE REALTY - New

 $465,000Active4 beds 4 baths4,700 sq. ft.
1223 Eagle Point Road, Mountain View, AR 72560
MLS# 26037206Listed by: CENTURY 21 MIDDLETON - New
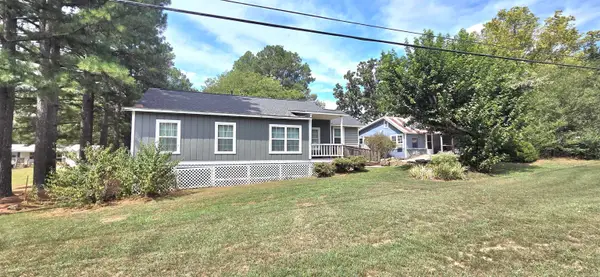 $269,000Active2 beds 2 baths1,508 sq. ft.
401 S Hwy 5, Mountain View, AR 72560
MLS# 26037160Listed by: RE/MAX EDGE REALTY - New
 $197,000Active3 beds 2 baths1,539 sq. ft.
2631 Hub Willis Road, Mountain View, AR 72560
MLS# 26037040Listed by: CENTURY 21 MIDDLETON - New
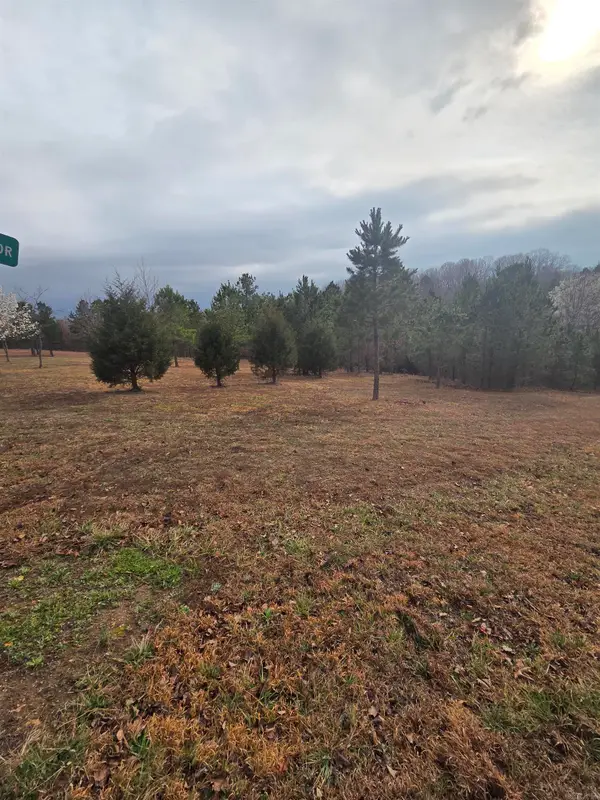 $75,000Active1.68 Acres
000 Tournament Drive, Mountain View, AR 72560
MLS# 26036789Listed by: RE/MAX EDGE REALTY - New
 $340,000Active3 beds 3 baths2,236 sq. ft.
518a Hwy 5 South Highway, Mountain View, AR 72560
MLS# 26036597Listed by: RE/MAX EDGE REALTY - New
 $200,000Active4 beds 3 baths1,566 sq. ft.
9739 Hwy 5, Mountain View, AR 72560
MLS# 26036348Listed by: GREEN & PARTEE REAL ESTATE - New
 $164,900Active51.1 Acres
0 Hwy 9 S, Mountain View, AR 72560
MLS# 26036254Listed by: RE/MAX EDGE REALTY - New
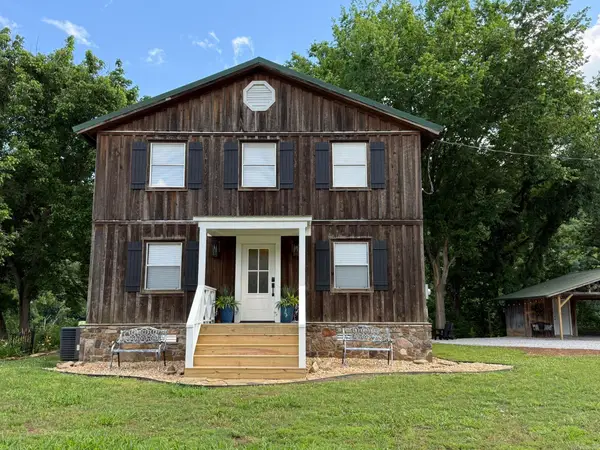 $350,000Active3 beds 2 baths1,376 sq. ft.
76 W Cool Water Retreat, Mountain View, AR 72560
MLS# 26036258Listed by: UNITED COUNTRY DIAMOND G REALTY


Protect your home and budget from life's surprises with an Assurant Home Warranty, backed by a partner that supports you through every step of homeownership. Explore Plans.
©2026 Century 21 Real Estate LLC. All rights reserved. CENTURY 21®, the CENTURY 21 Logo and C21® are service marks owned by Century 21 Real Estate LLC. Century 21 Real Estate LLC fully supports the principles of the Fair Housing Act and the Equal Opportunity Act. Each office is independently owned and operated. Listing information is deemed reliable but not guaranteed accurate.