605 Frances Cove Road, Mountain View, AR 72560
Local realty services provided by:CENTURY 21 United
605 Frances Cove Road,Mountain View, AR 72560
$207,950
- 3 Beds
- 2 Baths
- - sq. ft.
- Single family
- Sold
Listed by: billie morgan
Office: united country diamond g realty
MLS#:26007736
Source:AR_CARMLS
Sorry, we are unable to map this address
Price summary
- Price:$207,950
About this home
Now Complete – Move-In Ready! This gorgeous 1,261 sqft new construction home is one of the best deals on the market. Designed for modern living, it combines energy efficiency, durability, and sustainability in every detail. Step inside and you’ll notice the smart floor plan that lives larger than its size, maximizing every inch with no wasted space—something you won’t find in older homes. Built with high-quality materials, it offers superior insulation and airtight construction to keep you comfortable year-round while lowering energy costs. The thoughtful design blends style with functionality and allows for easy future upgrades. A healthier living environment was a priority, featuring non-toxic, mold-resistant materials that promote better air quality. Engineered for strength and stability, this home is built to withstand the elements while minimizing construction waste for a more eco-friendly footprint. Don’t miss your chance to own a beautiful, move-in ready home that balances comfort, efficiency, and innovation—all at an incredible value....
Contact an agent
Home facts
- Year built:2025
- Listing ID #:26007736
- Added:530 day(s) ago
- Updated:July 25, 2026 at 04:02 AM
Rooms and interior
- Bedrooms:3
- Total bathrooms:2
- Full bathrooms:2
- Flooring:Luxury Vinyl
- Dining Description:Breakfast Bar, Eat-In Kitchen, Living/Dining Combo
- Kitchen Description:Dishwasher, Free-Standing Stove, Microwave, Refrigerator-Stays
- Bedroom Description:3 Bedrooms Same Level, Guest Bedroom Apart, Guest Bedroom on Main Level, Primary Bedroom Apart, Primary Bedroom/Main Level
Heating and cooling
- Cooling:Central Cool-Electric
- Heating:Central Heat-Electric
Structure and exterior
- Roof:Metal
- Year built:2025
- Lot Features:Cleared, In Subdivision, Level
- Architectural Style:Ranch
- Construction Materials:Metal/Vinyl Siding
- Exterior Features:Porch
- Foundation Description:Crawl Space
- Levels:1 Story
Schools
- High school:MOUNTAIN VIEW
- Middle school:MOUNTAIN VIEW
- Elementary school:MOUNTAIN VIEW
Utilities
- Water:Water Heater-Electric, Water-Public
- Sewer:Sewer-Public
Finances and disclosures
- Price:$207,950
Features and amenities
- Appliances:Dishwasher, Free-Standing Stove, Microwave
- Laundry features:Dryer Connection-Electric, Laundry Room, Washer Connection
- Amenities:Walk-In Closet(s)
Parking
- Parking description:Parking Pads
New listings near 605 Frances Cove Road
- New
 $299,000Active4 beds 4 baths2,224 sq. ft.
406 Cedar Avenue, Mountain View, AR 72560
MLS# 26029807Listed by: RE/MAX EDGE REALTY - New
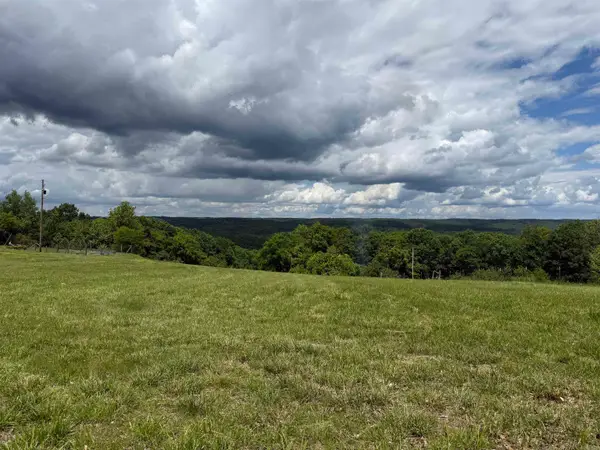 $115,000Active11.2 Acres
1366 Holmes Road, Mountain View, AR 72560
MLS# 26029703Listed by: OZARK RIVERS REALTY - New
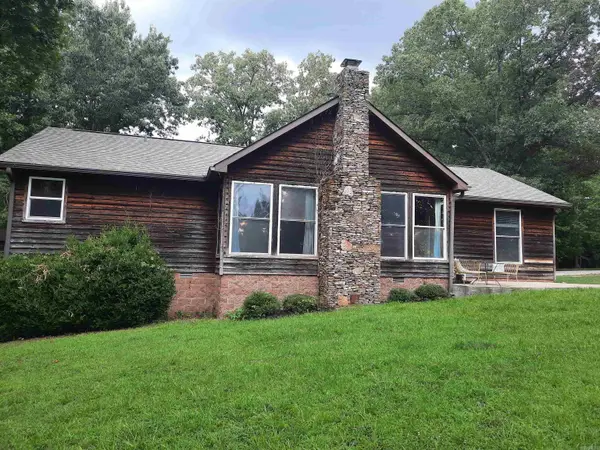 $389,000Active3 beds 3 baths2,456 sq. ft.
102 Clella Ct., Mountain View, AR 72560
MLS# 26029607Listed by: RE/MAX EDGE REALTY - New
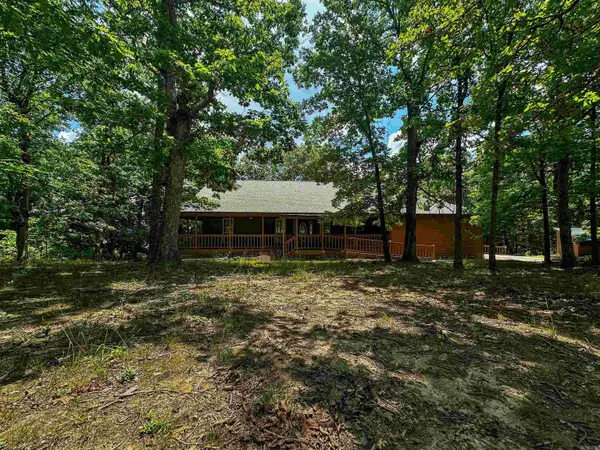 $259,000Active3 beds 4 baths2,640 sq. ft.
390 Cooper Point Road, Mountain View, AR 72560
MLS# 26029608Listed by: RE/MAX EDGE REALTY - New
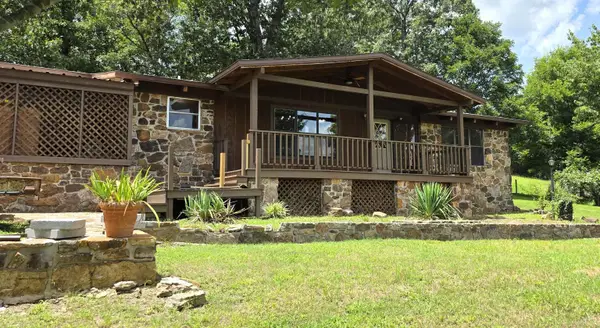
 $333,913Active2 beds 2 baths1,957 sq. ft.
725 S Bayou, Mountain View, AR 72560
MLS# 26029582Listed by: CENTURY 21 MIDDLETON - New
 $119,900Active40 Acres
0 Iron Mountain Rd, Mountain View, AR 72560
MLS# 26029584Listed by: RE/MAX EDGE REALTY - New
 $299,000Active4 beds 2 baths2,386 sq. ft.
404 Cook Road, Mountain View, AR 72560
MLS# 26029511Listed by: CARLTON LAKE REALTY - New
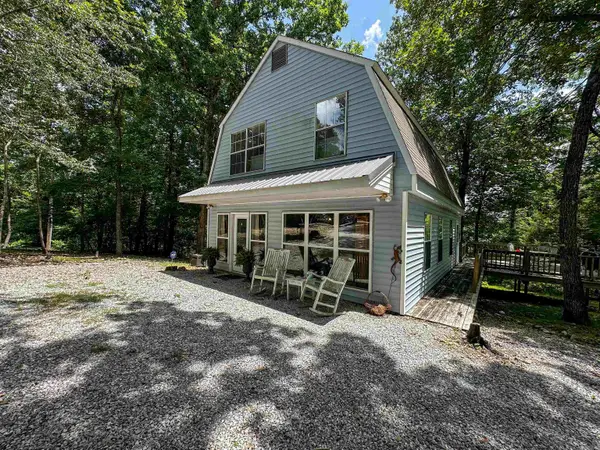 $395,000Active2 beds 2 baths1,496 sq. ft.
299 Buck Pond Road, Mountain View, AR 72560
MLS# 26029383Listed by: RE/MAX EDGE REALTY - New
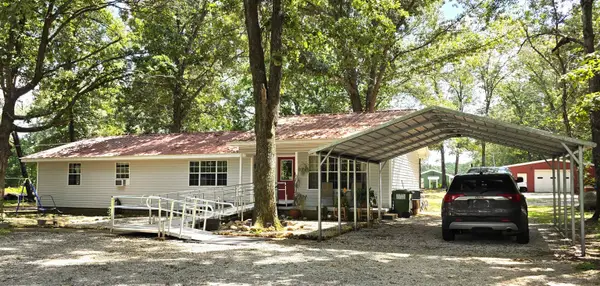 $239,777Active3 beds 2 baths1,752 sq. ft.
309 Pitard Loop, Mountain View, AR 72560
MLS# 26028898Listed by: CENTURY 21 MIDDLETON - New
 $215,000Active3 beds 2 baths1,906 sq. ft.
135 Levisy Flat Cem Road, Mountain View, AR 72560
MLS# 26028865Listed by: CENTURY 21 MIDDLETON


Protect your home and budget from life's surprises with an Assurant Home Warranty, backed by a partner that supports you through every step of homeownership. Explore Plans.
©2026 Century 21 Real Estate LLC. All rights reserved. CENTURY 21®, the CENTURY 21 Logo and C21® are service marks owned by Century 21 Real Estate LLC. Century 21 Real Estate LLC fully supports the principles of the Fair Housing Act and the Equal Opportunity Act. Each office is independently owned and operated. Listing information is deemed reliable but not guaranteed accurate.