11459 Revis Hill Road, Mountainburg, AR 72946
Local realty services provided by:CENTURY 21 First Choice Realty
11459 Revis Hill Road,Mountainburg, AR 72946
$298,500
- 3 Beds
- 2 Baths
- 1,440 sq. ft.
- Single family
- Active
Listed by: clint avaritt
Office: ascend real estate
MLS#:1092973
Source:AR_FSBOR
Price summary
- Price:$298,500
- Price per sq. ft.:$207.29
About this home
Rooted Homes & Construction has done it again! Discover the perfect blend of country charm, quality craftsmanship, and modern elegance in this stunning new construction home nestled on 2.10 picturesque acres in a peaceful meadow just outside Mountainburg! Thoughtfully designed with the signature attention to detail you've come to expect from Rooted Homes & Construction, this home offers beauty, comfort, and functionality throughout. The showstopping kitchen will feature gorgeous quartz countertops, a spacious island, and a pantry, all flowing seamlessly into the open-concept dining area and inviting great room. Retreat to the luxurious primary suite, complete with a generous walk-in closet, dual vanities, a walk-in shower, and a relaxing soaking tub. A convenient walk-through mudroom adds everyday practicality, while two covered porches provide the perfect setting for peaceful mornings, breathtaking sunsets, and enjoying the beauty of country living. ENERGY STAR® windows and spray foam insulation are designed to enhance comfort and energy efficiency. Currently under construction, with completion anticipated before Christmas! Don't miss your opportunity to celebrate the holidays in a beautiful, brand-new home that's never been lived in. Claim your piece of country paradise today!...
Contact an agent
Home facts
- Year built:2026
- Subdivision & Development:N/A
- Listing ID #:1092973
- Added:1 day(s) ago
- Updated:November 10, 2026 at 03:12 PM
Rooms and interior
- Bedrooms:3
- Total bathrooms:2
- Full bathrooms:2
- Flooring:Ceramic Tile, Laminate
- Kitchen Description:Dishwasher, Disposal, Microwave, Microwave Hood Fan, Plumbed For Ice Maker, Range
- Living area:1,440 sq. ft.
Heating and cooling
- Cooling:Central Air, Electric
- Heating:Central, Electric
- Central air:Yes
Structure and exterior
- Roof:Architectural, Shingle
- Year built:2026
- Building area:1,440 sq. ft.
- Lot area:2.1 Acres
- Lot Features:Cleared, Level, Outside City Limits
- Architectural Style:Country
- Construction Materials:Brick, Concrete, Rock
- Exterior Features:Covered, Porch
- Levels:1 Story
Schools
- High school:Mountainburg
- Middle school:Mountainburg
- Elementary school:Mountainburg
Utilities
- Water:Public
- Sewer:Septic Tank
Finances and disclosures
- Price:$298,500
- Price per sq. ft.:$207.29
- Tax amount:$1,634
Features and amenities
- Appliances:Electric Water Heater, Microwave, Range
- Amenities:Attic, Double Pane Windows, Pantry, Smoke Detectors, Storage, Vinyl Window, Walk In Closets
Parking
- Parking description:Attached, Garage, Garage Door Opener
- Garage:Yes
New listings near 11459 Revis Hill Road
- New
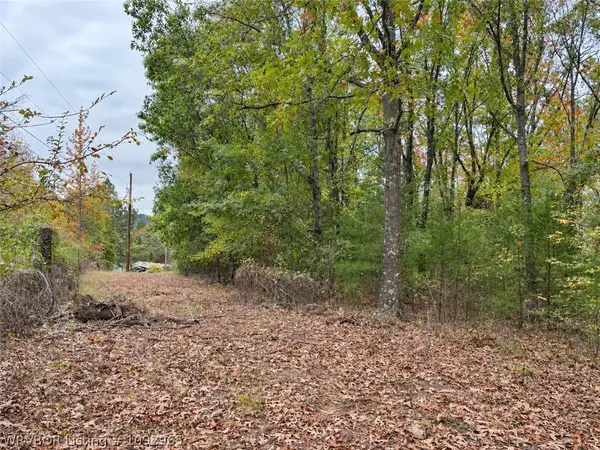
 $219,900Active20 Acres
14121 Fincher Lane, Mountainburg, AR 72946
MLS# 1092965Listed by: CENTURY 21 FIRST CHOICE REALTY - New
 $454,998Active2 beds 3 baths1,536 sq. ft.
19587 N Hwy 71, Mountainburg, AR 72946
MLS# 1367098Listed by: FLYNN REALTY - New
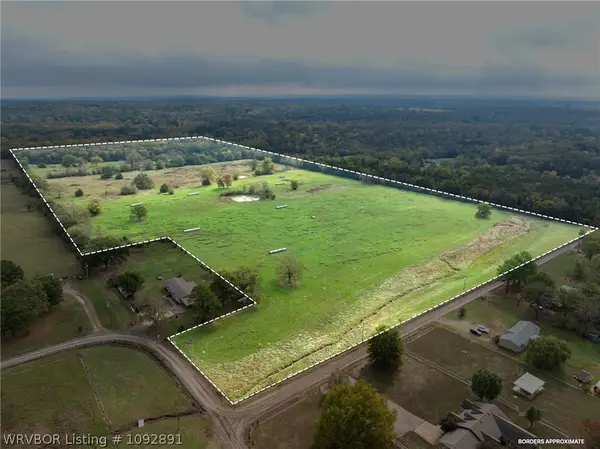 $460,000Active62.86 Acres
TBD Westwood Road, Mountainburg, AR 72946
MLS# 1092891Listed by: THE HERITAGE GROUP REAL ESTATE - BARLING - New
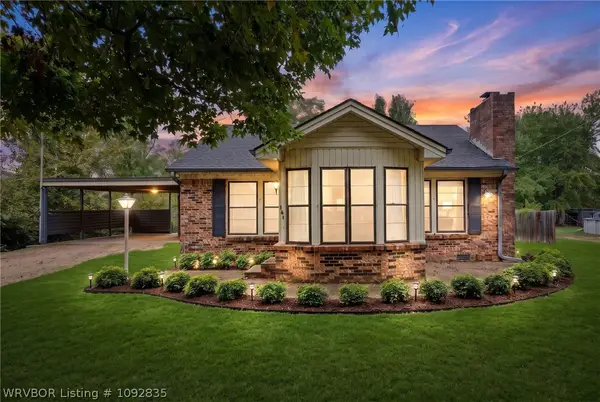 $160,000Active3 beds 2 baths1,417 sq. ft.
101 SW Hwy 71, Mountainburg, AR 72946
MLS# 1092835Listed by: JIM WHITE REALTY 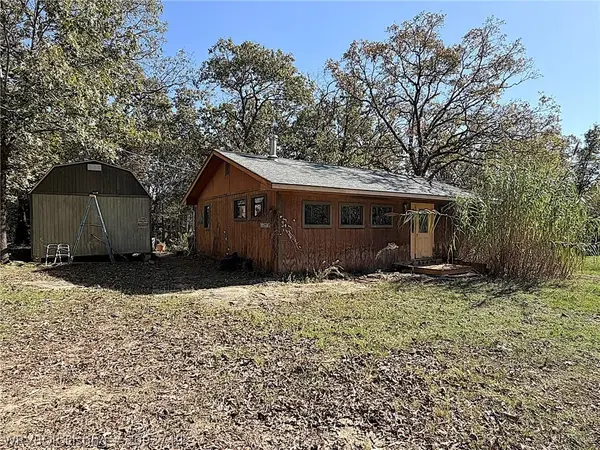 $78,000Active1 beds 1 baths840 sq. ft.
11150 Revis Hill Road, Mountainburg, AR 72946
MLS# 1092749Listed by: JIM WHITE REALTY $183,900Pending2 beds 1 baths1,502 sq. ft.
724 Sycamore Street, Mountainburg, AR 72946
MLS# 1092397Listed by: THE HERITAGE GROUP REAL ESTATE - BARLING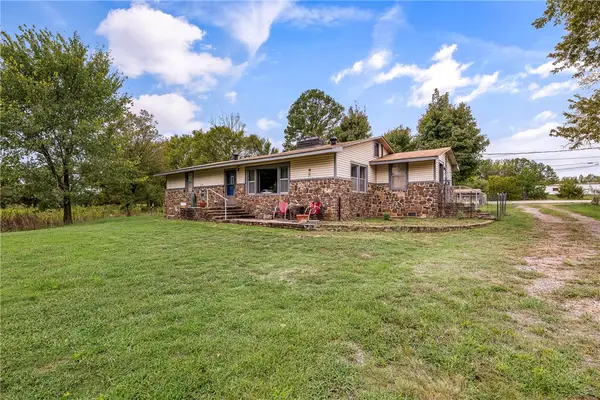 $249,900Active2 beds 2 baths1,484 sq. ft.
10716 N Highway 71, Mountainburg, AR 72946
MLS# 1364130Listed by: WORTH CLARK REALTY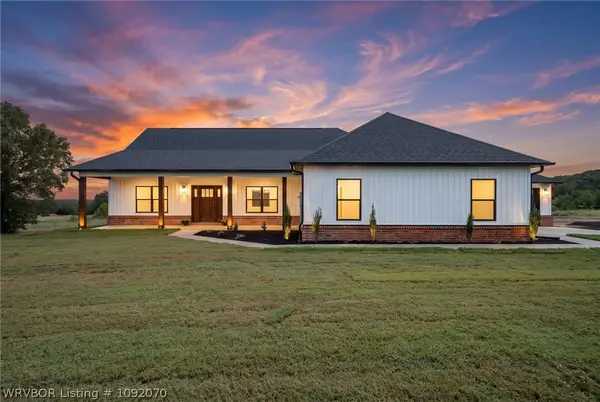 $345,000Pending3 beds 2 baths1,814 sq. ft.
10114 Par Lane, Mountainburg, AR 72946
MLS# 1092070Listed by: LINSEY & CO. REALTORS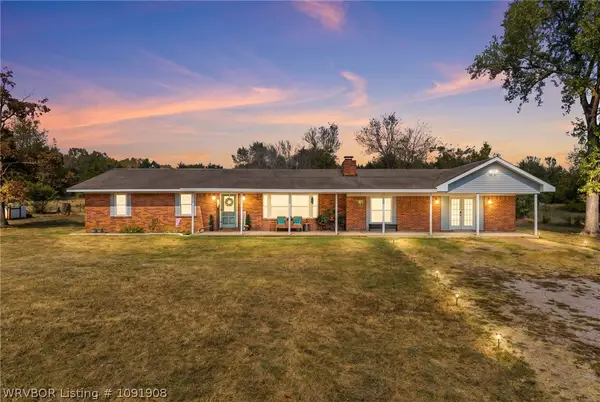 $285,000Pending5 beds 2 baths2,454 sq. ft.
5410 W Graphic Road, Mountainburg, AR 72946
MLS# 1091908Listed by: KELLER WILLIAMS PLATINUM REALTY


Protect your home and budget from life's surprises with an Assurant Home Warranty, backed by a partner that supports you through every step of homeownership. Explore Plans.
©2026 Century 21 Real Estate LLC. All rights reserved. CENTURY 21®, the CENTURY 21 Logo and C21® are service marks owned by Century 21 Real Estate LLC. Century 21 Real Estate LLC fully supports the principles of the Fair Housing Act and the Equal Opportunity Act. Each office is independently owned and operated. Listing information is deemed reliable but not guaranteed accurate.