
139 Ouachita Drive, Mount Ida, AR 71957
Local realty services provided by:CENTURY 21 H.S.V. Realty
139 Ouachita Drive,Mount Ida, AR 71957
$1,275,000
- 5 Beds
- 5 Baths
- 3,800 sq. ft.
- Single family
- Active
Listed by: emily young
Office: charlotte john company (little rock)
MLS#:26043549
Source:AR_CARMLS
Price summary
- Price:$1,275,000
- Price per sq. ft.:$335.53
- Monthly HOA dues:$66.67
About this home
Welcome to your lake retreat in Harbor South at Mountain Harbor on beautiful Lake Ouachita! This spacious home offers the perfect combination of comfort, convenience, and room for family and friends. Enjoy a short drive to the pristine shores of Lake Ouachita or step into your own backyard to take advantage the views of the Harbor South Park pond. This home features an inviting open concept kitchen, dining, living area & a spacious sunroom (794 sqft included in sq footage). The primary suite & office are conveniently located on the main level. Upstairs, are 4 additional bedrooms & 3 bathrooms providing plenty of space for guests. Above the garage is an additional bedroom and full bathroom (336 sqft not included in sq footage) with its own mini-split system, an ideal private retreat for guests. Outside, you'll find a 2nd detached garage perfect for storing your lake toys, along with a GENERAC generator, fire pit, and plenty of space to relax and enjoy the surrounding beauty. With generous living space, excellent amenities, and a fantastic location near Lake Ouachita, this home is ready for you to move in and start making lake memories! *Agents see remarks for more info*...
Contact an agent
Home facts
- Year built:2005
- Subdivision & Development:Hickory Nut Mountain Estates
- Listing ID #:26043549
- Added:2 day(s) ago
- Updated:October 31, 2026 at 07:50 PM
Rooms and interior
- Bedrooms:5
- Total bathrooms:5
- Full bathrooms:4
- Half bathrooms:1
- Flooring:Tile, Wood
- Dining Description:Breakfast Bar, Kitchen/Dining Combo, Living/Dining Combo
- Kitchen Description:Dishwasher, Electric Range, Free-Standing Stove, Pantry, Refrigerator-Stays
- Bedroom Description:4 Bedrooms Same Level, Primary Bedroom Apart, Primary Bedroom/Main Level
- Living area:3,800 sq. ft.
Structure and exterior
- Roof:Architectural Shingle
- Year built:2005
- Building area:3,800 sq. ft.
- Lot area:1.46 Acres
- Lot Features:Common to Lake, Pond, Resort Property, River/Lake Area, Sloped
- Architectural Style:Traditional
- Construction Materials:Rock & Frame
- Exterior Features:Patio, Porch
- Foundation Description:Crawl Space
- Levels:2 Stories
Utilities
- Water:Water Heater-Electric, Water-Public
- Sewer:Community Sewer
Finances and disclosures
- Price:$1,275,000
- Price per sq. ft.:$335.53
- Tax amount:$2,568
Features and amenities
- Appliances:Dishwasher, Electric Range, Free-Standing Stove
- Laundry features:Dryer Connection-Electric, Dryer-Stays, Laundry Room, Washer Connection, Washer-Stays
- Amenities:Marina, Picnic Area, Playground, Sheet Rock, Tennis Court(s), Walk-In Closet(s), Walk-in Shower, Wet Bar, Window Treatments
- Pool features:Swimming Pool(s)
Parking
- Parking description:Auto Door Opener, Detached, Four Car or More, Garage, Garage Apartment, Parking Pads
New listings near 139 Ouachita Drive
- New
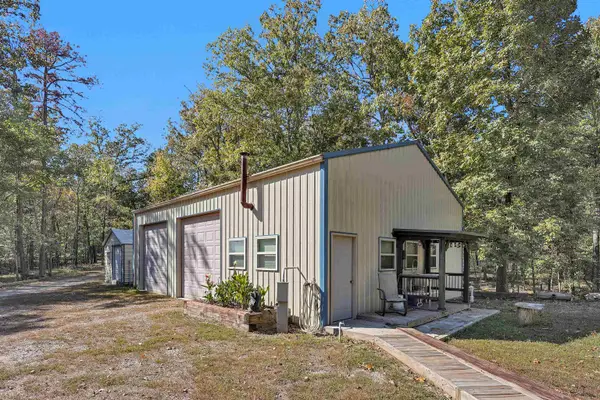 $430,000Active1 beds 2 baths42 sq. ft.
46 Crestwood Drive, Mount Ida, AR 71957
MLS# 26043152Listed by: CADDO RIVER REALTY, INC. BRANCH OFFICE - New
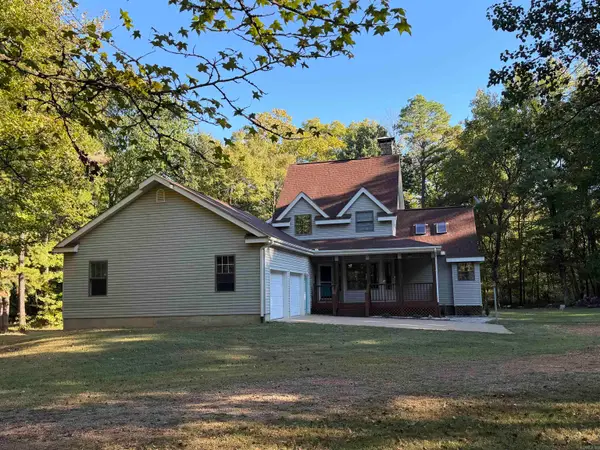 $400,000Active3 beds 3 baths2,409 sq. ft.
72 Midnight Drive, Mount Ida, AR 71957
MLS# 26042846Listed by: PRIDE HOMES & MOUNTAIN LAKE REAL ESTATE - New
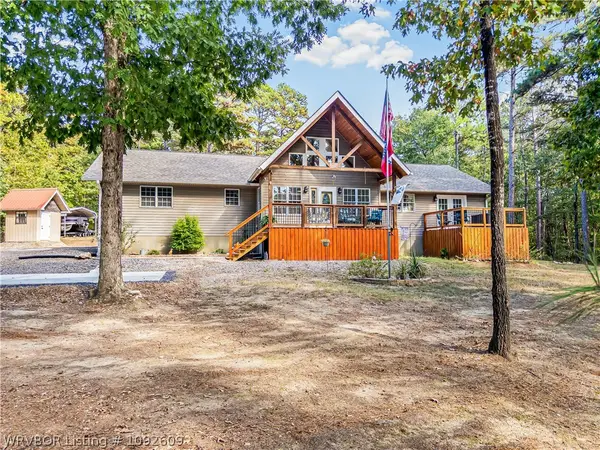 $415,000Active2 beds 2 baths1,765 sq. ft.
54 Silver Hills Road, Mount Ida, AR 71957
MLS# 1092609Listed by: THE HERITAGE GROUP REAL ESTATE - BARLING  $1,200,000Active4 beds 5 baths3,740 sq. ft.
9 Lakeview Terrace, Mount Ida, AR 71957
MLS# 1092210Listed by: CHUCK FAWCETT REALTY FSM $210,000Active3 beds 3 baths2,681 sq. ft.
225 Watkins, Mount Ida, AR 71957
MLS# 26040088Listed by: LPT REALTY $525,000Active3 beds 2 baths2,367 sq. ft.
165 Crestwood Drive, Mount Ida, AR 71957
MLS# 26039964Listed by: OUACHITA REAL ESTATE $495,000Active2 beds 2 baths1,958 sq. ft.
96B Peninsula Drive #6B, Mount Ida, AR 71957
MLS# 26039083Listed by: PRIDE HOMES & MOUNTAIN LAKE REAL ESTATE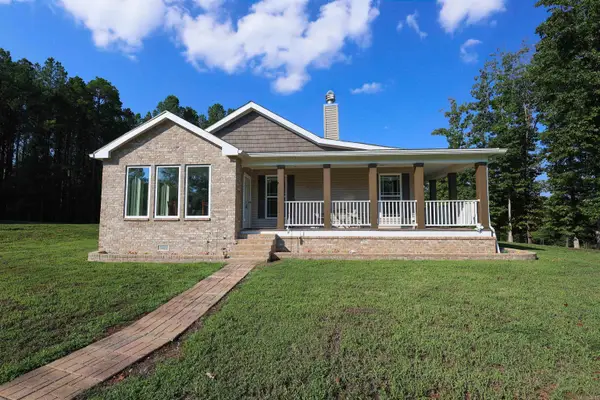 $759,000Active3 beds 2 baths2,670 sq. ft.
587 Owley Road, Mount Ida, AR 71957
MLS# 26038558Listed by: LAKE HAMILTON REALTY, INC. $249,000Active3 beds 2 baths2,237 sq. ft.
Address Withheld By Seller, Mount Ida, AR 71957
MLS# 26037644Listed by: HOLLY SPRINGS REAL ESTATE


Protect your home and budget from life's surprises with an Assurant Home Warranty, backed by a partner that supports you through every step of homeownership. Explore Plans.
©2026 Century 21 Real Estate LLC. All rights reserved. CENTURY 21®, the CENTURY 21 Logo and C21® are service marks owned by Century 21 Real Estate LLC. Century 21 Real Estate LLC fully supports the principles of the Fair Housing Act and the Equal Opportunity Act. Each office is independently owned and operated. Listing information is deemed reliable but not guaranteed accurate.