
5250 Chastain Road, Mulberry, AR 72947
Local realty services provided by:CENTURY 21 First Choice Realty
Listed by: derek thomas
Office: kevin clifton real estate, inc.
MLS#:1092822
Source:AR_FSBOR
Price summary
- Price:$695,000
- Price per sq. ft.:$221.13
About this home
Secluded modern homestead, beautiful white pine floors direct you from room to room. True Chefs kitchen has high end appliances including all gas Italian Hallman stove/oven, quarts countertops with large island, oversized walk-in panty. Whole house Pentair water filtration system. dedicated home office, homeschool room. walk-in attic with lots of storage, screened in back porch, pool has ecoSmart Copper oxicization System, totally chemical free, and glacier pool cooler for those hot summer days. 30 x 40 shop has full bathroom, lots of cabinets, and separate small septic tank, and propane hot water heater. Wave Fibre optic internet. downstair bed room has walk in shower and huge soaker tub and large walk-in closet upstairs has 2 bathrooms and 3 bedrooms, and additional family room. Chicken coop, enclosures for animals, goats, fenced in raised gardens, Fruit Trees in that back yard. 4x6 tornado safe room in attached garage. all of this and 20 min to Fort Smith, 45 minutes to Fayettville
Contact an agent
Home facts
- Year built:2019
- Subdivision & Development:Ridgemont Estates Sec 19
- Listing ID #:1092822
- Added:2 day(s) ago
- Updated:November 04, 2026 at 04:50 PM
Rooms and interior
- Bedrooms:5
- Total bathrooms:5
- Full bathrooms:4
- Half bathrooms:1
- Flooring:Ceramic Tile, Wood
- Kitchen Description:Dishwasher, Disposal, Ice Maker
- Living area:3,143 sq. ft.
Heating and cooling
- Cooling:Central Air, Electric
- Heating:Central, Propane
- Central air:Yes
Structure and exterior
- Roof:Architectural, Shingle
- Year built:2019
- Building area:3,143 sq. ft.
- Lot area:5.63 Acres
- Lot Features:Level, Outside City Limits, Rural Lot, Secluded
- Construction Materials:Concrete
- Exterior Features:Covered, Porch, Screened
- Levels:2 Story
Schools
- High school:Alma
- Middle school:Alma
- Elementary school:Alma
Utilities
- Water:Public
- Sewer:Septic Tank
Finances and disclosures
- Price:$695,000
- Price per sq. ft.:$221.13
- Tax amount:$2,233
Features and amenities
- Amenities:Attic, Blinds, Cathedral Ceilings, Ceiling Fans, Security System, Smoke Detectors, Storage
- Pool features:In Ground, Pool, Private, Vinyl
Parking
- Parking description:Attached, Garage, Garage Door Opener
- Garage:Yes
New listings near 5250 Chastain Road
- New
 $300,000Active3 beds 3 baths1,730 sq. ft.
6705 Hickory Ridge Road, Mulberry, AR 72947
MLS# 1366446Listed by: RE/MAX ASSOCIATES, LLC - New
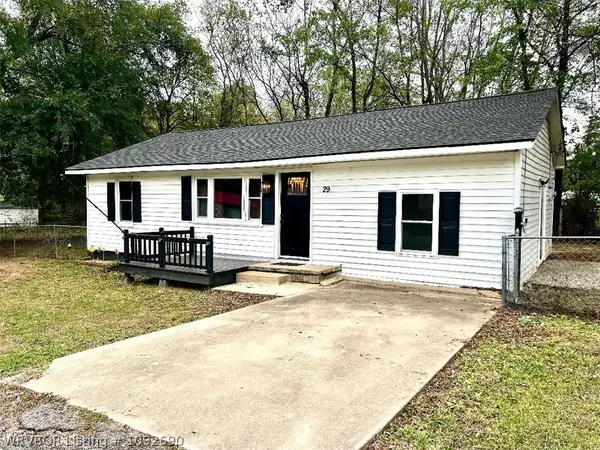 $135,000Active3 beds 1 baths1,050 sq. ft.
29 W 7th Street, Mulberry, AR 72947
MLS# 1092690Listed by: CROCKER REAL ESTATE  $18,000Active0.71 Acres
TBD Carter Avenue, Mulberry, AR 72947
MLS# 1092633Listed by: PAT SATTERFIELD REALTORS $1,598,000Active340 Acres
12140 County Line Rd County Line Road, Mulberry, AR 72947
MLS# 1366107Listed by: SAUNDERS REAL ESTATE, LLC $355,000Pending3 beds 2 baths1,700 sq. ft.
7248 Sara Lane, Mulberry, AR 72947
MLS# 1092342Listed by: KEVIN CLIFTON REAL ESTATE, INC. $55,000Active6 Acres
1943 Duncan Road, Mulberry, AR 72947
MLS# 1092391Listed by: O'NEAL REAL ESTATE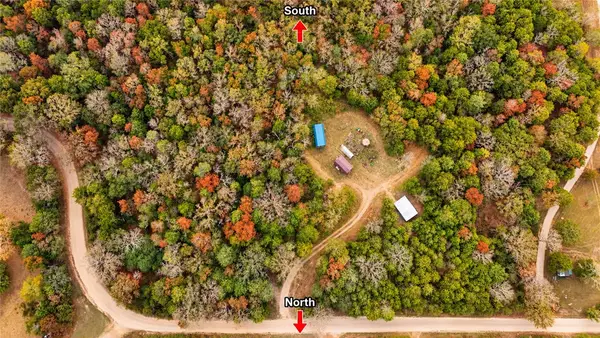 $89,900Pending20.38 Acres
10323 Sherman Creek Road, Mulberry, AR 72947
MLS# 1364305Listed by: FATHOM REALTY $1Active4 beds 2 baths2,524 sq. ft.
7006 Slate Hill Road, Mulberry, AR 72947
MLS# 1092195Listed by: LOOPER AUCTION & REALTY II, LLC $250,000Active3 beds 2 baths1,848 sq. ft.
14828 Beneux Bottom Road, Mulberry, AR 72947
MLS# 1091604Listed by: HILLBILLY REALTY


Protect your home and budget from life's surprises with an Assurant Home Warranty, backed by a partner that supports you through every step of homeownership. Explore Plans.
©2026 Century 21 Real Estate LLC. All rights reserved. CENTURY 21®, the CENTURY 21 Logo and C21® are service marks owned by Century 21 Real Estate LLC. Century 21 Real Estate LLC fully supports the principles of the Fair Housing Act and the Equal Opportunity Act. Each office is independently owned and operated. Listing information is deemed reliable but not guaranteed accurate.