
5 Sue Circle, Newport, AR 72112
Local realty services provided by:CENTURY 21 PORTFOLIO
5 Sue Circle,Newport, AR 72112
$165,000
- 3 Beds
- 2 Baths
- 1,644 sq. ft.
- Single family
- Active
Listed by: mary reid
Office: bratcher real estate
MLS#:10132760
Source:AR_JBOR
Price summary
- Price:$165,000
- Price per sq. ft.:$100.36
About this home
5 Sue Circle Newport New to Market! Well Maintained Brick Home near Newport Country Club and Newport High School. 3 Bedrooms, 2 Bathrooms, Formal Living, Formal Dining, Den with gas log fireplace and backdoor leading to a sunny morning coffee retreat outside patio. Gas cookstove, dishwasher, and stainless French Door Whirlpool refrigerator all convey. Central Heat and Air, Gas Heat, Gas Hot Water Heater. Just over 1640 sq feet of heated and cooled space, perfect to down size or a great starter home. Under the double carport is a small storage room, perfect for lawn equipment, outdoor decor, or potting essential. This is such a hidden treasure in an ideal location with a lovely cutting garden near the street and along the lake. Love this house and so many possibilities. Move in and start living. It's a great home.
Contact an agent
Home facts
- Year built:1964
- Listing ID #:10132760
- Added:3 day(s) ago
- Updated:October 09, 2026 at 07:41 PM
Rooms and interior
- Bedrooms:3
- Total bathrooms:2
- Full bathrooms:2
- Flooring:Ceramic, Laminate, Vinyl
- Kitchen Description:Dishwasher Built-In, Disposal, Refrigerator
- Bedroom Description:Master Bedroom on Main Level
- Living area:1,644 sq. ft.
Heating and cooling
- Cooling:Central
- Heating:Central
Structure and exterior
- Roof:Metal
- Year built:1964
- Building area:1,644 sq. ft.
- Lot area:0.44 Acres
- Lot Features:Corner Lot, Irregular
- Architectural Style:Traditional
- Construction Materials:Brick
- Exterior Features:Lake Area, Patio
- Foundation Description:Crawl Space
- Levels:1 Story
Schools
- High school:Newport
- Middle school:Newport
- Elementary school:Newport
Utilities
- Water:City
- Sewer:City Sewer
Finances and disclosures
- Price:$165,000
- Price per sq. ft.:$100.36
- Tax amount:$395
Features and amenities
- Appliances:Water Heater Gas 1
Parking
- Parking description:Carport-Attached
- Garage spaces:2
New listings near 5 Sue Circle
- New
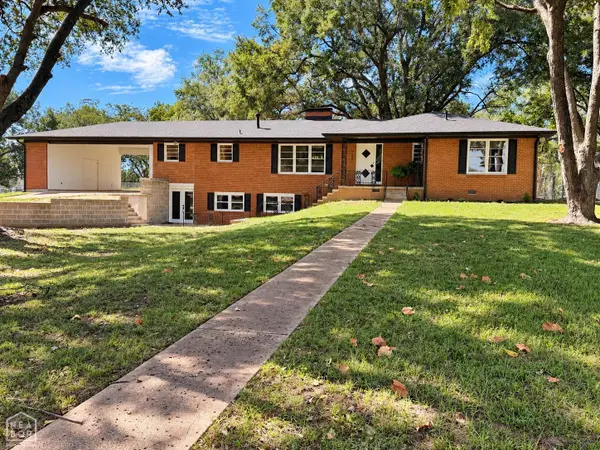 $299,000Active4 beds 3 baths2,256 sq. ft.
2201 Normandy Drive, Newport, AR 72112
MLS# 10132736Listed by: BRATCHER REAL ESTATE - New
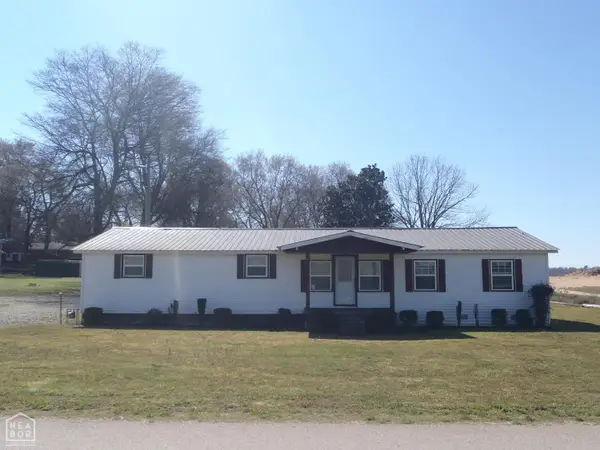 $119,900Active4 beds 2 baths1,880 sq. ft.
716 Cleveland, Newport, AR 72112
MLS# 10132759Listed by: BRATCHER REAL ESTATE - New
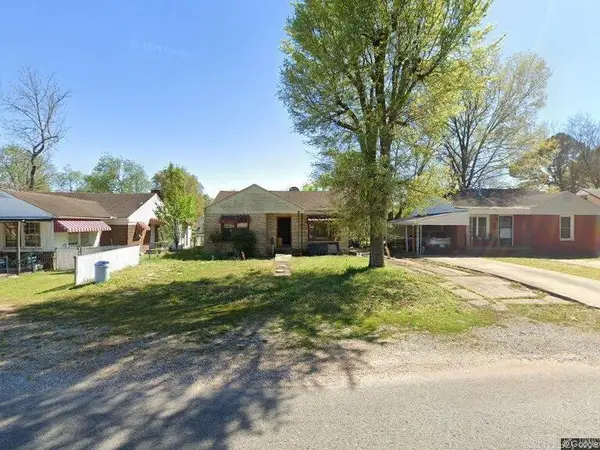 $115,000Active3 beds 2 baths1,344 sq. ft.
1418 Congress Street, Newport, AR 72112
MLS# 26039399Listed by: IREALTY ARKANSAS - SHERWOOD 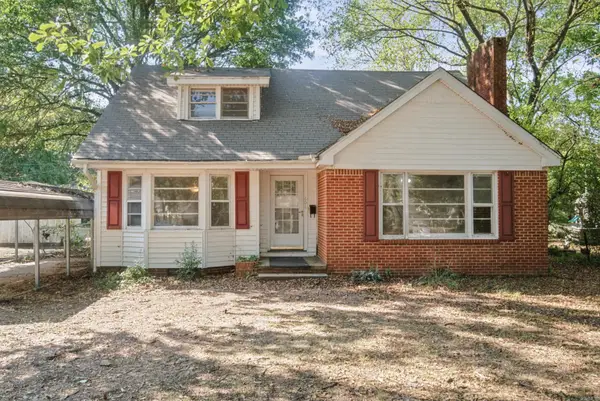 $127,500Active3 beds 2 baths1,855 sq. ft.
606 Josephine Street, Newport, AR 72112
MLS# 26038148Listed by: RE/MAX ADVANTAGE $319,900Pending4 beds 3 baths2,811 sq. ft.
2005 Eastern, Newport, AR 72112
MLS# 10132311Listed by: BRATCHER REAL ESTATE $91,900Pending2 beds 1 baths1,599 sq. ft.
725 Holden Avenue, Newport, AR 72112
MLS# 10132243Listed by: CRYE-LEIKE, REALTORS JONESBORO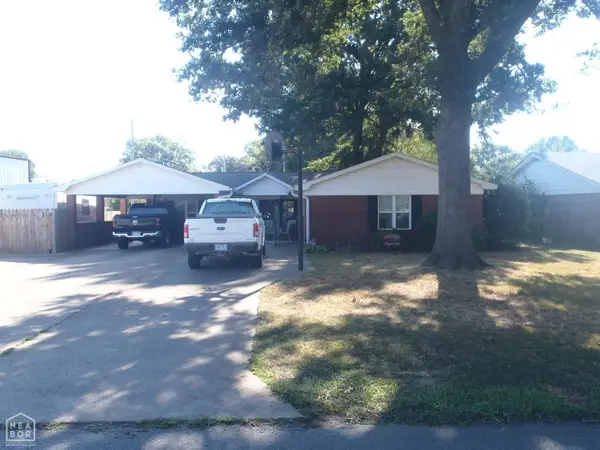 $250,000Active3 beds 4 baths2,350 sq. ft.
1400 Graceland Drive, Newport, AR 72112
MLS# 10132011Listed by: BRATCHER REAL ESTATE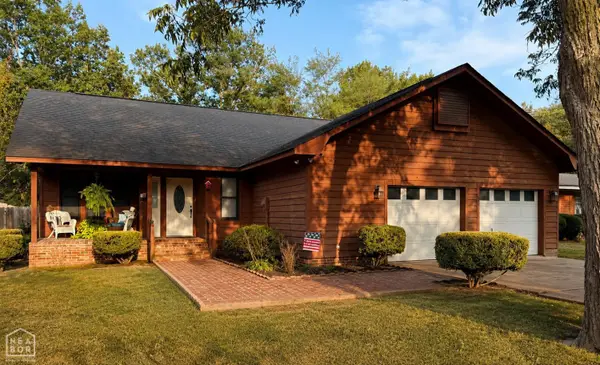 $189,900Active3 beds 2 baths1,506 sq. ft.
306 Forrest, Newport, AR 72112
MLS# 10131928Listed by: BRATCHER REAL ESTATE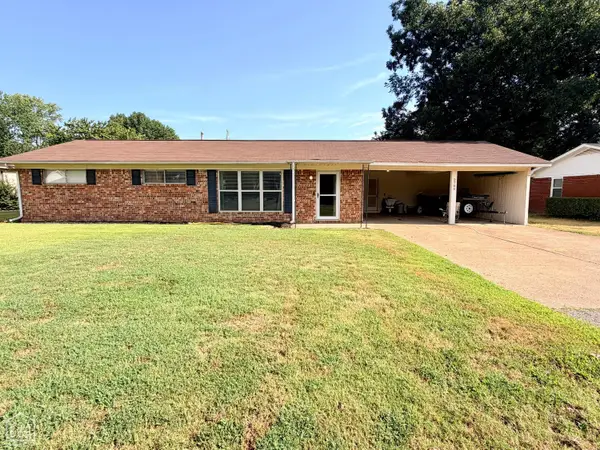 $149,900Pending3 beds 1 baths1,344 sq. ft.
2709 Dowel Street, Newport, AR 72112
MLS# 10131918Listed by: BRATCHER REAL ESTATE


Protect your home and budget from life's surprises with an Assurant Home Warranty, backed by a partner that supports you through every step of homeownership. Explore Plans.
©2026 Century 21 Real Estate LLC. All rights reserved. CENTURY 21®, the CENTURY 21 Logo and C21® are service marks owned by Century 21 Real Estate LLC. Century 21 Real Estate LLC fully supports the principles of the Fair Housing Act and the Equal Opportunity Act. Each office is independently owned and operated. Listing information is deemed reliable but not guaranteed accurate.