
315 Linda, Newport, AR 72112
Local realty services provided by:CENTURY 21 PORTFOLIO
315 Linda,Newport, AR 72112
$169,900
- 4 Beds
- 2 Baths
- 1,548 sq. ft.
- Single family
- Active
Listed by: lauren sampson
Office: bratcher real estate
MLS#:10133243
Source:AR_JBOR
Price summary
- Price:$169,900
- Price per sq. ft.:$109.75
About this home
Very nice recently remodeled 4 bedroom, 2 bathroom brick home with peaceful surroundings, rustic charm, custom craftsmanship, and numerous modern updates! Upon entering this home, you will feel the warm, inviting atmosphere highlighted by a beautiful cabin inspired vibe throughout the entire home! The kitchen features custom wood cabinetry, a unique metal backsplash, stainless steel sink, peninsula island, and brand-new stainless steel gas stove. The stainless steel refrigerator and microwave will also convey! Adding even more character are the custom-built wood dining table and bar stools with a distinctive natural, tree-trunk-inspired design, all of which will remain with the property. The primary bedroom, off the kitchen, continues the rustic charm with its unique metal ceiling. The primary bedroom was an addition a few years ago, making the home 4 bedroom. It is very large and has a custom built closet, as well. Leading from the primary to the kitchen is a large area for a pantry, water heater, extra freezer space and washer and dryer. Sliding glass doors off the kitchen lead to a brand-new covered back porch with a metal roof, creating the perfect place to relax, entertain, and enjoy the peaceful surroundings. The expansive front and back yards provide plenty of room for outdoor activities, gardening, or simply enjoying the tranquility of the property. Outside, you'll find an impressive 24' x 18' shop equipped with electricity and an overhead garage door, along with 16-foot lean-tos on both sides featuring metal roofing. A storm cellar adds another very valuable feature! Back inside, you will be welcomed into the large living room from the front door! With the split level floor plan, you will find the remaining 3 bedrooms and both bathrooms down the hall! All three bedrooms are a good size with closets and ceiling fans. One bathroom has a walk in tiled shower, while the other bathroom features a bathtub/shower combo. Plenty of space and convenience for everyone! The list of recent improvements is extensive! The home features a roof less than one year old with 30-year architectural shingles, an air conditioning unit less than one year old, and a new gas water heater. The furnace was replaced less than three years ago, and the windows were all new less than three years old, as well, with a transferable lifetime warranty! With its recent remodeling, one-of-a-kind custom details, major system updates, spacious yard, and peaceful setting, this property offers a wonderful combination of comfort, functionality, and country-inspired charm! It is 20 minutes to Jonesboro and 15 minutes from Newport- a great location to land!...
Contact an agent
Home facts
- Year built:1967
- Listing ID #:10133243
- Added:1 day(s) ago
- Updated:October 29, 2026 at 11:01 PM
Rooms and interior
- Bedrooms:4
- Total bathrooms:2
- Full bathrooms:2
- Flooring:Vinyl
- Dining Description:Dining Room
- Kitchen Description:Kitchen, Refrigerator
- Bedroom Description:Master Bedroom on Main Level
- Living area:1,548 sq. ft.
Heating and cooling
- Heating:Central, Natural Gas
Structure and exterior
- Roof:Architectural Shingle
- Year built:1967
- Building area:1,548 sq. ft.
- Lot area:0.49 Acres
- Architectural Style:Traditional
- Construction Materials:Brick
- Exterior Features:Patio Covered, Storm Shelter, Workshop
- Foundation Description:Slab
- Levels:1 Story
Schools
- High school:Tuckerman
- Middle school:Tuckerman
- Elementary school:Tuckerman
Utilities
- Water:City
- Sewer:City Sewer
Finances and disclosures
- Price:$169,900
- Price per sq. ft.:$109.75
Features and amenities
- Appliances:Water Heater Gas 1
Parking
- Parking description:Garage-Detached
- Garage spaces:2
New listings near 315 Linda
- New
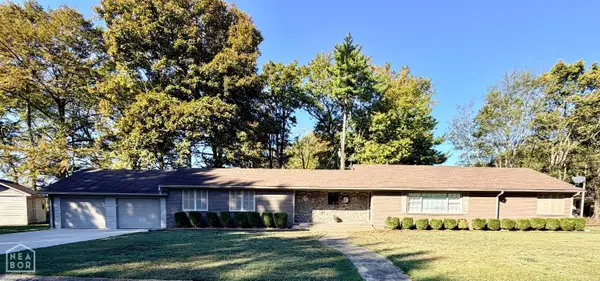 $289,900Active3 beds 3 baths2,426 sq. ft.
14 Lakeside, Newport, AR 72112
MLS# 10133093Listed by: BRATCHER REAL ESTATE - New
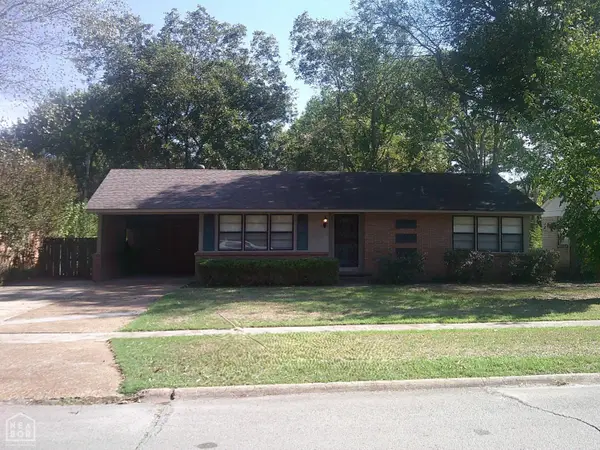 $125,000Active2 beds 1 baths1,050 sq. ft.
220 Wilkerson, Newport, AR 72112
MLS# 10133057Listed by: BRATCHER REAL ESTATE 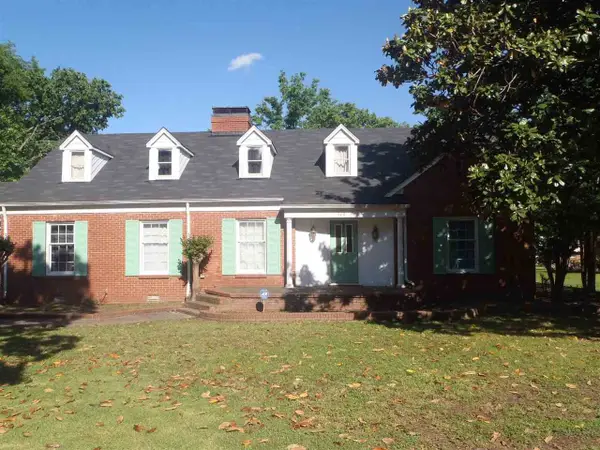 $220,000Active4 beds 3 baths2,722 sq. ft.
320 Lakeside, Newport, AR 72112
MLS# 10132958Listed by: BRATCHER REAL ESTATE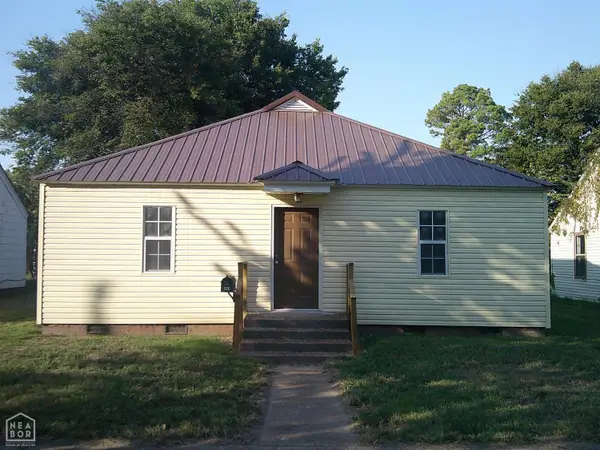 $145,000Active3 beds 2 baths1,280 sq. ft.
1403 Dill, Newport, AR 72112
MLS# 10132861Listed by: BRATCHER REAL ESTATE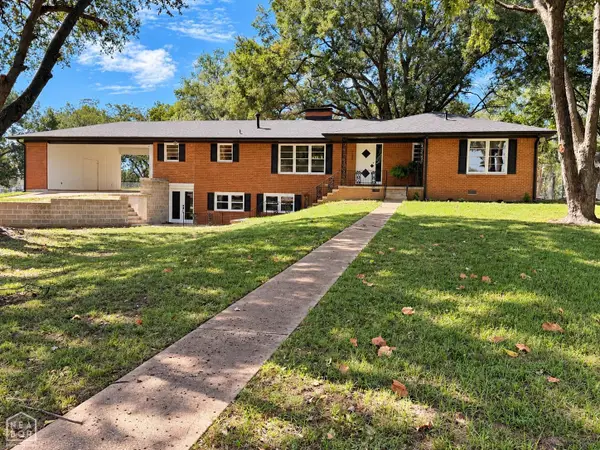 $289,000Active4 beds 3 baths2,256 sq. ft.
2201 Normandy Drive, Newport, AR 72112
MLS# 10132736Listed by: BRATCHER REAL ESTATE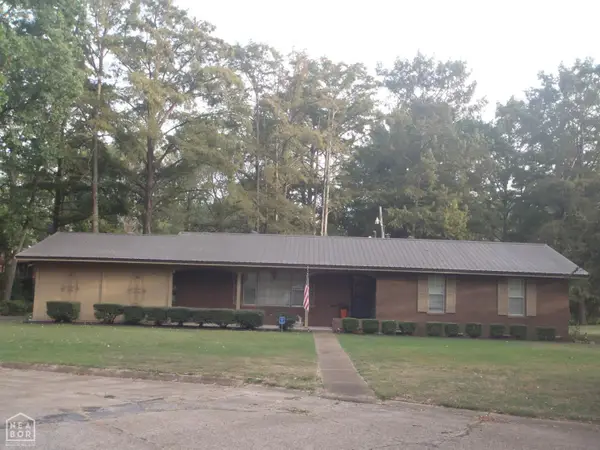 $165,000Active3 beds 2 baths1,644 sq. ft.
5 Sue Circle, Newport, AR 72112
MLS# 10132760Listed by: BRATCHER REAL ESTATE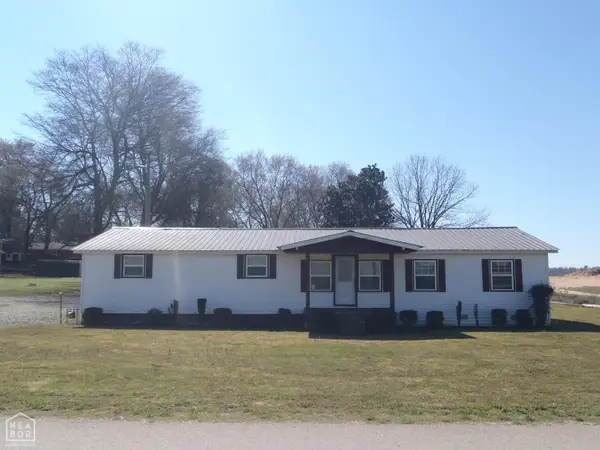 $119,900Active4 beds 2 baths1,880 sq. ft.
716 Cleveland, Newport, AR 72112
MLS# 10132759Listed by: BRATCHER REAL ESTATE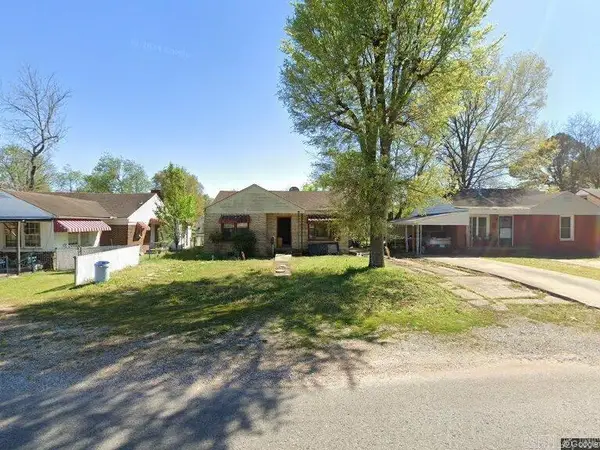 $115,000Active3 beds 2 baths1,344 sq. ft.
1418 Congress Street, Newport, AR 72112
MLS# 26039399Listed by: IREALTY ARKANSAS - SHERWOOD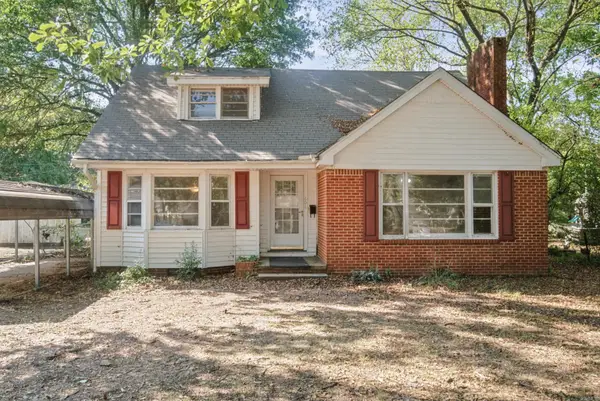 $127,500Active3 beds 2 baths1,855 sq. ft.
606 Josephine Street, Newport, AR 72112
MLS# 26038148Listed by: RE/MAX ADVANTAGE


Protect your home and budget from life's surprises with an Assurant Home Warranty, backed by a partner that supports you through every step of homeownership. Explore Plans.
©2026 Century 21 Real Estate LLC. All rights reserved. CENTURY 21®, the CENTURY 21 Logo and C21® are service marks owned by Century 21 Real Estate LLC. Century 21 Real Estate LLC fully supports the principles of the Fair Housing Act and the Equal Opportunity Act. Each office is independently owned and operated. Listing information is deemed reliable but not guaranteed accurate.