
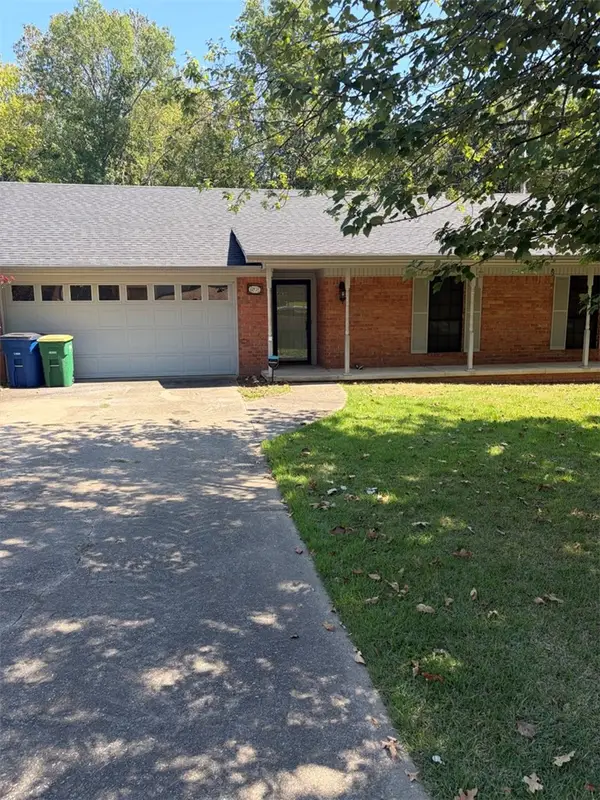
10312 Brandi Kay Drive, North Little Rock, AR 72113
Local realty services provided by:CENTURY 21 Combs & Associates Real Estate
10312 Brandi Kay Drive,North Little Rock, AR 72113
$270,000
- 4 Beds
- 2 Baths
- 1,868 sq. ft.
- Single family
- Active
Listed by: cierra vance
Office: epique realty
MLS#:26036713
Source:AR_CARMLS
Price summary
- Price:$270,000
- Price per sq. ft.:$144.54
- Monthly HOA dues:$14.58
About this home
Built in 2022, this beautiful 4-bedroom, 2-bath home offers a spacious open-concept layout designed for comfortable living and entertaining. The kitchen features white cabinetry, granite countertops, stainless steel appliances, a center island with bar seating, and plenty of workspace. The private primary suite includes a spacious bedroom, dual-sink vanity, walk-in shower, and generous walk-in closet. Enjoy a welcoming living area, separate dining space, dedicated laundry room, two-car garage, and a fully fenced backyard with a deck perfect for relaxing or entertaining. Move-in ready with modern finishes throughout!
Contact an agent
Home facts
- Year built:2022
- Subdivision & Development:COUNTRY CLUB OF AR THE PH XXV-B
- Listing ID #:26036713
- Added:1 day(s) ago
- Updated:September 09, 2026 at 07:39 PM
Rooms and interior
- Bedrooms:4
- Total bathrooms:2
- Full bathrooms:2
- Flooring:Carpet, Vinyl
- Dining Description:Breakfast Bar, Eat-In Kitchen
- Kitchen Description:Dishwasher, Disposal, Electric Range, Free-Standing Stove, Ice Maker Connection, Microwave, Pantry
- Bedroom Description:4 Bedrooms Same Level, All Bedrooms Down, Primary Bedroom Apart, Primary Bedroom/Main Level
- Living area:1,868 sq. ft.
Heating and cooling
- Cooling:Central Cool-Electric
- Heating:Central Heat-Electric
Structure and exterior
- Roof:Composition
- Year built:2022
- Building area:1,868 sq. ft.
- Lot area:0.16 Acres
- Lot Features:Level
- Architectural Style:Traditional
- Construction Materials:Brick & Frame Combo
- Foundation Description:Slab
- Levels:1 Story
Utilities
- Water:Water Heater-Electric, Water-Public
- Sewer:Sewer-Public
Finances and disclosures
- Price:$270,000
- Price per sq. ft.:$144.54
- Tax amount:$3,149
Features and amenities
- Appliances:Dishwasher, Disposal, Electric Range, Free-Standing Stove, Ice Maker Connection, Microwave
- Laundry features:Dryer Connection-Electric, Laundry Room, Washer Connection
- Amenities:Smoke Detector(s), TV-Cable, TV-Satellite Dish, Walk-In Closet(s)
Parking
- Parking description:Garage, Two Car
New listings near 10312 Brandi Kay Drive
- New
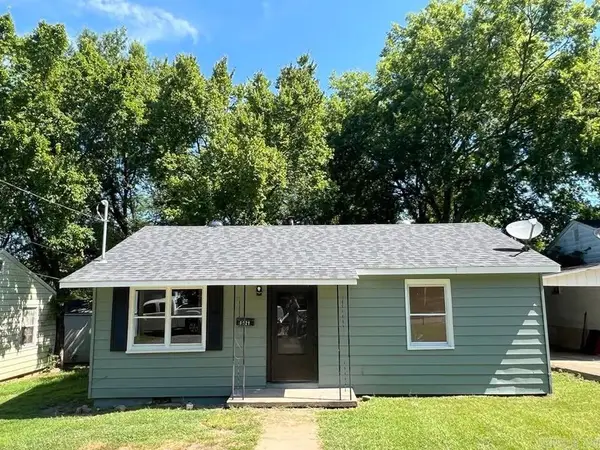 $110,000Active2 beds 1 baths1,044 sq. ft.
Address Withheld By Seller, North Little Rock, AR 72118
MLS# 26036733Listed by: UNITED REAL ESTATE - CENTRAL AR - New
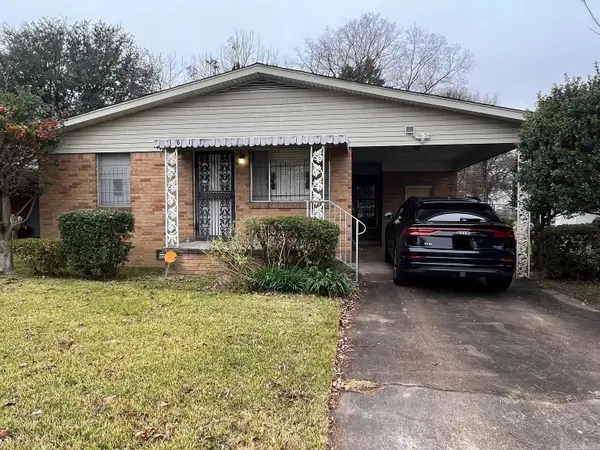 $110,000Active2 beds 1 baths1,128 sq. ft.
617 N Cedar St Street, North Little Rock, AR 72114
MLS# 26036734Listed by: COMPASS GROUP REAL ESTATE - New
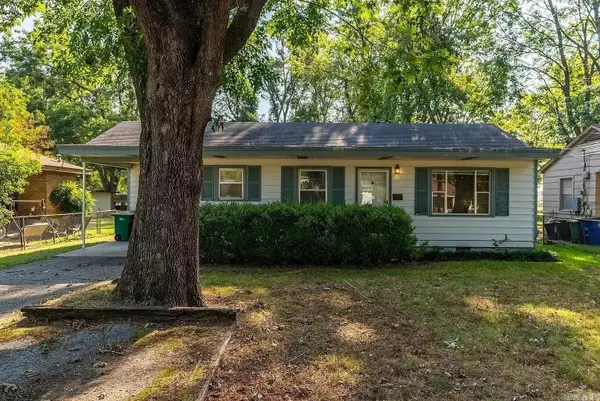 $129,900Active2 beds 1 baths984 sq. ft.
310 Kay St, North Little Rock, AR 72117
MLS# 26036736Listed by: COMPASS GROUP REAL ESTATE - New
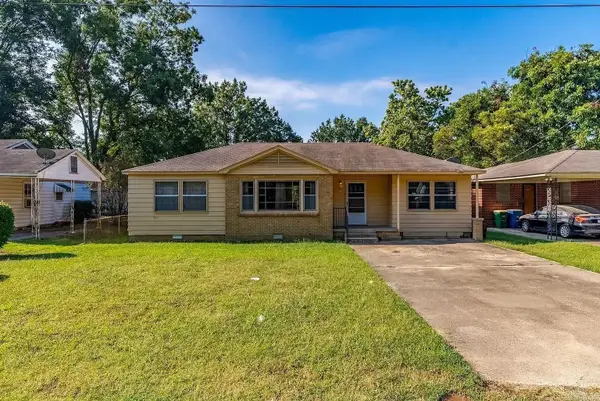 $129,900Active3 beds 2 baths1,222 sq. ft.
5118 Lynch Dr Drive, North Little Rock, AR 72117
MLS# 26036738Listed by: COMPASS GROUP REAL ESTATE - New
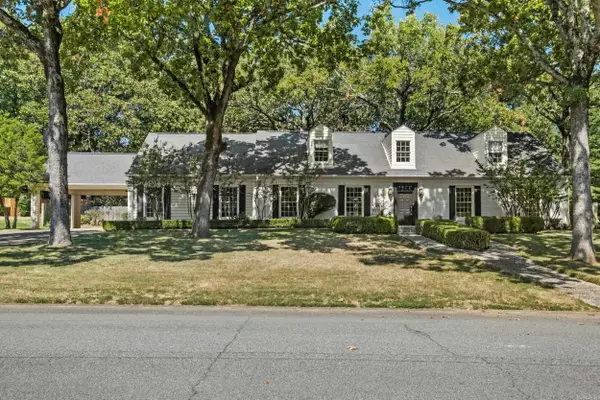 $475,000Active5 beds 3 baths4,085 sq. ft.
2905 Justin Matthews Dr, North Little Rock, AR 72116
MLS# 26036710Listed by: CRYE-LEIKE REALTORS NLR BRANCH - New
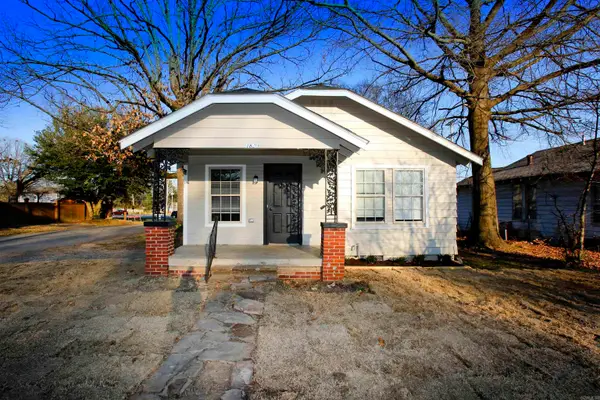 $182,000Active2 beds 1 baths1,050 sq. ft.
1820 Moss Street, North Little Rock, AR 72114
MLS# 26036679Listed by: RIVER ROCK REALTY COMPANY - New
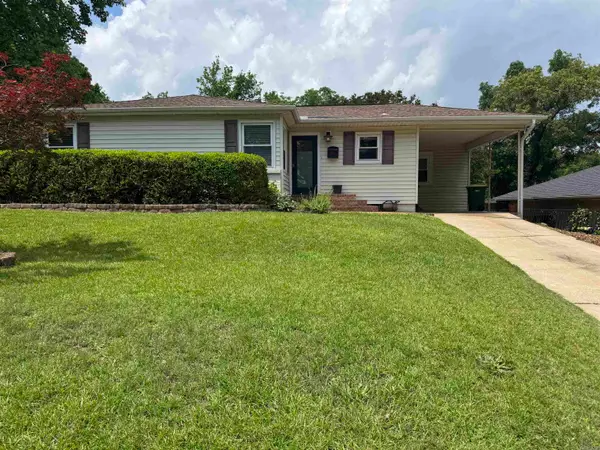 $264,900Active3 beds 3 baths2,036 sq. ft.
107 Dexter Avenue, North Little Rock, AR 72116
MLS# 26036578Listed by: RIVER ROCK REALTY COMPANY - New
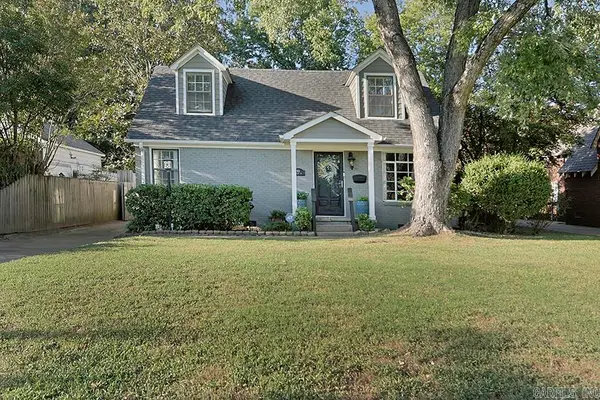 $264,900Active3 beds 2 baths1,710 sq. ft.
915 Skyline Drive, North Little Rock, AR 72116
MLS# 26036580Listed by: JANET JONES COMPANY - New
 $179,900Active3 beds 2 baths1,362 sq. ft.
6208 Allwood Drive, , AR 72118
MLS# 1361394Listed by: ALL AROUND REAL ESTATE DOVER


Protect your home and budget from life's surprises with an Assurant Home Warranty, backed by a partner that supports you through every step of homeownership. Explore Plans.
©2026 Century 21 Real Estate LLC. All rights reserved. CENTURY 21®, the CENTURY 21 Logo and C21® are service marks owned by Century 21 Real Estate LLC. Century 21 Real Estate LLC fully supports the principles of the Fair Housing Act and the Equal Opportunity Act. Each office is independently owned and operated. Listing information is deemed reliable but not guaranteed accurate.