
10504 Darla Lane, North Little Rock, AR 72113
Local realty services provided by:CENTURY 21 Combs & Associates Real Estate
10504 Darla Lane,North Little Rock, AR 72113
$210,000
- 3 Beds
- 2 Baths
- 1,286 sq. ft.
- Single family
- Active
Listed by: misty snyder
Office: irealty arkansas - sherwood
MLS#:26036907
Source:AR_CARMLS
Price summary
- Price:$210,000
- Price per sq. ft.:$163.3
- Monthly HOA dues:$27.5
About this home
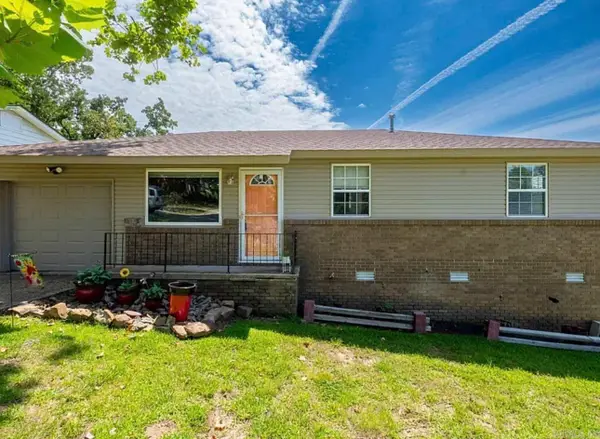
Built in 2022, this 3-bedroom, 2-bath home in White Oak Crossing offers easy one-level living with a bright, open layout. The spacious kitchen features generous counter space, a pantry, and an eat-in area that overlooks the living room, creating a comfortable setup for both everyday life and entertaining. The primary bedroom has its own private bath, while the additional bedrooms give you plenty of options for guests, an office, or extra space. Outside, the four-sided brick exterior adds great curb appeal, and the level backyard is ready for cookouts, pets, play, or simply relaxing. Conveniently located near the Maumelle area with easy access to shopping, dining, entertainment, and everyday amenities!
Contact an agent
Home facts
- Year built:2022
- Subdivision & Development:WHITE OAK CROSSING
- Listing ID #:26036907
- Added:1 day(s) ago
- Updated:September 10, 2026 at 03:37 PM
Rooms and interior
- Bedrooms:3
- Total bathrooms:2
- Full bathrooms:2
- Flooring:Carpet, Vinyl
- Dining Description:Breakfast Bar, Kitchen/Dining Combo
- Kitchen Description:Dishwasher, Disposal, Electric Range, Free-Standing Stove, Microwave, Pantry
- Bedroom Description:3 Bedrooms Same Level, Primary Bedroom Apart, Primary Bedroom/Main Level
- Living area:1,286 sq. ft.
Heating and cooling
- Cooling:Central Cool-Electric
- Heating:Central Heat-Electric
Structure and exterior
- Roof:Composition
- Year built:2022
- Building area:1,286 sq. ft.
- Lot area:0.12 Acres
- Lot Features:In Subdivision, Level
- Architectural Style:Ranch
- Construction Materials:Brick & Frame Combo
- Exterior Features:Patio
- Foundation Description:Slab
- Levels:1 Story
Utilities
- Water:Water Heater-Electric, Water-Public
- Sewer:Sewer-Public
Finances and disclosures
- Price:$210,000
- Price per sq. ft.:$163.3
- Tax amount:$2,520
Features and amenities
- Appliances:Dishwasher, Disposal, Electric Range, Free-Standing Stove, Microwave
- Laundry features:Dryer Connection-Electric, Laundry Room, Washer Connection
- Amenities:Smoke Detector(s), Walk-In Closet(s), Walk-in Shower
Parking
- Parking description:Garage, Two Car
New listings near 10504 Darla Lane
- New
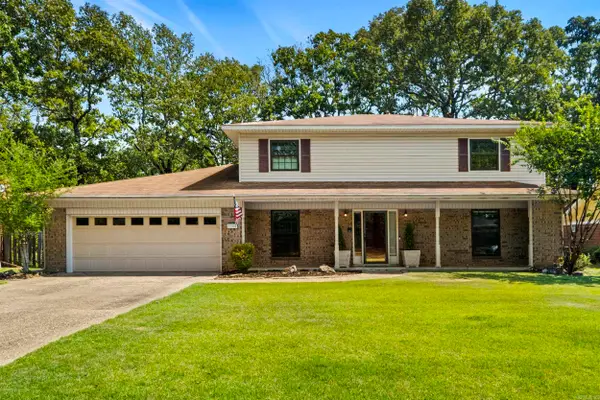 $419,000Active4 beds 4 baths3,403 sq. ft.
5908 Eagle Creek Road, North Little Rock, AR 72116
MLS# 26036916Listed by: IREALTY ARKANSAS - SHERWOOD - New
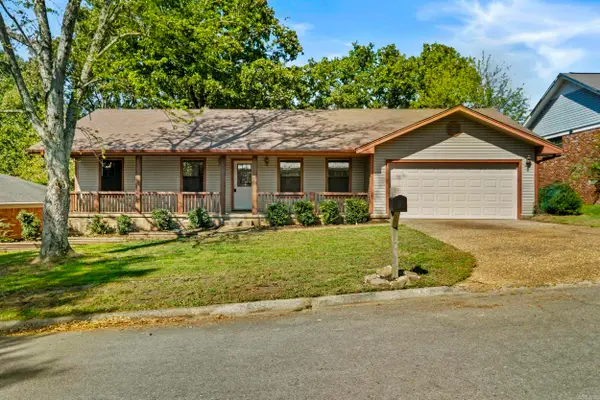 $249,900Active4 beds 2 baths1,830 sq. ft.
43 Stanwood Loop, North Little Rock, AR 72118
MLS# 26036913Listed by: PORCHLIGHT REALTY - NLR - New
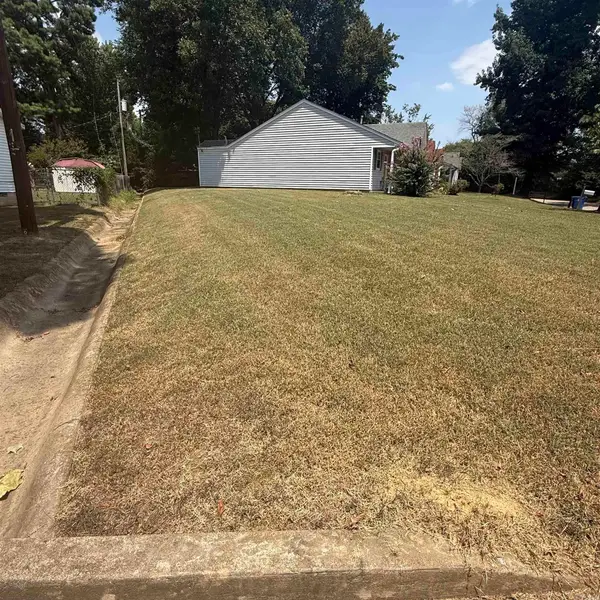 $7,500Active0.1 Acres
00 Sweet Rose Lane, North Little Rock, AR 72118
MLS# 26036891Listed by: CBRPM MAUMELLE - New
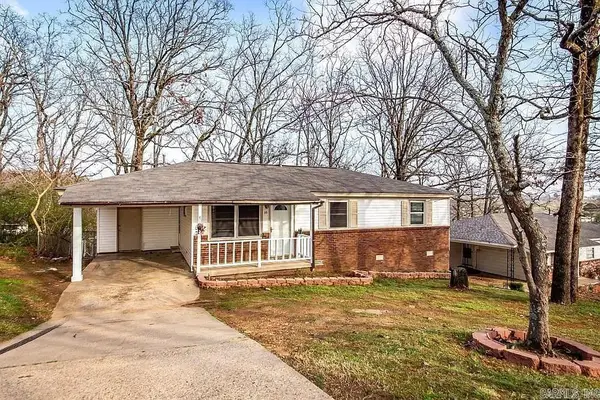
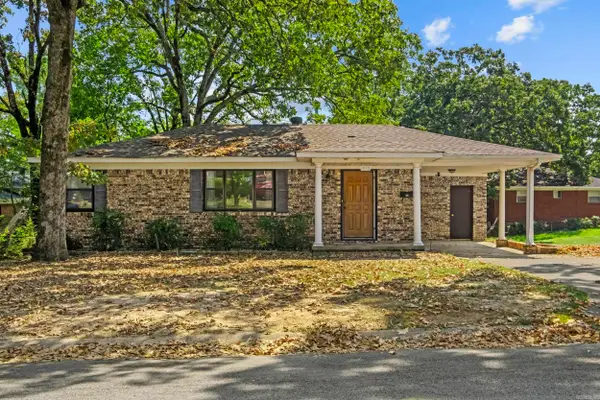 $135,000Active3 beds 1 baths962 sq. ft.
1010 W 54th Street, North Little Rock, AR 72118
MLS# 26036740Listed by: MICHELE PHILLIPS & CO. REALTORS - New
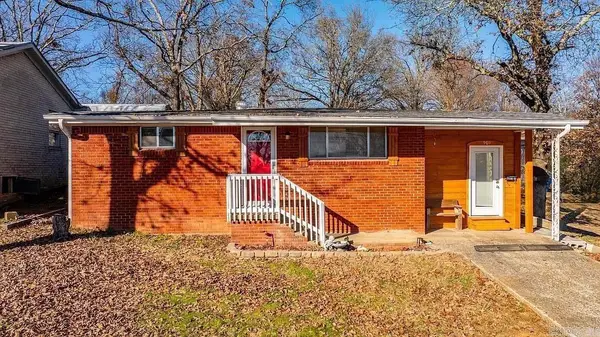
 $145,000Active3 beds 1 baths912 sq. ft.
35 Oakview Dr Circle, North Little Rock, AR 72118
MLS# 26036745Listed by: COMPASS GROUP REAL ESTATE - New
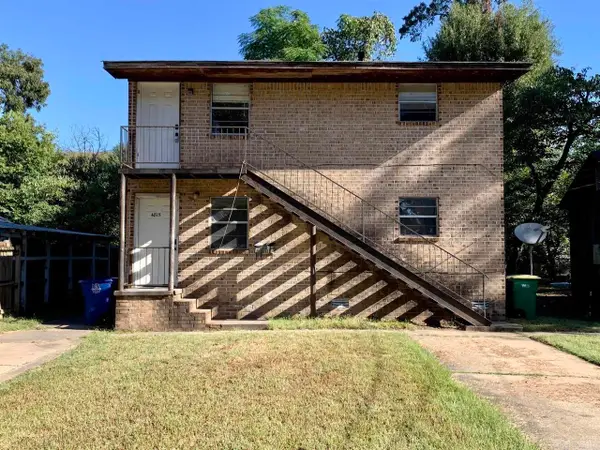
 $145,000Active3 beds 1 baths990 sq. ft.
909 W 54th St Street, North Little Rock, AR 72118
MLS# 26036748Listed by: COMPASS GROUP REAL ESTATE - New
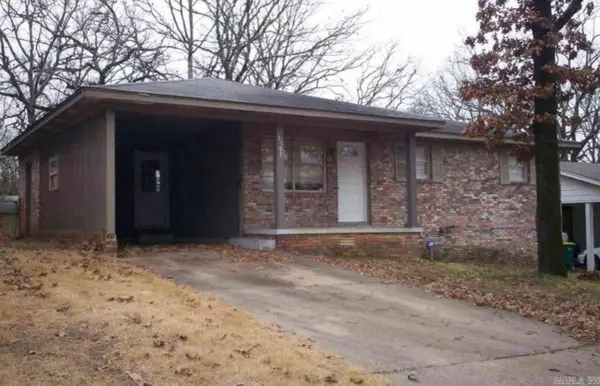
 $179,900Active-- beds -- baths2,586 sq. ft.
4815-4821 School St, North Little Rock, AR 72117
MLS# 26036749Listed by: COMPASS GROUP REAL ESTATE - New
 $135,000Active3 beds 1 baths996 sq. ft.
5705 Chandler Street, North Little Rock, AR 72118
MLS# 26036757Listed by: COMPASS GROUP REAL ESTATE - New
 $135,000Active3 beds 1 baths910 sq. ft.
41 Oakview Drive, North Little Rock, AR 72118
MLS# 26036759Listed by: COMPASS GROUP REAL ESTATE


Protect your home and budget from life's surprises with an Assurant Home Warranty, backed by a partner that supports you through every step of homeownership. Explore Plans.
©2026 Century 21 Real Estate LLC. All rights reserved. CENTURY 21®, the CENTURY 21 Logo and C21® are service marks owned by Century 21 Real Estate LLC. Century 21 Real Estate LLC fully supports the principles of the Fair Housing Act and the Equal Opportunity Act. Each office is independently owned and operated. Listing information is deemed reliable but not guaranteed accurate.