1101 Mccain Boulevard, North Little Rock, AR 72116
Local realty services provided by:CENTURY 21 United
1101 Mccain Boulevard,North Little Rock, AR 72116
$324,900
- 3 Beds
- 2 Baths
- 2,099 sq. ft.
- Single family
- Active
Listed by: kerry dare, carole smith
Office: crye-leike realtors nlr branch
MLS#:26036064
Source:AR_CARMLS
Price summary
- Price:$324,900
- Price per sq. ft.:$154.79
About this home
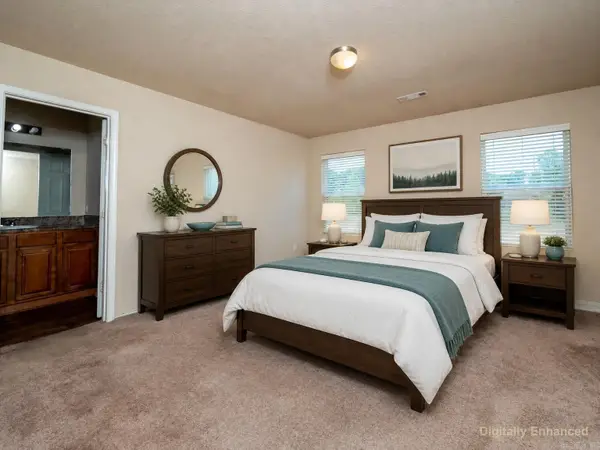
Beautifully updated home w/a spectacular lake view! Start your mornings w/coffee on the covered patio overlooking Lakewood’s picturesque Lily Pond. Inside, gorgeous luxury vinyl plank flooring add warmth & character, while a thoughtfully designed kitchen serves as the heart of the home. Guests can gather around the granite-topped bar as meals are prepared using the gas cooktop & double ovens. Whether relaxing in the cozy hearth room, entertaining in the living & dining areas, cooking in the kitchen, or unwinding on the covered patio, you’ll enjoy a beautiful view from every gathering space. The updated primary suite features a lovely ensuite bath w/a tiled shower, dual vanities, & lighted mirror. The walk-in closet even holds a special surprise—a built-in safe that will remain w/the home. 2 additional bedrooms, including one w/a custom-stenciled accent wall, share an updated hall bath. An exceptionally spacious laundry room provides even more function & storage. Situated at the corner of McCain and Lakeview Road, this home is within walking distance of 7 Brew and just minutes from the shopping, dining, and other amenities North Little Rock has to offer but you'll not want to leave!...
Contact an agent
Home facts
- Year built:1957
- Subdivision & Development:PARK HILL
- Listing ID #:26036064
- Added:1 day(s) ago
- Updated:September 04, 2026 at 03:51 AM
Rooms and interior
- Bedrooms:3
- Total bathrooms:2
- Full bathrooms:2
- Flooring:Luxury Vinyl
- Dining Description:Breakfast Bar, Eat-In Kitchen, Living/Dining Combo
- Kitchen Description:Dishwasher, Disposal, Double Oven, Gas Range
- Bedroom Description:3 Bedrooms Same Level, Primary Bedroom/Main Level
- Living area:2,099 sq. ft.
Heating and cooling
- Cooling:Central Cool-Electric
- Heating:Central Heat-Gas
Structure and exterior
- Roof:Architectural Shingle
- Year built:1957
- Building area:2,099 sq. ft.
- Lot area:0.43 Acres
- Lot Features:In Subdivision
- Architectural Style:Traditional
- Construction Materials:Brick
- Exterior Features:Covered Patio, Guttering, Patio, Porch
- Foundation Description:Crawl Space
- Levels:1 Story
Utilities
- Water:Water Heater-Gas, Water-Public
- Sewer:Sewer-Public
Finances and disclosures
- Price:$324,900
- Price per sq. ft.:$154.79
- Tax amount:$2,318
Features and amenities
- Appliances:Dishwasher, Disposal, Gas Range
- Laundry features:Dryer Connection-Electric, Laundry Room, Washer Connection
- Amenities:Built-Ins, Clubhouse, Party Room, Playground, Sheet Rock, Sheet Rock Ceiling, Tennis Court(s), Walk-In Closet(s), Walk-in Shower, Window Treatments
- Pool features:Inground Pool, Swimming Pool(s)
Parking
- Parking description:Carport, Side Entry, Two Car
New listings near 1101 Mccain Boulevard
- New
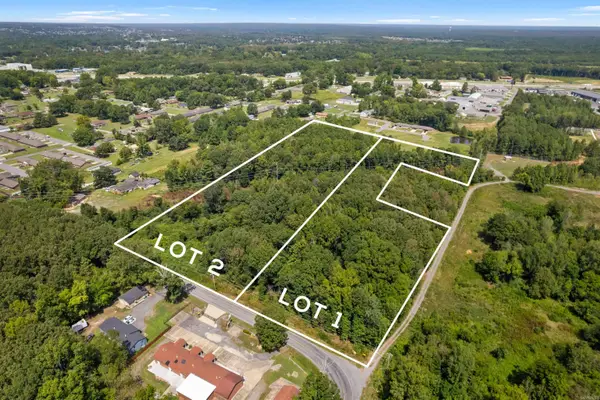
 $90,000Active5.95 Acres
Lot 2 Chris Baker Avenue, North Little Rock, AR 72117
MLS# 26036089Listed by: CENTURY 21 PRESTIGE REALTY - New
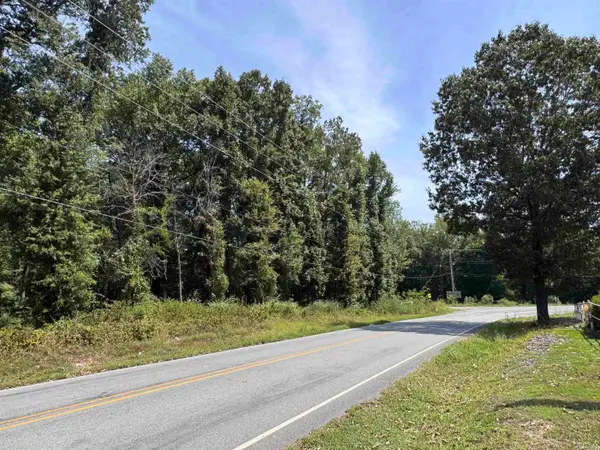 $90,000Active5.95 Acres
Lot 1 Chris Baker Avenue, North Little Rock, AR 72117
MLS# 26036090Listed by: CENTURY 21 PRESTIGE REALTY - New
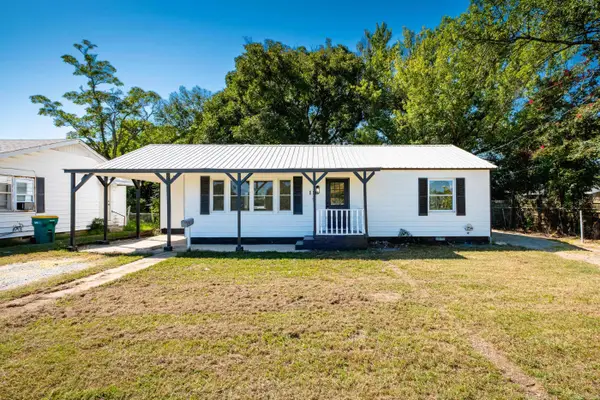 $138,000Active2 beds 1 baths1,060 sq. ft.
118 E Bethany Road, North Little Rock, AR 72117
MLS# 26036096Listed by: OWNIT GLOBAL PROPERTY GROUP - New
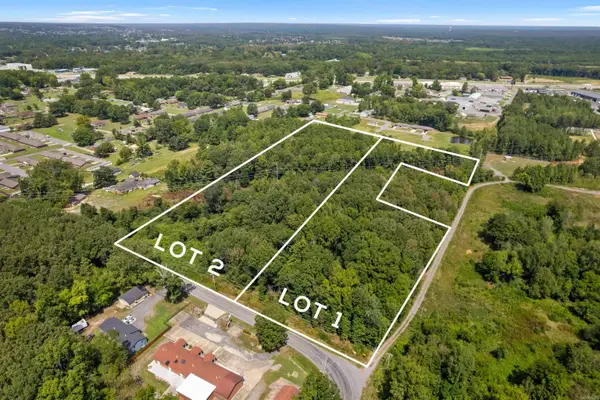 $180,000Active11.84 Acres
11.90 Acres Chris Baker Avenue, North Little Rock, AR 72117
MLS# 26036098Listed by: CENTURY 21 PRESTIGE REALTY - New
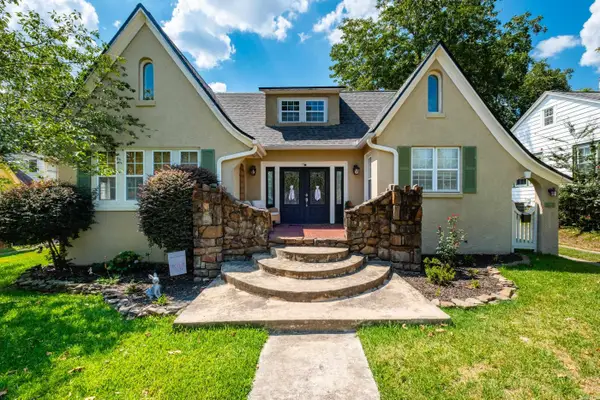 $369,000Active4 beds 3 baths2,727 sq. ft.
3305 N Cypress Street, North Little Rock, AR 72116
MLS# 26035993Listed by: ASPIRE REALTY GROUP - New
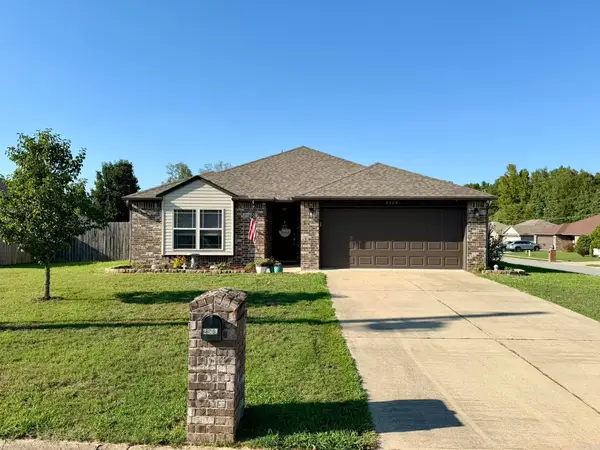 $219,900Active3 beds 2 baths1,428 sq. ft.
2209 San Luis Boulevard, North Little Rock, AR 72118
MLS# 26035951Listed by: RE/MAX AFFILIATES REALTY - New
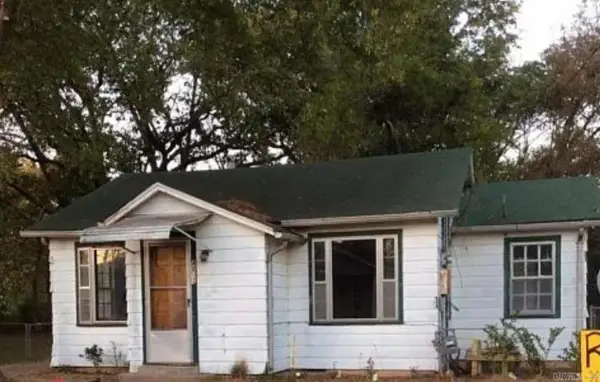 $68,500Active3 beds 1 baths1,110 sq. ft.
4813 Alpha St, North Little Rock, AR 72211
MLS# 26035939Listed by: LPT REALTY - New
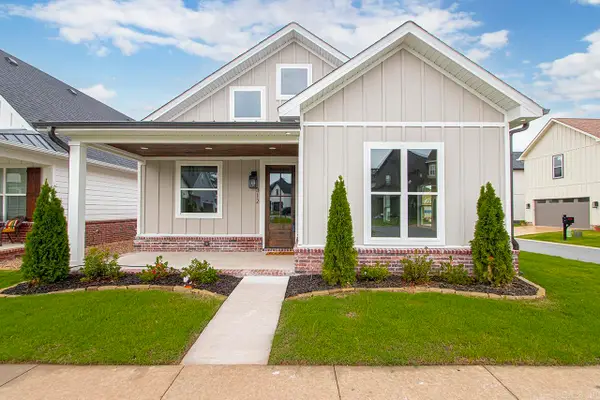 $479,900Active4 beds 3 baths2,380 sq. ft.
312 Gardens Lane, North Little Rock, AR 72114
MLS# 26035886Listed by: IREALTY ARKANSAS - LR - New
 $215,000Active4 beds 2 baths1,537 sq. ft.
Address Withheld By Seller, North Little Rock, AR 72117
MLS# 26035923Listed by: KW MARKET PRO REALTY


Protect your home and budget from life's surprises with an Assurant Home Warranty, backed by a partner that supports you through every step of homeownership. Explore Plans.
©2026 Century 21 Real Estate LLC. All rights reserved. CENTURY 21®, the CENTURY 21 Logo and C21® are service marks owned by Century 21 Real Estate LLC. Century 21 Real Estate LLC fully supports the principles of the Fair Housing Act and the Equal Opportunity Act. Each office is independently owned and operated. Listing information is deemed reliable but not guaranteed accurate.