
308.5 Short St, North Little Rock, AR 72117
Local realty services provided by:CENTURY 21 Perry Real Estate
308.5 Short St,North Little Rock, AR 72117
$199,900
- 4 Beds
- 2 Baths
- 1,296 sq. ft.
- Single family
- Active
Listed by: caroline mcgowan
Office: aclin realty
MLS#:26030113
Source:AR_CARMLS
Price summary
- Price:$199,900
- Price per sq. ft.:$154.24
About this home
Welcome to 308.5 Short Street, experience the perfect blend of where modern elegance meets everyday comfort. This newly constructed home showcases sophisticated design with an open-concept layout, high-end finishes, and thoughtfully curated details throughout. Perfect for relaxing, entertaining, or enjoying the private outdoor living space. Offering a truly bright-elevated living experience in the heart of North Little Rock. Don't miss the opportunity to make this stunning new home yours now. Call Caroline@501-352-5012 and ask about ADFA down payment and closing costs assistance.
Contact an agent
Home facts
- Year built:2026
- Listing ID #:26030113
- Added:1 day(s) ago
- Updated:July 25, 2026 at 02:36 PM
Rooms and interior
- Bedrooms:4
- Total bathrooms:2
- Full bathrooms:2
- Flooring:Luxury Vinyl
- Dining Description:Kitchen/Dining Combo
- Kitchen Description:Dishwasher, Disposal, Electric Range, Free-Standing Stove, Ice Maker Connection, Microwave, Refrigerator-Stays
- Bedroom Description:4 Bedrooms Same Level
- Living area:1,296 sq. ft.
Heating and cooling
- Cooling:Central Cool-Electric
- Heating:Central Heat-Gas
Structure and exterior
- Roof:Architectural Shingle
- Year built:2026
- Building area:1,296 sq. ft.
- Lot area:0.13 Acres
- Lot Features:Cleared, Extra Landscaping, In Subdivision, Level, Near Bus Stop
- Architectural Style:Traditional
- Construction Materials:Brick, Brick & Frame Combo
- Exterior Features:Guttering, Patio, Porch
- Foundation Description:Slab
- Levels:1 Story
Utilities
- Water:Water-Public
- Sewer:Sewer-Public
Finances and disclosures
- Price:$199,900
- Price per sq. ft.:$154.24
- Tax amount:$101
Features and amenities
- Appliances:Dishwasher, Disposal, Electric Range, Free-Standing Stove, Ice Maker Connection, Microwave
- Laundry features:Dryer Connection-Electric, Laundry Room
- Amenities:Sheet Rock, Smoke Detector(s)
Parking
- Parking description:Parking Pads, Two Car
New listings near 308.5 Short St
- New
 $369,500Active4 beds 3 baths2,850 sq. ft.
35 Oak Tree Circle, North Little Rock, AR 72116
MLS# 26030285Listed by: CRYE-LEIKE REALTORS NLR BRANCH - Open Sun, 3:30 to 5:30pmNew
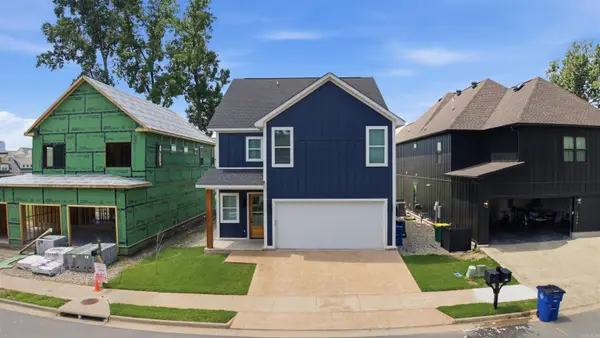 $525,000Active4 beds 4 baths2,849 sq. ft.
1412 Nanterre Street, North Little Rock, AR 72114
MLS# 26030270Listed by: KELLER WILLIAMS REALTY - New
 $155,000Active3 beds 2 baths1,351 sq. ft.
1308 Cody Place, North Little Rock, AR 72118
MLS# 26030262Listed by: VR INVESTMENTS REALTY - New
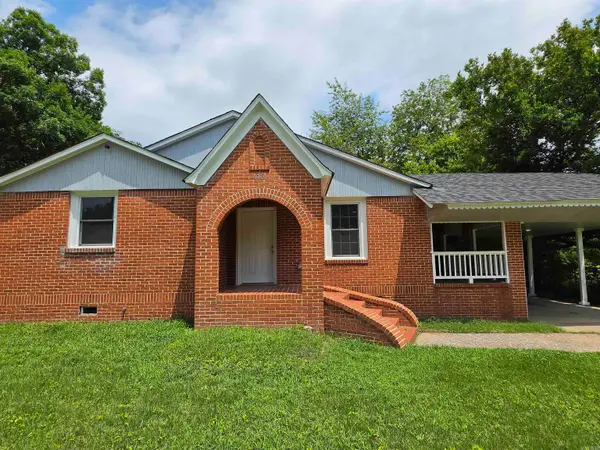 $245,000Active4 beds 2 baths1,968 sq. ft.
1703 W 19th St, North Little Rock, AR 72114
MLS# 26030249Listed by: LEVEL UP REALTY - New
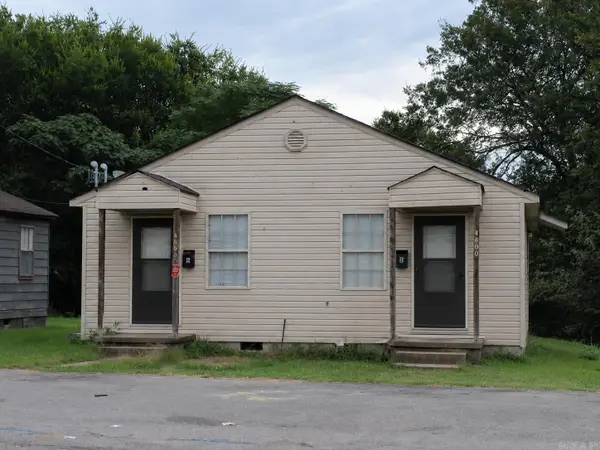 $140,000Active-- beds -- baths1,120 sq. ft.
4600 Gum Street, North Little Rock, AR 72120
MLS# 26030254Listed by: MICHELE PHILLIPS & CO. REALTORS - New
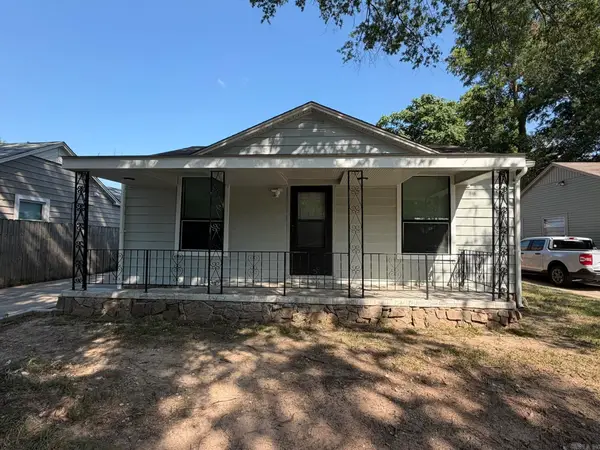 $145,000Active2 beds 2 baths1,324 sq. ft.
510 Gordon Street, North Little Rock, AR 72117
MLS# 26030209Listed by: HALSEY REAL ESTATE - BENTON - New
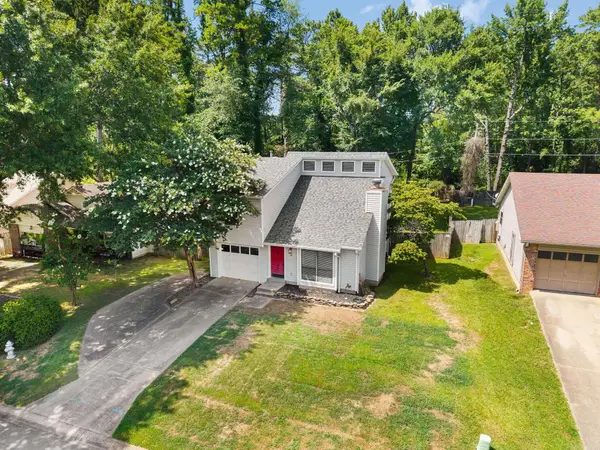 $192,500Active3 beds 2 baths1,106 sq. ft.
9 Prospect Trail, North Little Rock, AR 72118
MLS# 26030153Listed by: SIGNATURE PROPERTIES - Open Sun, 2 to 4pmNew
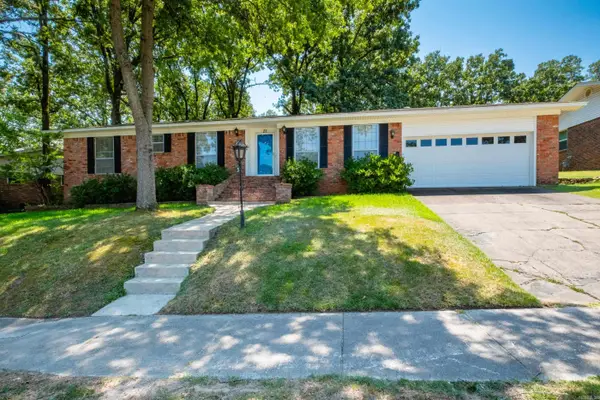 $230,000Active3 beds 2 baths1,658 sq. ft.
22 Pine Tree Loop, North Little Rock, AR 72116
MLS# 26030187Listed by: TODD ARMSTRONG REAL ESTATE - New
 $264,900Active3 beds 2 baths1,832 sq. ft.
4113 Idlewild Avenue, North Little Rock, AR 72116
MLS# 26030101Listed by: FLYNN REALTY - New
 $315,000Active4 beds 2 baths2,090 sq. ft.
233 E B Avenue, North Little Rock, AR 72116
MLS# 26030102Listed by: ENGEL & VOLKERS


Protect your home and budget from life's surprises with an Assurant Home Warranty, backed by a partner that supports you through every step of homeownership. Explore Plans.
©2026 Century 21 Real Estate LLC. All rights reserved. CENTURY 21®, the CENTURY 21 Logo and C21® are service marks owned by Century 21 Real Estate LLC. Century 21 Real Estate LLC fully supports the principles of the Fair Housing Act and the Equal Opportunity Act. Each office is independently owned and operated. Listing information is deemed reliable but not guaranteed accurate.