3808 Pope Avenue, North Little Rock, AR 72116
Local realty services provided by:CENTURY 21 Perry Real Estate
3808 Pope Avenue,North Little Rock, AR 72116
$369,000
- 4 Beds
- 3 Baths
- 2,580 sq. ft.
- Single family
- Active
Listed by: kristen hinson
Office: the property group
MLS#:26041078
Source:AR_CARMLS
Price summary
- Price:$369,000
- Price per sq. ft.:$143.02
About this home
Tucked into North Little Rock's Lakewood neighborhood, this move-in ready home offers a comfortable layout, inviting living spaces and storage galore! Designed for easy living, the home is primarily on one level, with just a single step down to a cozy den with built-in bookshelves, a bonus room and bedroom with en-suite bathroom. The main level features an open concept with the living room and dining space flowing seamlessly into the kitchen. The spacious galley-style kitchen offers more room than you might expect, along with a walk-in pantry for storage of large appliances & necessities. The main level also includes a laundry room, three bedrooms and two full bathrooms, including the primary suite with en-suite bathroom and walk-in closet. Enjoy cool Fall nights on the deck while kids & pets run and play in the fenced backyard! Everything has its place with all the storage options - a large closet off the carport, a backyard shed and additional storage space connected to the house. HVAC & HWH ~6 years old...
Contact an agent
Home facts
- Year built:1969
- Subdivision & Development:LAKEWOOD NE
- Listing ID #:26041078
- Added:1 day(s) ago
- Updated:October 11, 2026 at 05:02 AM
Rooms and interior
- Bedrooms:4
- Total bathrooms:3
- Full bathrooms:3
- Flooring:Carpet, Luxury Vinyl, Tile
- Dining Description:Breakfast Bar, Separate Dining Room
- Kitchen Description:Built-In Stove, Dishwasher, Electric Range, Microwave, Pantry
- Bedroom Description:3 Bedrooms Same Level, Guest Bedroom Apart, Guest Bedroom on Main Level, Primary Bedroom/Main Level
- Living area:2,580 sq. ft.
Structure and exterior
- Roof:Architectural Shingle
- Year built:1969
- Building area:2,580 sq. ft.
- Lot area:0.27 Acres
- Lot Features:Sloped
- Architectural Style:Traditional
- Construction Materials:Brick & Frame Combo
- Exterior Features:Deck, Porch
- Foundation Description:Slab/Crawl Combination
Utilities
- Water:Water-Public
- Sewer:Sewer-Public
Finances and disclosures
- Price:$369,000
- Price per sq. ft.:$143.02
- Tax amount:$3,838
Features and amenities
- Appliances:Built-In Stove, Dishwasher, Electric Range, Microwave
- Laundry features:Dryer Connection-Electric, Laundry Room, Washer Connection
- Amenities:Picnic Area, Playground, Sheet Rock, Tennis Court(s), Walk-In Closet(s), Walk-in Shower
- Pool features:Swimming Pool(s)
Parking
- Parking description:Carport, Two Car
New listings near 3808 Pope Avenue
- New
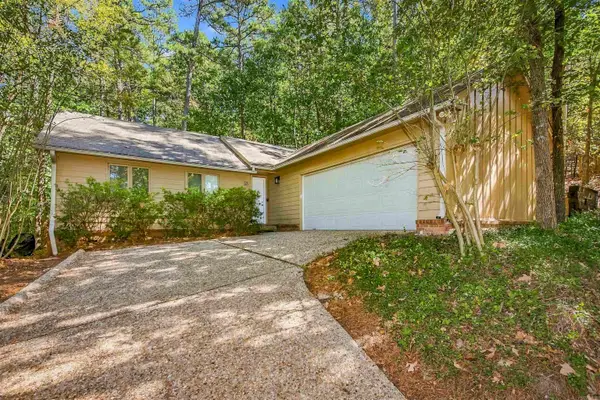 $199,900Active3 beds 2 baths1,349 sq. ft.
53 Prospect Trail, North Little Rock, AR 72118
MLS# 26041119Listed by: CHARLOTTE JOHN COMPANY (LITTLE ROCK) - New
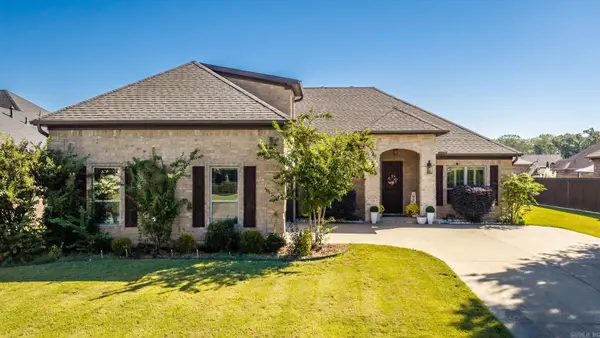 $439,000Active3 beds 2 baths2,601 sq. ft.
104 Marie Jeanne Drive, Maumelle, AR 72113
MLS# 26041113Listed by: LPT REALTY - New
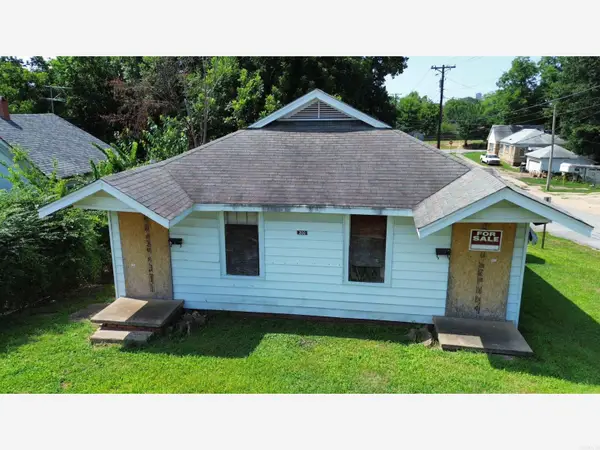
 $40,000Active-- beds -- baths1,680 sq. ft.
200 E 22nd Street, North Little Rock, AR 72114
MLS# 26041114Listed by: CENTURY 21 PARKER & SCROGGINS REALTY - BENTON - New
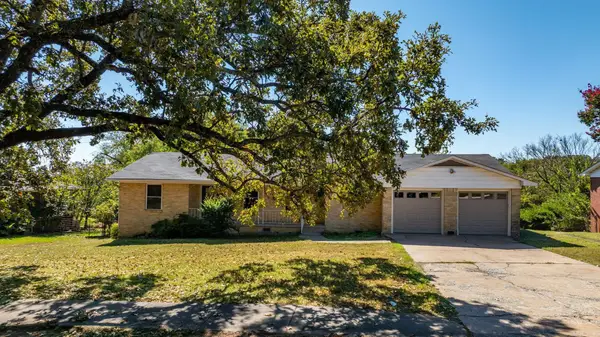 $204,900Active3 beds 3 baths2,476 sq. ft.
200 W Scenic Drive, North Little Rock, AR 72118
MLS# 26041074Listed by: THE LEGACY TEAM - New
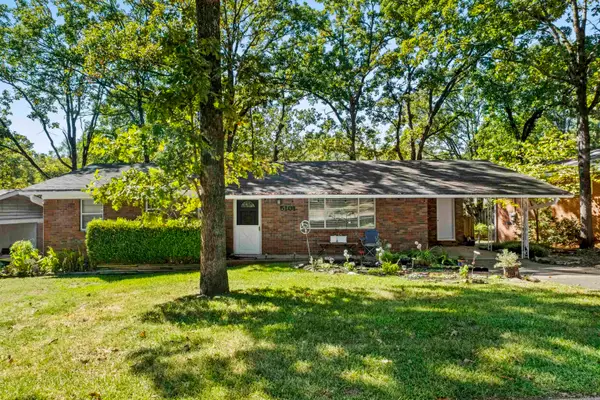 $205,000Active3 beds 2 baths1,204 sq. ft.
5101 Oaklawn Drive, North Little Rock, AR 72116
MLS# 26041027Listed by: BIG LITTLE BROKERAGE - New
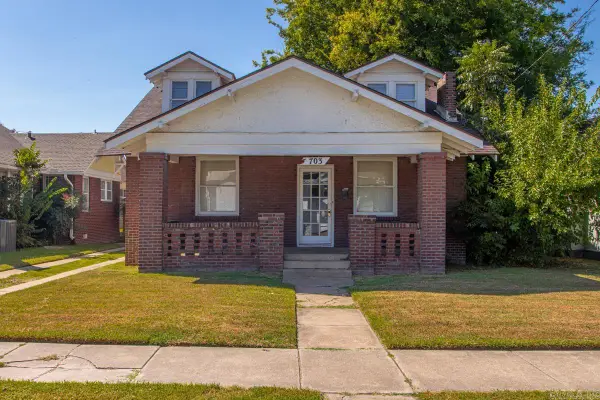 $225,000Active2 beds 2 baths1,248 sq. ft.
703 Willow St, North Little Rock, AR 72114
MLS# 26040900Listed by: BAILEY & COMPANY REAL ESTATE - Open Sun, 2 to 4pmNew
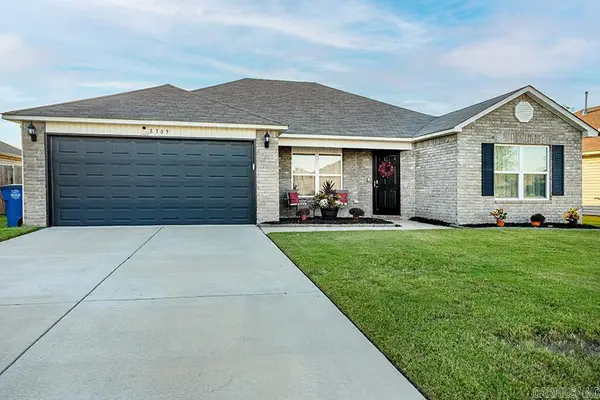 $249,000Active4 beds 2 baths1,593 sq. ft.
8309 Donna Drive, North Little Rock, AR 72113
MLS# 26040837Listed by: JANET JONES COMPANY - New
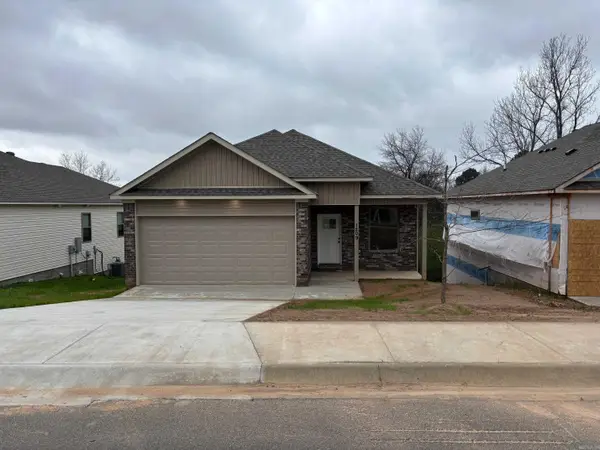 $232,000Active3 beds 3 baths1,300 sq. ft.
1213 W. 52nd. St., North Little Rock, AR 72118
MLS# 26040864Listed by: ADKINS & ASSOCIATES REAL ESTATE - New
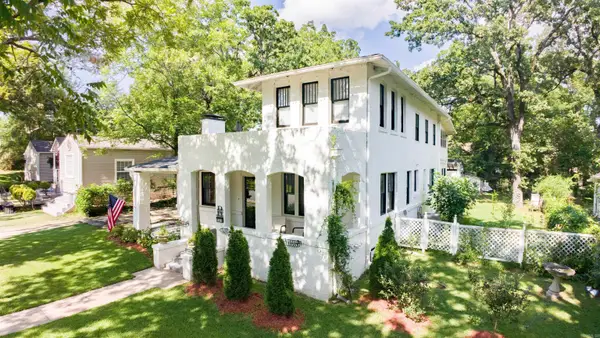 $339,000Active4 beds 2 baths2,631 sq. ft.
3212 N Magnolia Street, North Little Rock, AR 72116
MLS# 26040812Listed by: CRYE-LEIKE REALTORS NLR BRANCH


Protect your home and budget from life's surprises with an Assurant Home Warranty, backed by a partner that supports you through every step of homeownership. Explore Plans.
©2026 Century 21 Real Estate LLC. All rights reserved. CENTURY 21®, the CENTURY 21 Logo and C21® are service marks owned by Century 21 Real Estate LLC. Century 21 Real Estate LLC fully supports the principles of the Fair Housing Act and the Equal Opportunity Act. Each office is independently owned and operated. Listing information is deemed reliable but not guaranteed accurate.