53 Prospect Trail, North Little Rock, AR 72118
Local realty services provided by:CENTURY 21 PORTFOLIO
53 Prospect Trail,North Little Rock, AR 72118
$199,900
- 3 Beds
- 2 Baths
- 1,349 sq. ft.
- Single family
- Active
Listed by: david austin
Office: charlotte john company (little rock)
MLS#:26041119
Source:AR_CARMLS
Price summary
- Price:$199,900
- Price per sq. ft.:$148.18
About this home
Experience "Town and Country" living in this one level home, conveniently located near Maumelle, in North Little Rock's White Oak Village subdivision. This home features luxury vinyl flooring, fresh interior paint, an open floor plan with a fireplace with gas starter, vaulted ceiling and flex dining room and living space. The primary suite features vaulted ceiling, luxury vinyl flooring, a large bank of windows offering a spectacular view of the patio area and wooded lot. The back yard is a nature lovers dream, while being located in a wonderful neighborhood. The large primary bathroom offers both a soaking tub and walk-in shower. 2 additional bedrooms and another bathroom is perfect for guests or family. The beautiful, wooded lot offers a serene and private setting for outdoor entertaining or peaceful relaxation. HVAC replaced in 2025, 2 car garage. see agent remarks
Contact an agent
Home facts
- Year built:1986
- Subdivision & Development:White Oak Village
- Listing ID #:26041119
- Added:1 day(s) ago
- Updated:October 10, 2026 at 10:17 PM
Rooms and interior
- Bedrooms:3
- Total bathrooms:2
- Full bathrooms:2
- Flooring:Luxury Vinyl, Tile, Vinyl
- Dining Description:Living/Dining Combo
- Kitchen Description:Dishwasher, Disposal, Electric Range, Free-Standing Stove
- Bedroom Description:3 Bedrooms Same Level, Primary Bedroom/Main Level
- Living area:1,349 sq. ft.
Structure and exterior
- Roof:Composition
- Year built:1986
- Building area:1,349 sq. ft.
- Lot area:0.31 Acres
- Lot Features:Level, Sloped
- Architectural Style:Traditional
- Construction Materials:Frame
- Foundation Description:Slab
- Levels:1 Story
Utilities
- Water:Water-Public
- Sewer:Sewer-Public
Finances and disclosures
- Price:$199,900
- Price per sq. ft.:$148.18
- Tax amount:$1,049 (2026)
Features and amenities
- Appliances:Dishwasher, Disposal, Electric Range, Free-Standing Stove
Parking
- Parking description:Garage, Two Car
New listings near 53 Prospect Trail
- New
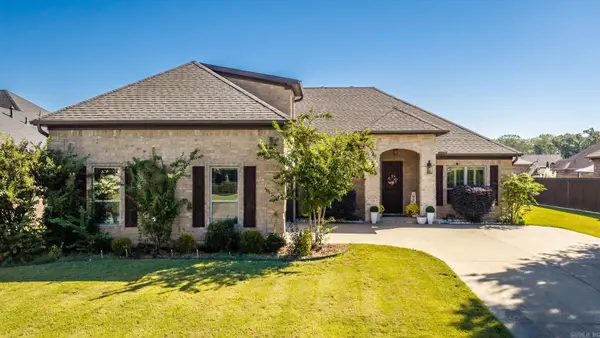 $439,000Active3 beds 2 baths2,601 sq. ft.
104 Marie Jeanne Drive, Maumelle, AR 72113
MLS# 26041113Listed by: LPT REALTY - New
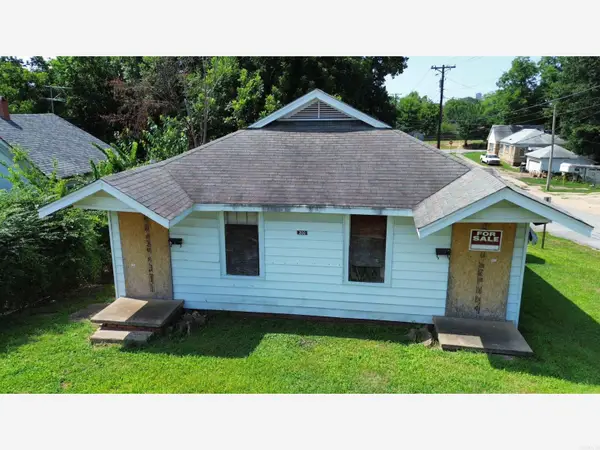
 $40,000Active-- beds -- baths1,680 sq. ft.
200 E 22nd Street, North Little Rock, AR 72114
MLS# 26041114Listed by: CENTURY 21 PARKER & SCROGGINS REALTY - BENTON - New
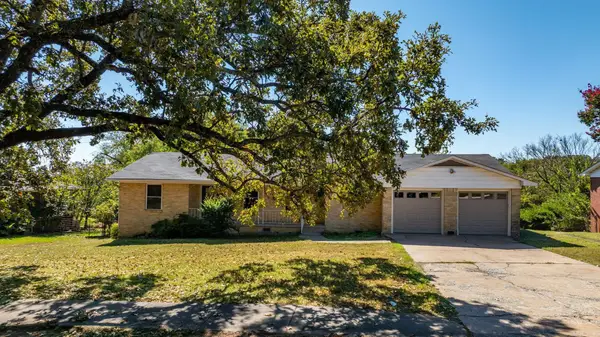 $204,900Active3 beds 3 baths2,476 sq. ft.
200 W Scenic Drive, North Little Rock, AR 72118
MLS# 26041074Listed by: THE LEGACY TEAM - New
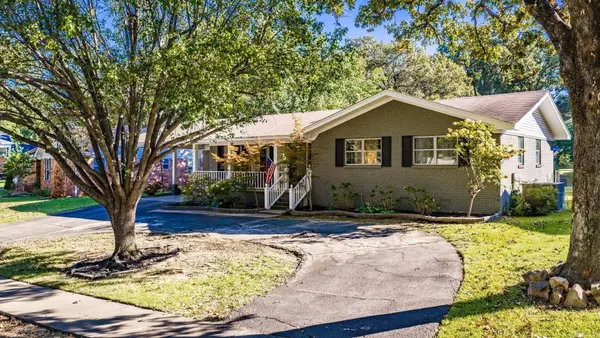 $369,000Active4 beds 3 baths2,580 sq. ft.
3808 Pope Avenue, North Little Rock, AR 72116
MLS# 26041078Listed by: THE PROPERTY GROUP - New
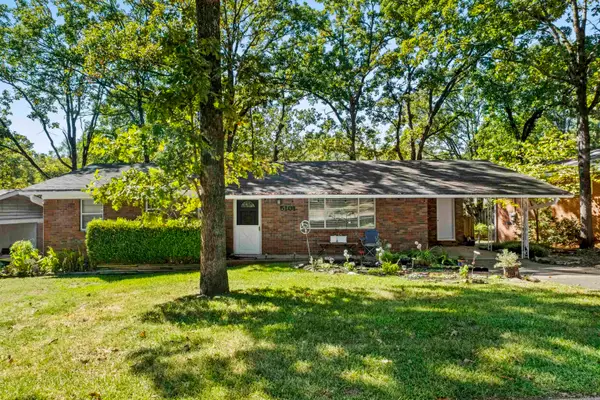 $205,000Active3 beds 2 baths1,204 sq. ft.
5101 Oaklawn Drive, North Little Rock, AR 72116
MLS# 26041027Listed by: BIG LITTLE BROKERAGE - New
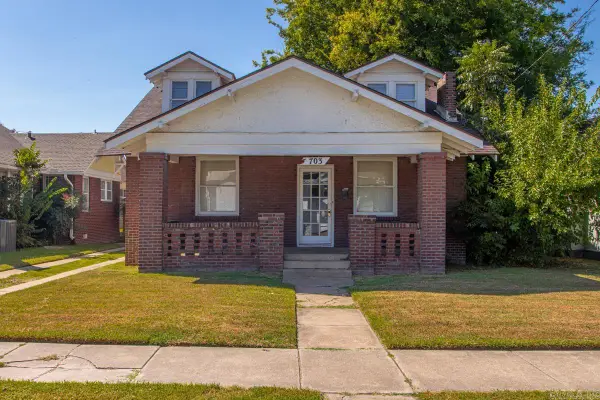 $225,000Active2 beds 2 baths1,248 sq. ft.
703 Willow St, North Little Rock, AR 72114
MLS# 26040900Listed by: BAILEY & COMPANY REAL ESTATE - Open Sun, 2 to 4pmNew
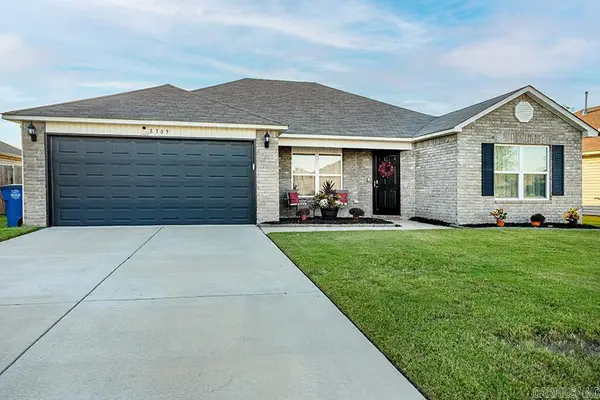 $249,000Active4 beds 2 baths1,593 sq. ft.
8309 Donna Drive, North Little Rock, AR 72113
MLS# 26040837Listed by: JANET JONES COMPANY - New
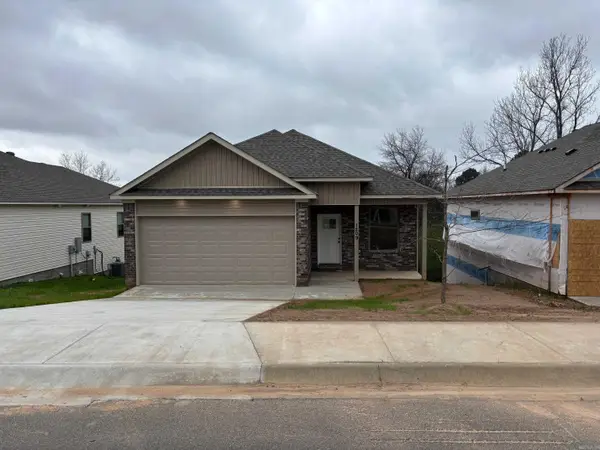 $232,000Active3 beds 3 baths1,300 sq. ft.
1213 W. 52nd. St., North Little Rock, AR 72118
MLS# 26040864Listed by: ADKINS & ASSOCIATES REAL ESTATE - New
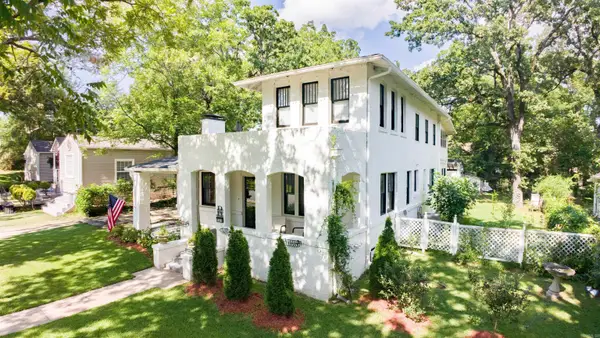 $339,000Active4 beds 2 baths2,631 sq. ft.
3212 N Magnolia Street, North Little Rock, AR 72116
MLS# 26040812Listed by: CRYE-LEIKE REALTORS NLR BRANCH


Protect your home and budget from life's surprises with an Assurant Home Warranty, backed by a partner that supports you through every step of homeownership. Explore Plans.
©2026 Century 21 Real Estate LLC. All rights reserved. CENTURY 21®, the CENTURY 21 Logo and C21® are service marks owned by Century 21 Real Estate LLC. Century 21 Real Estate LLC fully supports the principles of the Fair Housing Act and the Equal Opportunity Act. Each office is independently owned and operated. Listing information is deemed reliable but not guaranteed accurate.