
200 W Scenic Drive, North Little Rock, AR 72118
Local realty services provided by:CENTURY 21 H.S.V. Realty
200 W Scenic Drive,North Little Rock, AR 72118
$204,900
- 3 Beds
- 3 Baths
- 2,476 sq. ft.
- Single family
- Active
Listed by: cydney fullen
Office: the legacy team
MLS#:26041074
Source:AR_CARMLS
Price summary
- Price:$204,900
- Price per sq. ft.:$82.75
About this home
Room to spread out in Broadview! This all-brick split-level offers 2,476 square feet on a 0.40-acre lot, with three bedrooms, three full baths, and living space on two levels. Out front, an oversized two-car garage with a work area makes parking and projects easy. Inside, the main floor features a living/dining combo, a separate den, and a kitchen with white cabinetry, glass-front uppers, a gas range, and a breakfast area. Just off the living room, the sunroom is wrapped in windows and looks out over the backyard. Two bedrooms and two full baths are on this level, with hardwood and laminate floors throughout. Downstairs, the lower level adds a game room, the third bedroom, and a third full bath, a great setup for guests, a home office, or a private suite. Out back you'll find a covered patio beneath the sunroom and a huge yard with a storage building. Quick access to I-40 and minutes to downtown North Little Rock and Little Rock. Space like this at this price is hard to find. Schedule your showing today!...
Contact an agent
Home facts
- Year built:1962
- Subdivision & Development:BROADVIEW
- Listing ID #:26041074
- Added:4 day(s) ago
- Updated:October 13, 2026 at 11:15 PM
Rooms and interior
- Bedrooms:3
- Total bathrooms:3
- Full bathrooms:3
- Flooring:Laminate, Wood
- Dining Description:Eat-In Kitchen, Living/Dining Combo
- Kitchen Description:Dishwasher, Disposal, Free-Standing Stove, Gas Range
- Bedroom Description:2 Bedrooms Same Level, Primary Bedroom/Main Level
- Living area:2,476 sq. ft.
Structure and exterior
- Roof:Composition
- Year built:1962
- Building area:2,476 sq. ft.
- Lot area:0.4 Acres
- Lot Features:In Subdivision, Level, Sloped
- Architectural Style:Traditional
- Construction Materials:Brick
- Exterior Features:Guttering, Patio
- Levels:Split to the Rear
Utilities
- Water:Water Heater-Gas, Water-Public
- Sewer:Sewer-Public
Finances and disclosures
- Price:$204,900
- Price per sq. ft.:$82.75
- Tax amount:$2,372 (2025)
Features and amenities
- Appliances:Dishwasher, Disposal, Free-Standing Stove, Gas Range
- Laundry features:Dryer Connection-Electric, Laundry Room, Washer Connection
Parking
- Parking description:Garage, Two Car
New listings near 200 W Scenic Drive
- New
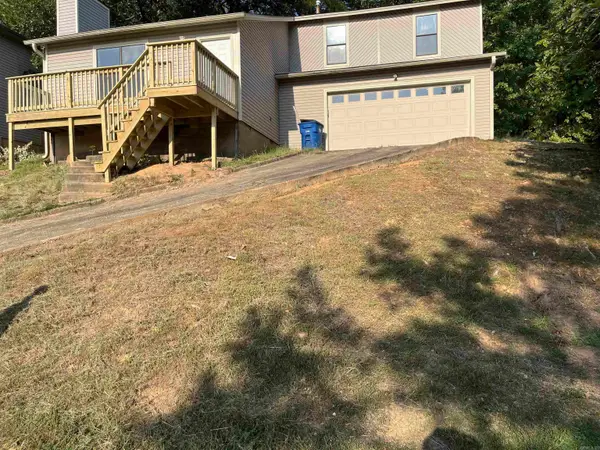 $194,500Active3 beds 2 baths9,800 sq. ft.
Address Withheld By Seller, North Little Rock, AR 72118
MLS# 26041476Listed by: CAPITAL REAL ESTATE ADVISORS - New
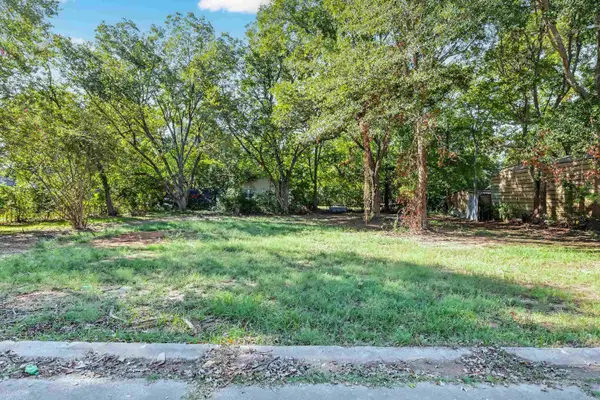 $18,000Active0.32 Acres
10 Neal Place, North Little Rock, AR 72117
MLS# 26041408Listed by: KELLER WILLIAMS REALTY - New
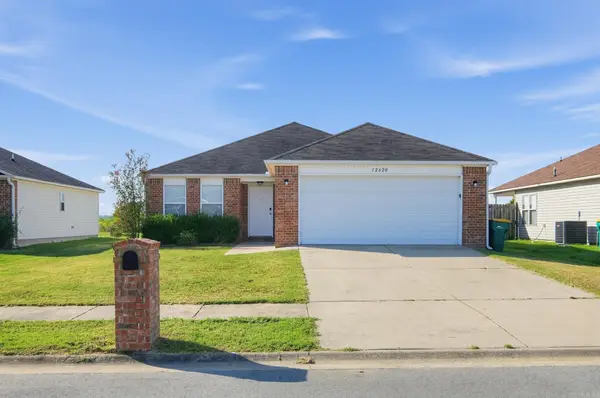 $190,000Active3 beds 2 baths1,365 sq. ft.
Address Withheld By Seller, North Little Rock, AR 72117
MLS# 26041367Listed by: KW MARKET PRO REALTY - New
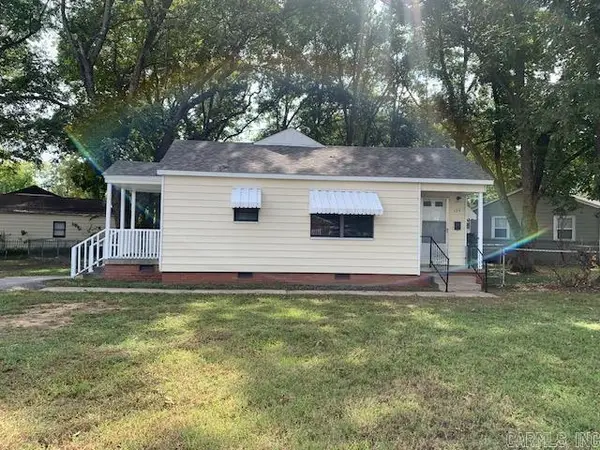 $119,900Active3 beds 1 baths1,000 sq. ft.
125 Saunders Drive, North Little Rock, AR 72117
MLS# 26041350Listed by: CBRPM MAUMELLE - New
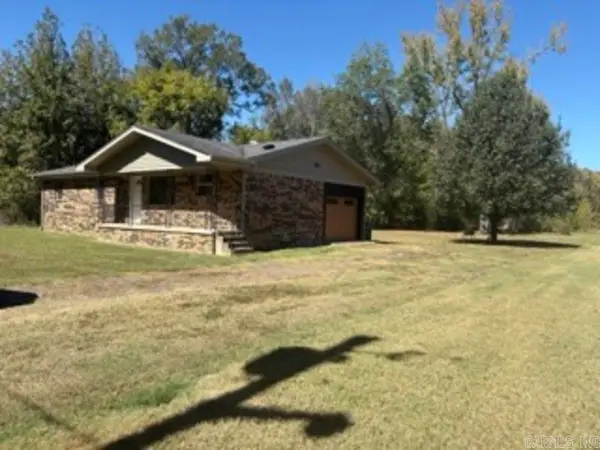 $224,850Active3 beds 2 baths1,239 sq. ft.
7610 Marche Lateral Road, North Little Rock, AR 72118
MLS# 26041415Listed by: TRELORA REALTY, INC. - New
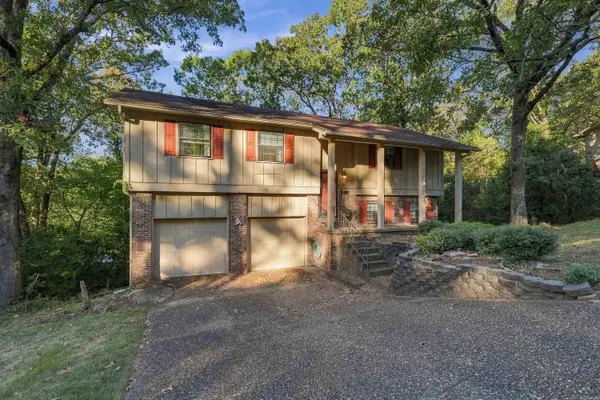 $255,000Active3 beds 3 baths2,268 sq. ft.
Address Withheld By Seller, North Little Rock, AR 72116
MLS# 26041288Listed by: REAL BROKER - New
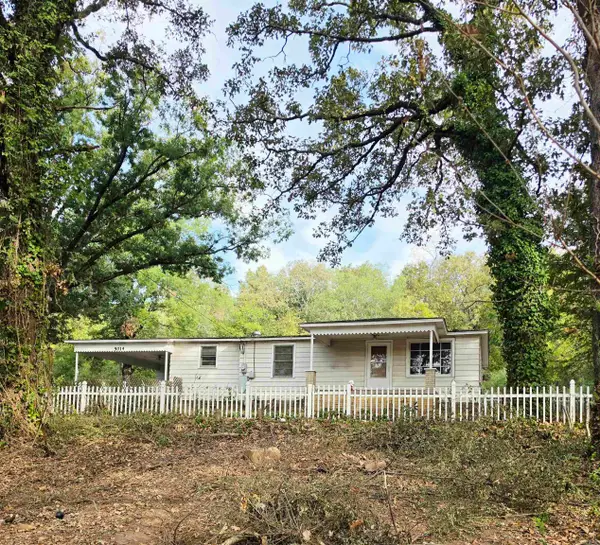 $135,000Active3 beds 1 baths1,414 sq. ft.
5014 Crystal Hill, North Little Rock, AR 72118
MLS# 26041268Listed by: CRYE-LEIKE REALTORS NLR BRANCH - New
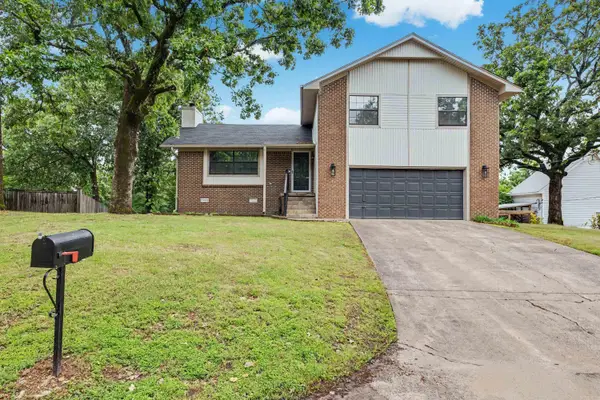 $260,000Active3 beds 3 baths1,766 sq. ft.
183 Sunset Drive, North Little Rock, AR 72118
MLS# 26041213Listed by: KELLER WILLIAMS REALTY - New
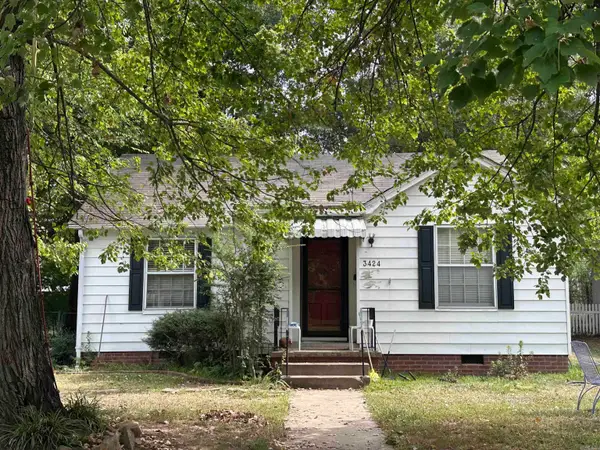 $145,000Active2 beds 1 baths1,124 sq. ft.
3424 N Olive Street, North Little Rock, AR 72116
MLS# 26041208Listed by: KELLER WILLIAMS REALTY - New
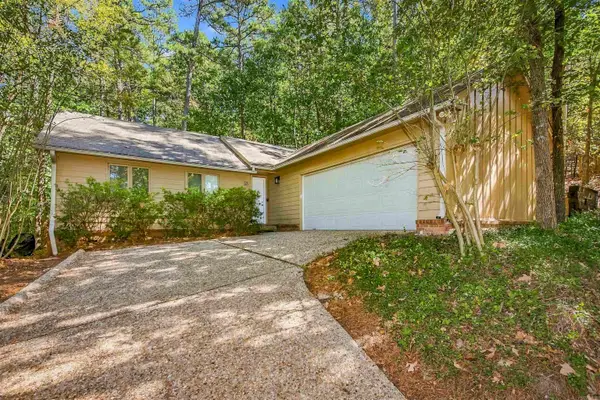 $199,900Active3 beds 2 baths1,349 sq. ft.
53 Prospect Trail, North Little Rock, AR 72118
MLS# 26041119Listed by: CHARLOTTE JOHN COMPANY (LITTLE ROCK)


Protect your home and budget from life's surprises with an Assurant Home Warranty, backed by a partner that supports you through every step of homeownership. Explore Plans.
©2026 Century 21 Real Estate LLC. All rights reserved. CENTURY 21®, the CENTURY 21 Logo and C21® are service marks owned by Century 21 Real Estate LLC. Century 21 Real Estate LLC fully supports the principles of the Fair Housing Act and the Equal Opportunity Act. Each office is independently owned and operated. Listing information is deemed reliable but not guaranteed accurate.