
4 Okemah Court, North Little Rock, AR 72116
Local realty services provided by:CENTURY 21 United
4 Okemah Court,North Little Rock, AR 72116
$285,000
- 3 Beds
- 3 Baths
- 2,047 sq. ft.
- Single family
- Active
Upcoming open houses
- Sun, Jul 1202:00 pm - 04:00 pm
Listed by: brad miles
Office: crye-leike realtors nlr branch
MLS#:26028045
Source:AR_CARMLS
Price summary
- Price:$285,000
- Price per sq. ft.:$139.23
About this home
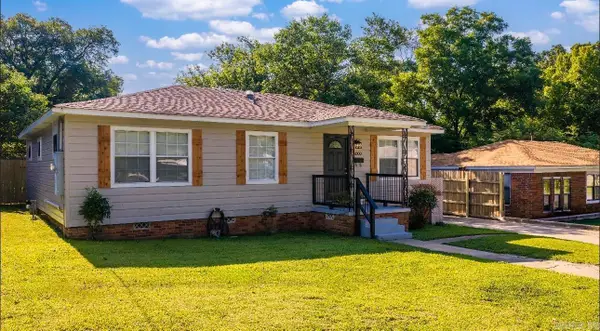
Move-in ready and beautifully updated, this Indian Hills home sits on a quiet cul-de-sac on a spacious 0.60-acre lot just minutes from shopping, dining, and schools. Offering 3 bedrooms, 2.5 baths, two living areas, a bonus room, and an inground pool, there's room for everyone! The main level features an open living area with abundant natural light, new flooring and paint, flowing into the dining area and fully remodeled kitchen with new cabinetry, countertops, stainless steel appliances, subway tile backsplash, updated fixtures, and refrigerator that conveys. The main-level primary suite includes a beautifully remodeled bath with a new walk-in tiled shower. Two additional bedrooms and a full bath complete the main level. Downstairs offers a second living area with a brick fireplace, half bath, spacious laundry room with storage, and a flexible bonus room for office, gym or storage. Enjoy the park-like backyard featuring a pool with a new liner, covered cabana with electricity, deck, fire pit, storage sheds, and mature trees for privacy. Roof approximately 4 yrs. Newer windows. Two-car garage with extra parking. Schedule your showing today!...
Contact an agent
Home facts
- Year built:1971
- Listing ID #:26028045
- Added:1 day(s) ago
- Updated:July 12, 2026 at 04:59 AM
Rooms and interior
- Bedrooms:3
- Total bathrooms:3
- Full bathrooms:2
- Half bathrooms:1
- Flooring:Concrete, Luxury Vinyl, Tile
- Dining Description:Breakfast Bar, Separate Dining Room
- Kitchen Description:Dishwasher, Electric Range, Free-Standing Stove, Microwave, Refrigerator-Stays
- Bedroom Description:3 Bedrooms Same Level
- Living area:2,047 sq. ft.
Heating and cooling
- Cooling:Central Cool-Electric
- Heating:Central Heat-Gas
Structure and exterior
- Roof:Composition
- Year built:1971
- Building area:2,047 sq. ft.
- Lot area:0.6 Acres
- Lot Features:Cul-de-sac, Extra Landscaping, In Subdivision, Level, Sloped
- Architectural Style:Traditional
- Construction Materials:Brick, Metal/Vinyl Siding
- Exterior Features:Covered Patio, Deck, Guttering
- Foundation Description:Slab/Crawl Combination
- Levels:Split-Level
Utilities
- Water:Water Heater-Gas, Water-Public
- Sewer:Sewer-Public
Finances and disclosures
- Price:$285,000
- Price per sq. ft.:$139.23
- Tax amount:$2,754
Features and amenities
- Appliances:Dishwasher, Electric Range, Free-Standing Stove, Microwave
- Laundry features:Dryer Connection-Electric, Laundry Room, Washer Connection
- Amenities:Dry Bar, Paneling, Sheet Rock, Telephone-Private, Walk-in Shower, Window Treatments
- Pool features:Inground Pool
Parking
- Parking description:Four Car or More, Garage, Side Entry
New listings near 4 Okemah Court
- New
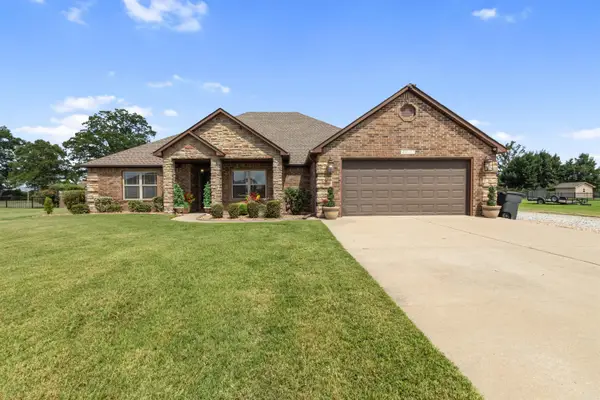 $429,900Active4 beds 3 baths2,405 sq. ft.
13113 Secretariat Drive, Scott, AR 72142
MLS# 26028070Listed by: MICHELE PHILLIPS & CO. REALTORS - New
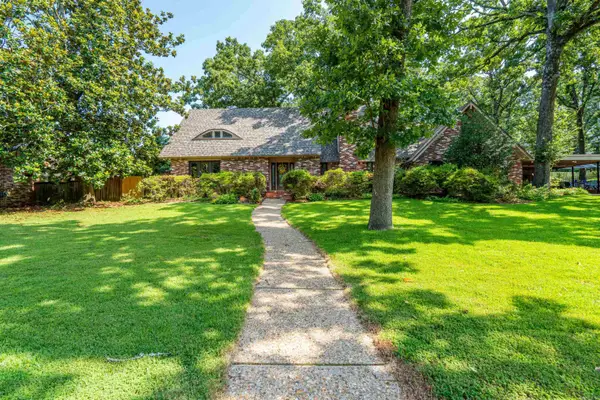 $525,000Active4 beds 4 baths3,887 sq. ft.
905 Silverwood Trail, North Little Rock, AR 72116
MLS# 26028085Listed by: CRYE-LEIKE REALTORS NLR BRANCH - New
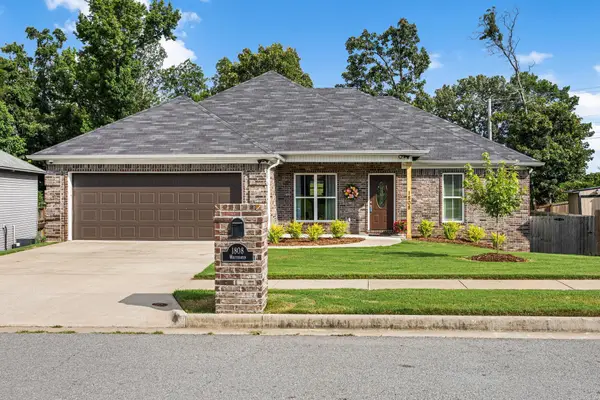 $269,999Active4 beds 2 baths1,559 sq. ft.
1808 Whitehaven Drive, North Little Rock, AR 72120
MLS# 26028026Listed by: PORCHLIGHT REALTY - New
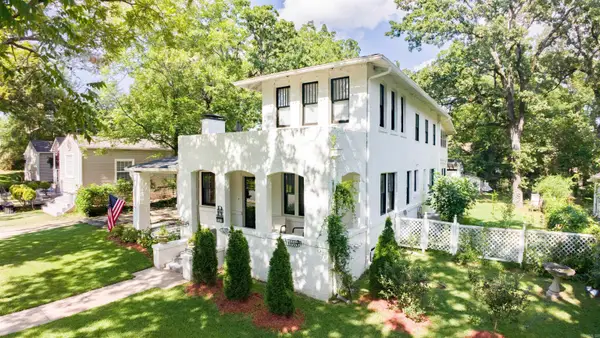 $399,000Active5 beds 3 baths2,775 sq. ft.
3212 N Magnolia Street, North Little Rock, AR 72116
MLS# 26027986Listed by: CRYE-LEIKE REALTORS NLR BRANCH - New
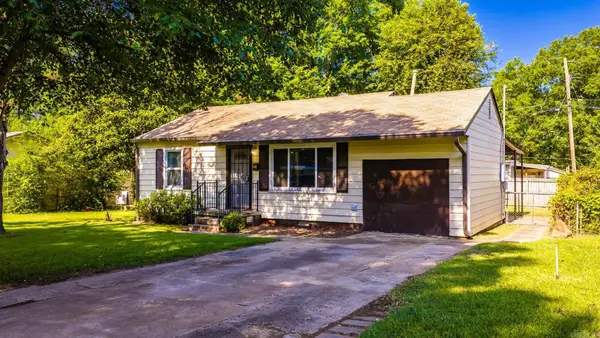 $149,900Active3 beds 1 baths1,150 sq. ft.
4301 Orange Street, North Little Rock, AR 72118
MLS# 26027945Listed by: REALTY ONE GROUP LOCK AND KEY - New
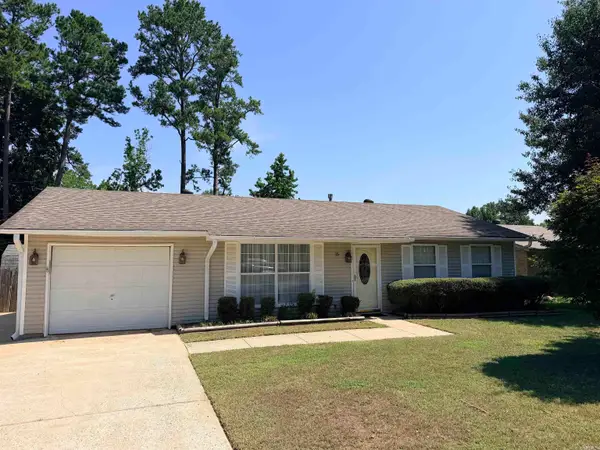 $167,500Active3 beds 1 baths1,105 sq. ft.
15 Parkridge Drive, North Little Rock, AR 72120
MLS# 26027914Listed by: MCKIMMEY ASSOCIATES REALTORS NLR - Open Sun, 2 to 4pmNew
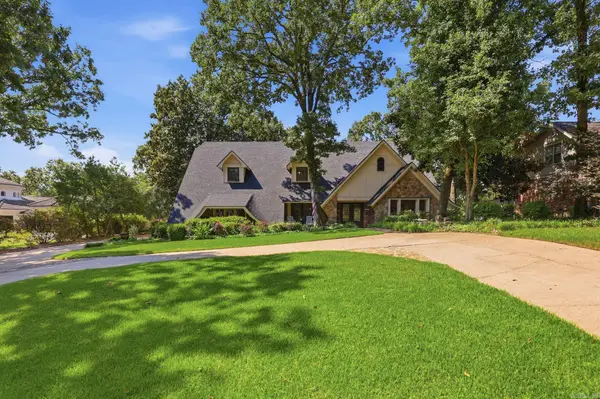 $515,000Active4 beds 4 baths4,135 sq. ft.
800 Silverwood Trail, North Little Rock, AR 72116
MLS# 26027925Listed by: THE SUMBLES TEAM KELLER WILLIAMS REALTY - New
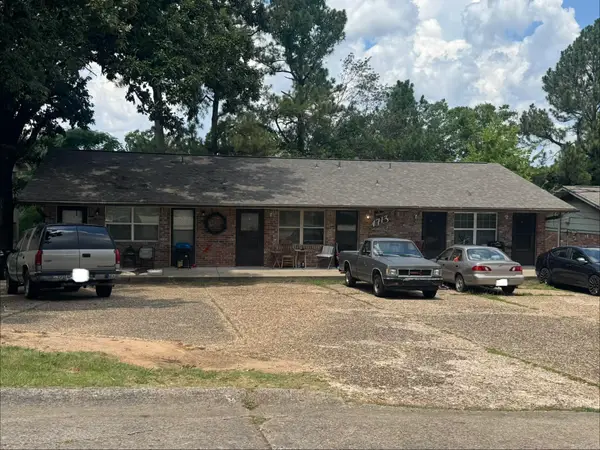 $825,000Active-- beds -- baths7,560 sq. ft.
4713-4801 Hickory, North Little Rock, AR 72116
MLS# 26027882Listed by: MCKIMMEY ASSOCIATES REALTORS NLR - New
 $175,000Active4 beds 2 baths1,296 sq. ft.
4300 N Cypress, North Little Rock, AR 72116
MLS# 26027862Listed by: LPT REALTY CONWAY


Protect your home and budget from life's surprises with an Assurant Home Warranty, backed by a partner that supports you through every step of homeownership. Explore Plans.
©2026 Century 21 Real Estate LLC. All rights reserved. CENTURY 21®, the CENTURY 21 Logo and C21® are service marks owned by Century 21 Real Estate LLC. Century 21 Real Estate LLC fully supports the principles of the Fair Housing Act and the Equal Opportunity Act. Each office is independently owned and operated. Listing information is deemed reliable but not guaranteed accurate.