
15 Parkridge Drive, North Little Rock, AR 72120
Local realty services provided by:CENTURY 21 PORTFOLIO
15 Parkridge Drive,North Little Rock, AR 72120
$159,000
- 3 Beds
- 1 Baths
- 1,105 sq. ft.
- Single family
- Active
Listed by: cory nicholson
Office: mckimmey associates realtors nlr
MLS#:26027914
Source:AR_CARMLS
Price summary
- Price:$159,000
- Price per sq. ft.:$143.89
About this home
Check out this well maintained home in Kellogg Lake Estates ready for its next owners to call home! This 3 bed 1 bath is move in ready and comes with all kitchen stainless appliances including microwave, refrigerator, gas stove and dishwasher! Kitchen also offers a nice island with ample counter space and cabinetry for those that love to cook... Has newer H/VAC system and hot water heater installed as well as a HUGE back deck just completed for those back yard cook outs! Fully fenced in back yard for your pets and a storage shed to keep you organized. There is also an extra concrete pad beside house that gives ample parking. The garage is also heated and cooled, which is not included in sq ft, and could easily add another bathroom or more living space if needed and still have room for your vehicle. This is one that you can own for less than you can rent and has not been on the market for 40+ years! Call today and book your private showing!!
Contact an agent
Home facts
- Year built:1972
- Subdivision & Development:KELLOGG LAKE EST
- Listing ID #:26027914
- Added:60 day(s) ago
- Updated:September 09, 2026 at 03:03 PM
Rooms and interior
- Bedrooms:3
- Total bathrooms:1
- Full bathrooms:1
- Flooring:Carpet, Laminate, Tile
- Dining Description:Kitchen/Dining Combo
- Kitchen Description:Gas Range, Microwave, Refrigerator-Stays
- Bedroom Description:3 Bedrooms Same Level
- Living area:1,105 sq. ft.
Heating and cooling
- Cooling:Central Cool-Electric
- Heating:Central Heat-Gas
Structure and exterior
- Roof:Architectural Shingle
- Year built:1972
- Building area:1,105 sq. ft.
- Lot area:0.18 Acres
- Lot Features:Level
- Architectural Style:Traditional
- Construction Materials:Metal/Vinyl Siding
- Foundation Description:Slab
- Levels:1 Story
Utilities
- Water:Water-Public
- Sewer:Sewer-Public
Finances and disclosures
- Price:$159,000
- Price per sq. ft.:$143.89
- Tax amount:$758
Features and amenities
- Appliances:Gas Range, Microwave
Parking
- Parking description:Garage
New listings near 15 Parkridge Drive
- New
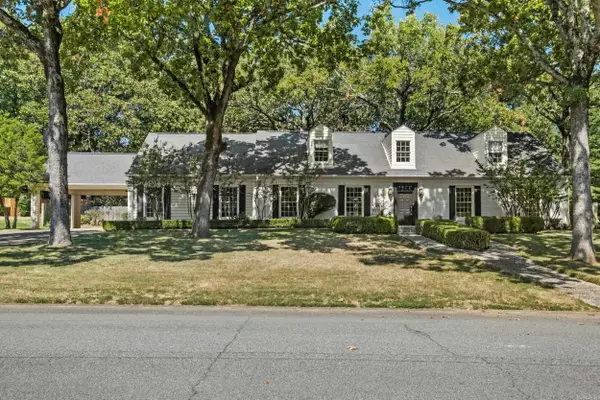 $475,000Active5 beds 3 baths4,085 sq. ft.
2905 Justin Matthews Dr, North Little Rock, AR 72116
MLS# 26036710Listed by: CRYE-LEIKE REALTORS NLR BRANCH - New
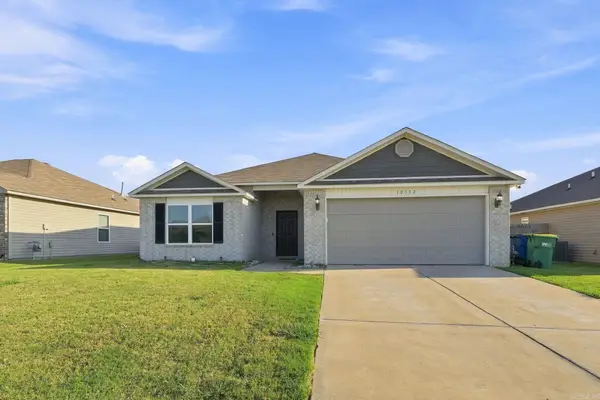 $270,000Active4 beds 2 baths1,868 sq. ft.
10312 Brandi Kay Drive, North Little Rock, AR 72113
MLS# 26036713Listed by: EPIQUE REALTY - New
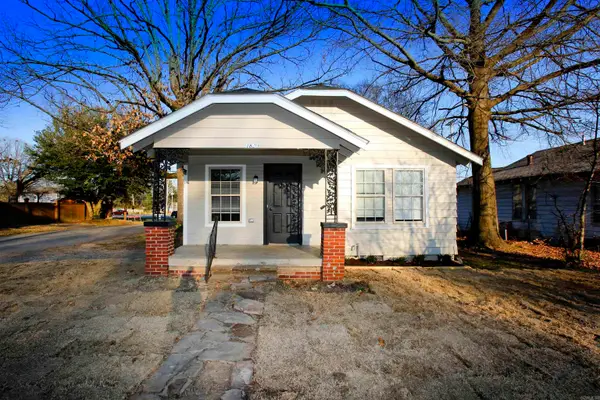 $182,000Active2 beds 1 baths1,050 sq. ft.
1820 Moss Street, North Little Rock, AR 72114
MLS# 26036679Listed by: RIVER ROCK REALTY COMPANY - New
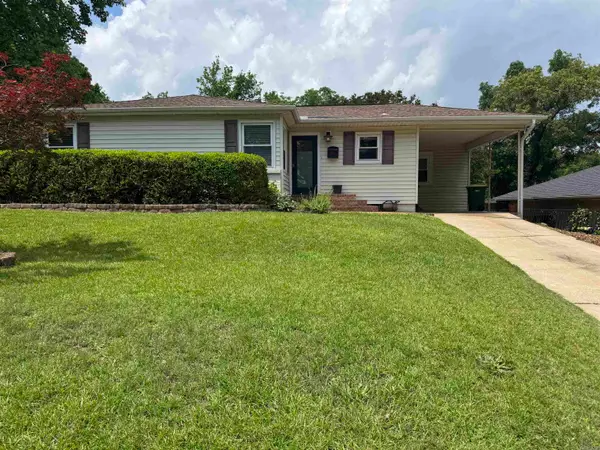 $264,900Active3 beds 3 baths2,036 sq. ft.
107 Dexter Avenue, North Little Rock, AR 72116
MLS# 26036578Listed by: RIVER ROCK REALTY COMPANY - New
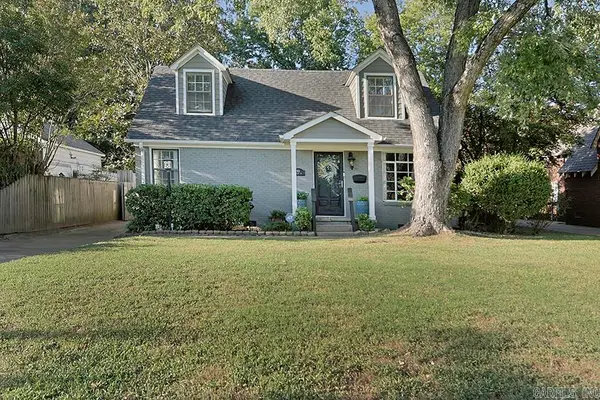 $264,900Active3 beds 2 baths1,710 sq. ft.
915 Skyline Drive, North Little Rock, AR 72116
MLS# 26036580Listed by: JANET JONES COMPANY - New
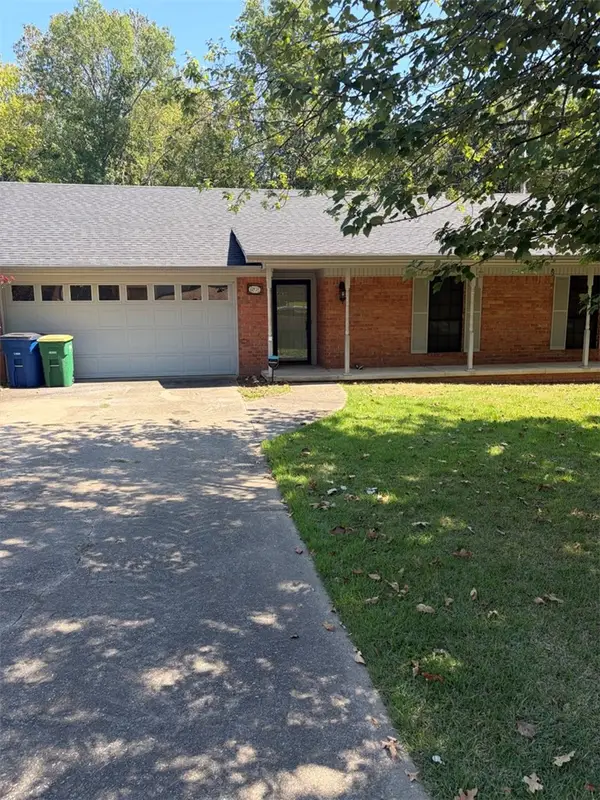 $179,900Active3 beds 2 baths1,362 sq. ft.
6208 Allwood Drive, , AR 72118
MLS# 1361394Listed by: ALL AROUND REAL ESTATE DOVER - New
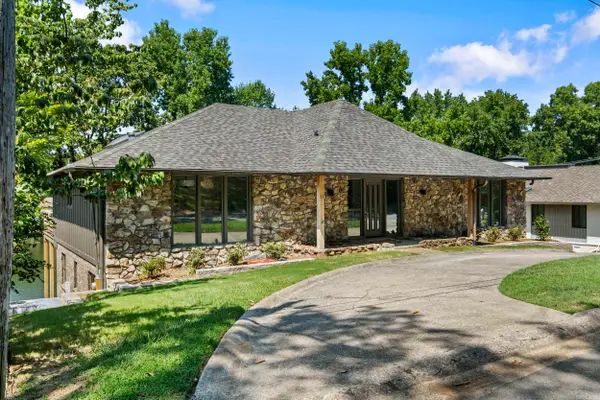 $630,000Active4 beds 4 baths4,111 sq. ft.
21 E Lake Drive, North Little Rock, AR 72116
MLS# 26036510Listed by: MICHELE PHILLIPS & COMPANY, REALTORS-CABOT BRANCH - New
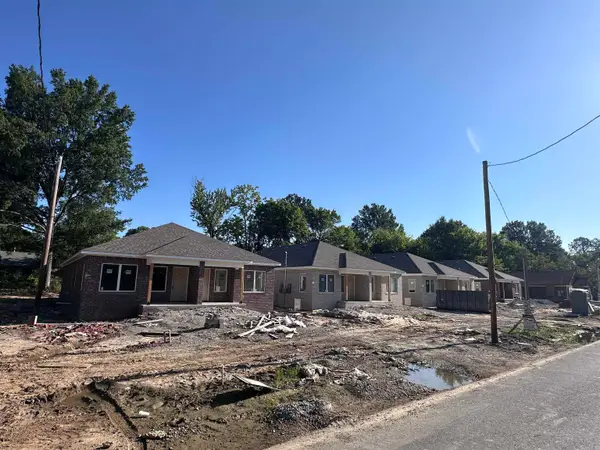 $369,900Active-- beds -- baths2,560 sq. ft.
701 W 22nd Street, North Little Rock, AR 72114
MLS# 26036482Listed by: RIVERWALK REAL ESTATE - New
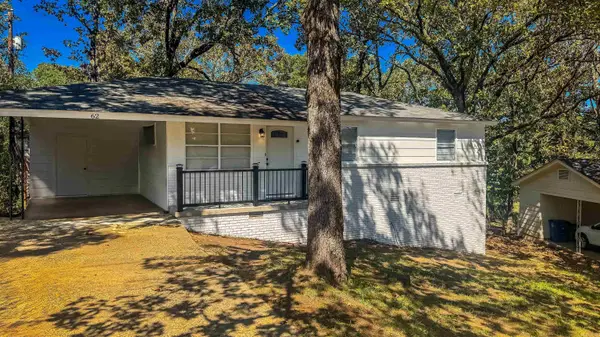 $139,000Active3 beds 1 baths1,189 sq. ft.
62 Somerset, North Little Rock, AR 72118
MLS# 26036398Listed by: REMAX ULTIMATE - New
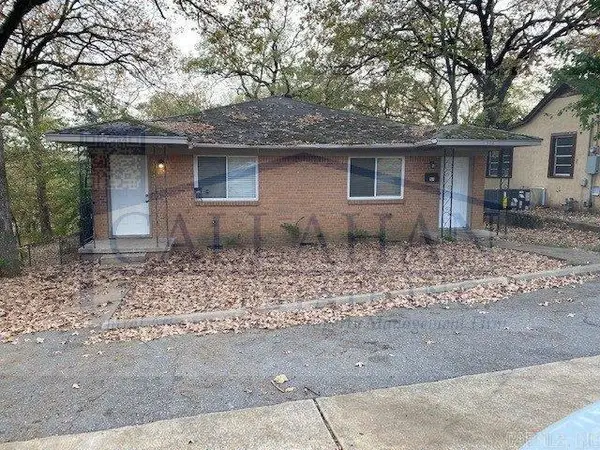 $139,900Active-- beds -- baths1,666 sq. ft.
903 & 904 W 45th Street, North Little Rock, AR 72118
MLS# 26036480Listed by: PORCHLIGHT REALTY - NLR


Protect your home and budget from life's surprises with an Assurant Home Warranty, backed by a partner that supports you through every step of homeownership. Explore Plans.
©2026 Century 21 Real Estate LLC. All rights reserved. CENTURY 21®, the CENTURY 21 Logo and C21® are service marks owned by Century 21 Real Estate LLC. Century 21 Real Estate LLC fully supports the principles of the Fair Housing Act and the Equal Opportunity Act. Each office is independently owned and operated. Listing information is deemed reliable but not guaranteed accurate.