
4410 Maple Street, North Little Rock, AR 72118
Local realty services provided by:CENTURY 21 United
4410 Maple Street,North Little Rock, AR 72118
$165,000
- 3 Beds
- 3 Baths
- - sq. ft.
- Single family
- Sold
Listed by: miriam casillas
Office: simpli hom
MLS#:26042033
Source:AR_CARMLS
Sorry, we are unable to map this address
Price summary
- Price:$165,000
About this home
Welcome to 4410 Maple St in North Little Rock! This beautifully renovated, move-in-ready home offers 1,180 square feet of comfortable living space with modern updates throughout. Features include new flooring, updated interior doors, beautifully updated bathrooms, a custom kitchen, and spacious living areas. Step outside to enjoy a large backyard, perfect for entertaining, outdoor activities, or relaxing, along with a storage shed for additional space. Conveniently located near schools, shopping, dining, and everyday amenities. Whether you're looking for a place to call home or an investment opportunity, this property offers exceptional potential. OWNER FINANCING AVAILABLE WITH APPROVED TERMS! Don't miss this opportunity. Schedule your private showing today!
Contact an agent
Home facts
- Year built:1960
- Subdivision & Development:SMITH
- Listing ID #:26042033
- Added:13 day(s) ago
- Updated:October 31, 2026 at 10:33 AM
Rooms and interior
- Bedrooms:3
- Total bathrooms:3
- Full bathrooms:2
- Half bathrooms:1
- Flooring:Luxury Vinyl
- Dining Description:Breakfast Bar, Eat-In Kitchen, Kitchen/Dining Combo
- Kitchen Description:Dishwasher, Disposal, Free-Standing Stove, Gas Range, Pantry, Refrigerator-Stays
- Bedroom Description:All Bedrooms Down, Primary Bedroom/Main Level
- Basement Description:Outside Access/Walk-Out, Unfinished
Structure and exterior
- Roof:3 Tab Shingles
- Year built:1960
- Lot Features:In Subdivision, Sloped
- Architectural Style:Traditional
- Exterior Features:Patio
- Foundation Description:Crawl Space
- Levels:1 Story
Utilities
- Water:Water Heater-Gas
- Sewer:Sewer-Public
Finances and disclosures
- Price:$165,000
- Tax amount:$1,041
Features and amenities
- Appliances:Dishwasher, Disposal, Free-Standing Stove, Gas Range
- Laundry features:Dryer Connection-Gas, Laundry Room, Washer Connection
- Amenities:Sheet Rock, Smoke Detector(s), Walk-in Shower
Parking
- Parking description:Carport
New listings near 4410 Maple Street
- New
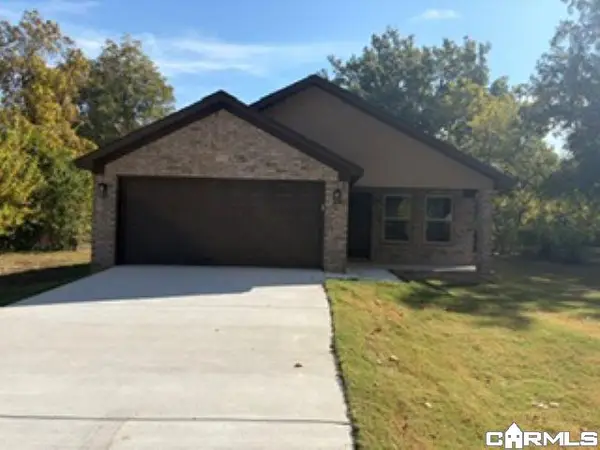 $230,000Active3 beds 2 baths1,388 sq. ft.
Address Withheld By Seller, North Little Rock, AR 72117
MLS# 26043791Listed by: KELLER WILLIAMS REALTY - New
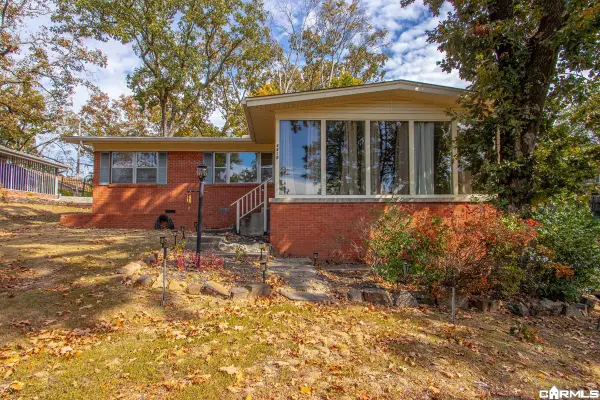 $249,990Active3 beds 3 baths1,680 sq. ft.
4412 Edgemere, North Little Rock, AR 72116
MLS# 26043735Listed by: MICHELE PHILLIPS & CO. REALTORS - New
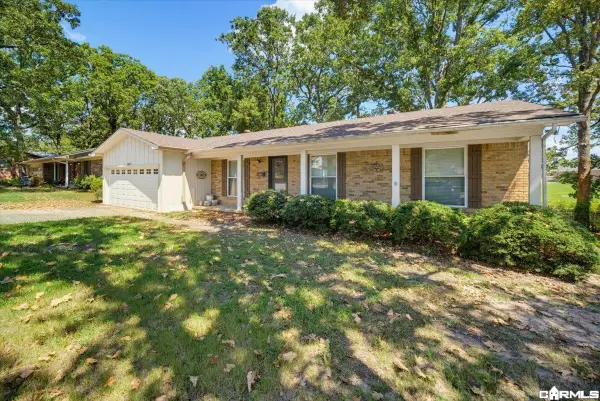 $208,000Active3 beds 2 baths1,600 sq. ft.
2009 Osage Drive, North Little Rock, AR 72116
MLS# 26043684Listed by: RE/MAX ENCORE - NLR - New
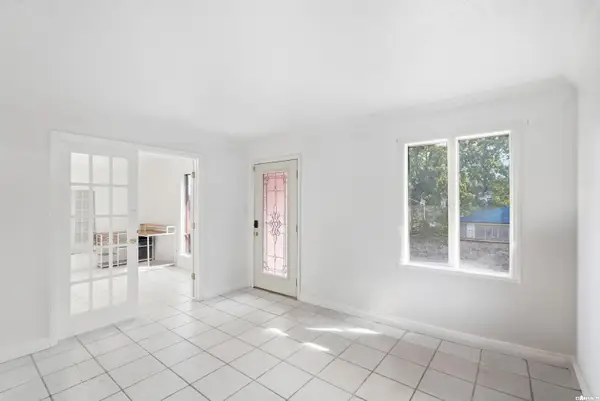 $249,900Active4 beds 3 baths2,602 sq. ft.
5512 Crescent Drive, North Little Rock, AR 72118
MLS# 26043682Listed by: LPT REALTY - New
 $129,900Active4 beds 2 baths1,196 sq. ft.
1004 Healy Street, North Little Rock, AR 72117
MLS# 26043596Listed by: TRUMAN BALL REAL ESTATE - New
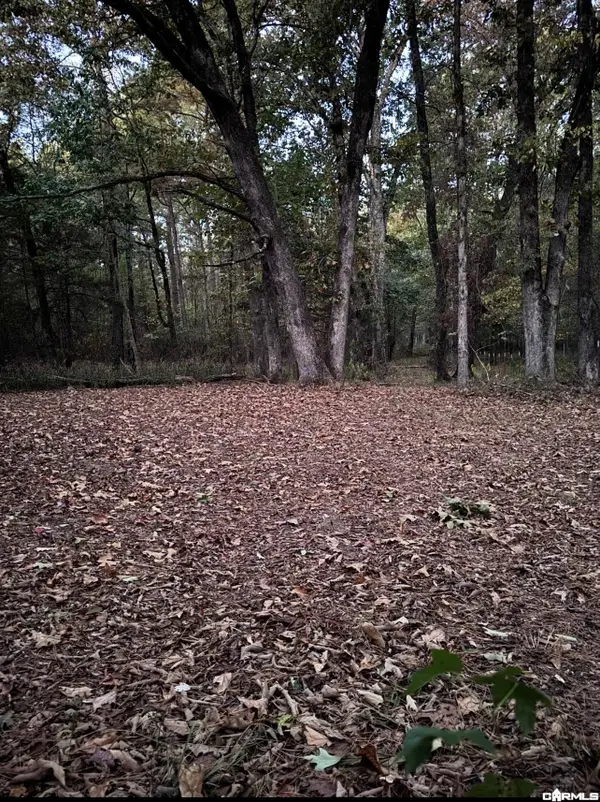 $206,750Active8.27 Acres
15418 Szymanski Road, North Little Rock, AR 72118
MLS# 26043301Listed by: RE/MAX ENCORE - New
 $129,500Active2 beds 1 baths1,154 sq. ft.
510 Pollock Street, North Little Rock, AR 72117
MLS# 26043497Listed by: BIAS 4 U REALTY - New
 $329,000Active5 beds 3 baths2,623 sq. ft.
901 E H Street, North Little Rock, AR 72116
MLS# 26043519Listed by: LPT REALTY NLR - New
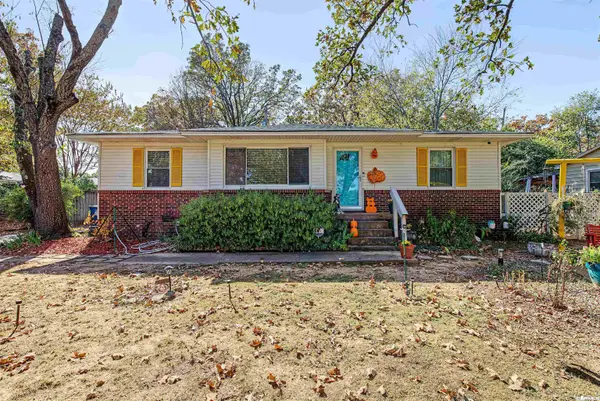 $165,000Active2 beds 1 baths838 sq. ft.
Address Withheld By Seller, North Little Rock, AR 72116
MLS# 26043455Listed by: ANCHOR & OAK REALTY GROUP - New
 $180,000Active0.82 Acres
1322 E Broadway St, North Little Rock, AR 72114
MLS# 26043382Listed by: IREALTY ARKANSAS - SHERWOOD


Protect your home and budget from life's surprises with an Assurant Home Warranty, backed by a partner that supports you through every step of homeownership. Explore Plans.
©2026 Century 21 Real Estate LLC. All rights reserved. CENTURY 21®, the CENTURY 21 Logo and C21® are service marks owned by Century 21 Real Estate LLC. Century 21 Real Estate LLC fully supports the principles of the Fair Housing Act and the Equal Opportunity Act. Each office is independently owned and operated. Listing information is deemed reliable but not guaranteed accurate.