5609 E Partridge Lane, North Little Rock, AR 72118
Local realty services provided by:CENTURY 21 United
5609 E Partridge Lane,North Little Rock, AR 72118
$350,000
- 3 Beds
- 2 Baths
- 2,041 sq. ft.
- Single family
- Active
Listed by: jan clark
Office: arkansas property brokers, llc.
MLS#:26034639
Source:AR_CARMLS
Price summary
- Price:$350,000
- Price per sq. ft.:$171.48
About this home
A little slice of tranquility on 2.51 acres yet close to shopping conveniences and interstate between Conway and Little Rock. One owner home that was custom built includes 3 BR/2 BA split floor plan with large front porch. 20 x 30 shop with electricity on a slab with a 2nd shed for storage. Located in a neighborhood on a dead-end street however no POA or dues. Large driveway for ample parking. Whole house Generac generator that was installed in 2020. Known updates include: Water heater 2024, Roof 2014- architectural shingles, HVAC 2010, Garbage disposal 2018, Oven 2021, Kitchen faucet 2021. Microwave 2016. KIT has lots of cabinets and island. Refrigerator stays but ice maker is non-working. Trash compactor. Gas fireplace. Property qualifies for Rural Dev. Loan. Wet weather creek on back of property. No Property Disclosure. See Agent Remarks.
Contact an agent
Home facts
- Year built:1995
- Subdivision & Development:Metes & Bounds
- Listing ID #:26034639
- Added:1 day(s) ago
- Updated:August 26, 2026 at 02:56 PM
Rooms and interior
- Bedrooms:3
- Total bathrooms:2
- Full bathrooms:2
- Flooring:Carpet, Laminate, Tile
- Dining Description:Breakfast Bar, Eat-In Kitchen, Separate Dining Room
- Kitchen Description:Built-In Stove, Dishwasher, Disposal, Electric Range, Microwave, Pantry, Refrigerator-Stays, Trash Compactor
- Bedroom Description:3 Bedrooms Same Level, Guest Bedroom on Main Level, Primary Bedroom Apart, Primary Bedroom/Main Level
- Living area:2,041 sq. ft.
Heating and cooling
- Cooling:Central Cool-Electric
- Heating:Central Heat-Gas
Structure and exterior
- Roof:Architectural Shingle
- Year built:1995
- Building area:2,041 sq. ft.
- Lot area:2.51 Acres
- Lot Features:Cleared, Creek, Level, Not in Subdivision, Sloped, Wooded
- Architectural Style:Traditional
- Construction Materials:Brick, Metal/Vinyl Siding
- Exterior Features:Deck, Guttering, Porch
- Foundation Description:Crawl Space, Slab/Crawl Combination
- Levels:1 Story
Utilities
- Water:Water Heater-Gas, Water-Public
- Sewer:Septic
Finances and disclosures
- Price:$350,000
- Price per sq. ft.:$171.48
- Tax amount:$1,407 (2025)
Features and amenities
- Appliances:Built-In Stove, Dishwasher, Disposal, Electric Range, Microwave, Trash Compactor
- Laundry features:Dryer Connection-Electric, Laundry Room, Washer Connection
- Amenities:Floored Attic, Sheet Rock, Sheet Rock Ceiling, Walk-In Closet(s), Walk-in Shower, Wallpaper, Window Treatments
Parking
- Parking description:Auto Door Opener, Garage, Parking Pads, Two Car
New listings near 5609 E Partridge Lane
- New
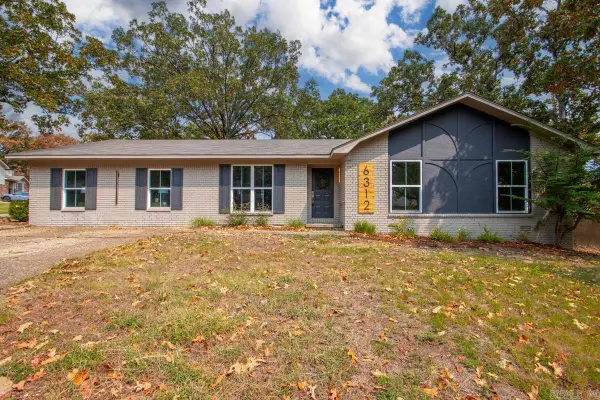 $295,000Active4 beds 3 baths2,410 sq. ft.
6312 Rolling Hills Dr, North Little Rock, AR 72118
MLS# 26034751Listed by: IREALTY ARKANSAS - SHERWOOD - Open Sun, 2 to 4pmNew
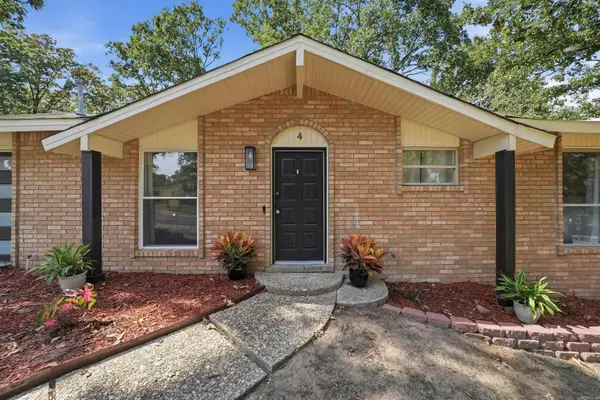 $263,400Active3 beds 2 baths1,761 sq. ft.
4 Sallisaw Circle, North Little Rock, AR 72116
MLS# 26034743Listed by: CBRPM GROUP - New
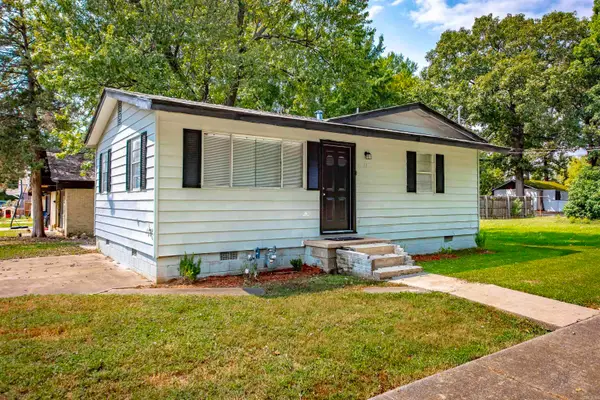 $99,000Active2 beds 1 baths640 sq. ft.
701 W 36th Street, North Little Rock, AR 72118
MLS# 26034707Listed by: MCKIMMEY ASSOCIATES REALTORS NLR - New
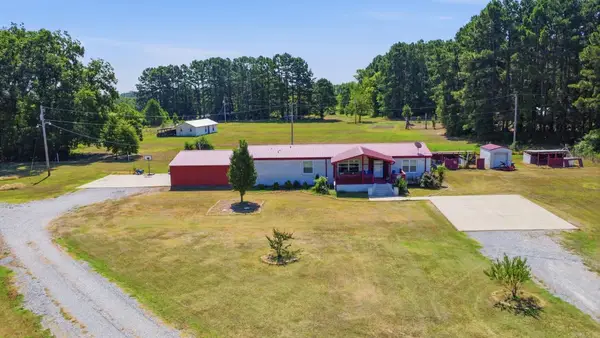 $320,000Active4 beds 2 baths2,128 sq. ft.
7001 Faulkner Lake Rd, North Little Rock, AR 72117
MLS# 26034679Listed by: EXP REALTY - New
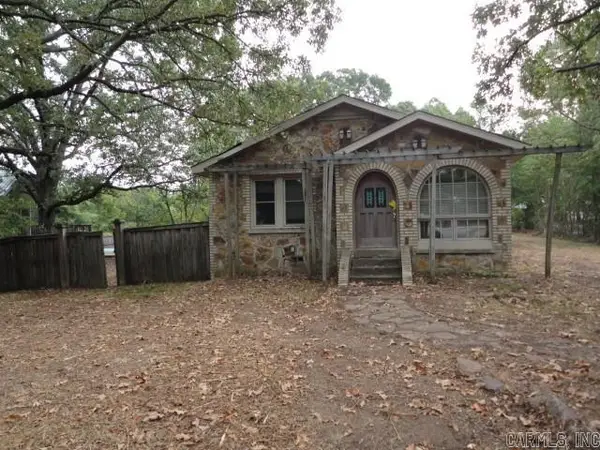 $199,900Active3 beds 2 baths2,223 sq. ft.
10312 Macarthur Drive, North Little Rock, AR 72118
MLS# 26034638Listed by: CRYE-LEIKE REALTORS NLR BRANCH - New
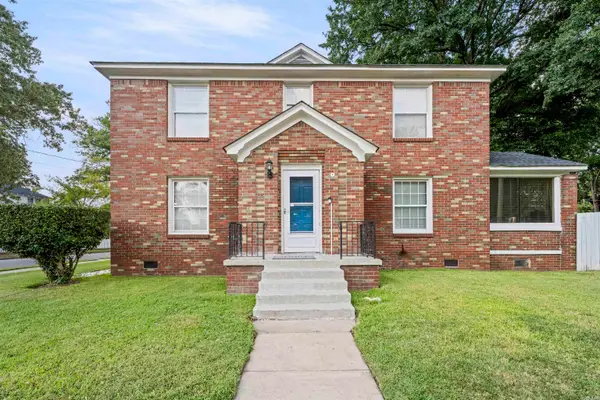 $375,000Active6 beds 4 baths3,954 sq. ft.
221 W 18th St, North Little Rock, AR 72114
MLS# 26034623Listed by: CRYE-LEIKE REALTORS NLR BRANCH - New
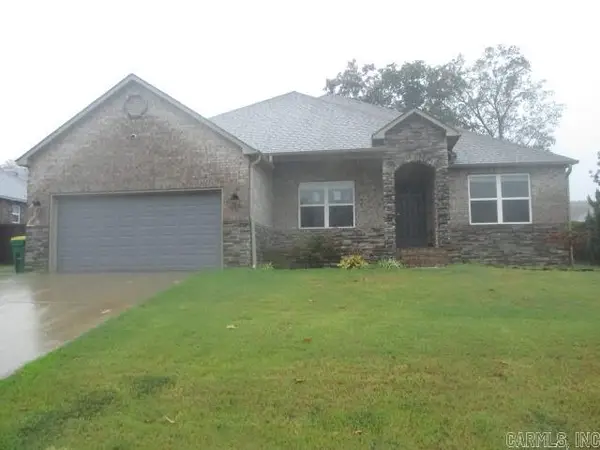 $265,000Active4 beds 2 baths2,094 sq. ft.
17015 Crooked Oak Dr, Sherwood, AR 72120
MLS# 26034625Listed by: MASON AND COMPANY - New
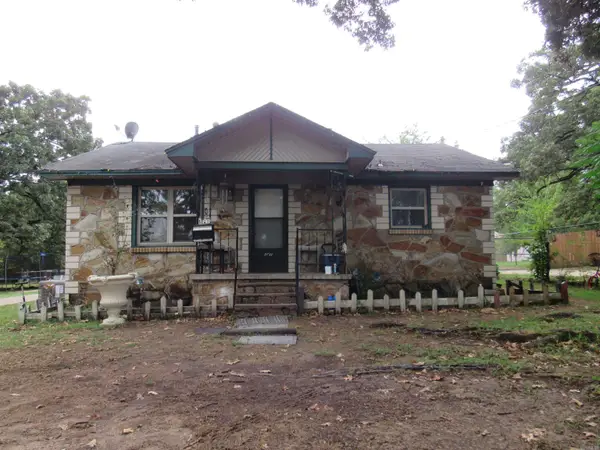 $110,999Active2 beds 1 baths1,115 sq. ft.
4611 Pike Ave, North Little Rock, AR 72118
MLS# 26034612Listed by: BLAIR & CO. REALTORS - New
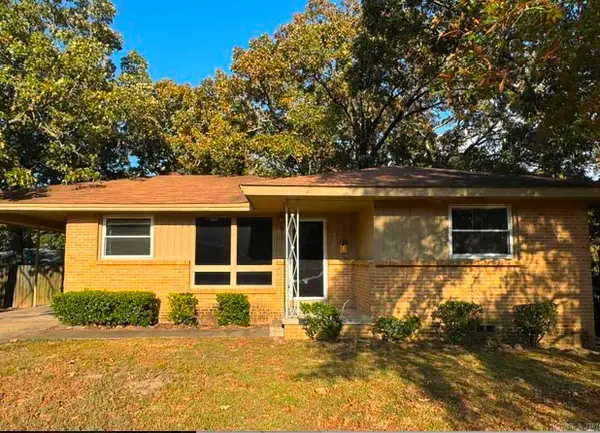
 $118,000Active3 beds 2 baths1,124 sq. ft.
4002 W Berkley, North Little Rock, AR 72118
MLS# 26034535Listed by: CENTURY 21 PARKER & SCROGGINS REALTY - BRYANT


Protect your home and budget from life's surprises with an Assurant Home Warranty, backed by a partner that supports you through every step of homeownership. Explore Plans.
©2026 Century 21 Real Estate LLC. All rights reserved. CENTURY 21®, the CENTURY 21 Logo and C21® are service marks owned by Century 21 Real Estate LLC. Century 21 Real Estate LLC fully supports the principles of the Fair Housing Act and the Equal Opportunity Act. Each office is independently owned and operated. Listing information is deemed reliable but not guaranteed accurate.