
6312 Rolling Hills Dr, North Little Rock, AR 72118
Local realty services provided by:CENTURY 21 PORTFOLIO
6312 Rolling Hills Dr,North Little Rock, AR 72118
$295,000
- 4 Beds
- 3 Baths
- 2,410 sq. ft.
- Single family
- Active
Listed by: jon kennon
Office: irealty arkansas - sherwood
MLS#:26034751
Source:AR_CARMLS
Price summary
- Price:$295,000
- Price per sq. ft.:$122.41
About this home
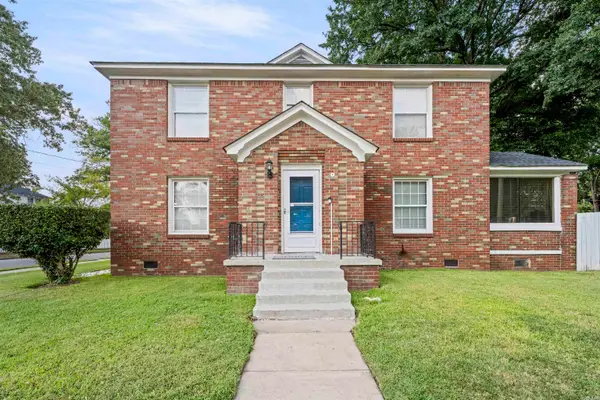
Thoughtfully renovated and move-in ready, this inviting single-level home blends a bright, modern interior with comfortable everyday living. The open living area features new LVP flooring, fresh paint, updated lighting, abundant natural light from all-new vinyl windows, and a striking fireplace. The redesigned kitchen showcases new cabinetry, quartz countertops, a spacious breakfast bar, stylish tile backsplash, custom vent hood, and new stove and dishwasher. All three bathrooms have been beautifully remodeled with tile, new vanities, and updated fixtures, including an impressive double-vanity bath. Additional improvements include updated electrical, a new furnace, one new A/C system, and a new rear exterior door. Spacious bedrooms, generous storage, a dedicated laundry area, rear patio, and detached storage building complete this extensively updated home. Schedule your showing and see everything this stylish renovation has to offer!
Contact an agent
Home facts
- Year built:1976
- Subdivision & Development:GREEN HILLS
- Listing ID #:26034751
- Added:1 day(s) ago
- Updated:August 27, 2026 at 02:56 AM
Rooms and interior
- Bedrooms:4
- Total bathrooms:3
- Full bathrooms:3
- Flooring:Luxury Vinyl
- Dining Description:Breakfast Bar, Eat-In Kitchen
- Kitchen Description:Dishwasher, Disposal, Electric Range, Free-Standing Stove
- Bedroom Description:4 Bedrooms Same Level, Primary Bedroom Apart
- Living area:2,410 sq. ft.
Heating and cooling
- Cooling:Central Cool-Electric
- Heating:Central Heat-Gas
Structure and exterior
- Roof:Composition
- Year built:1976
- Building area:2,410 sq. ft.
- Lot area:0.23 Acres
- Lot Features:Corner Lot, In Subdivision
- Architectural Style:Traditional
- Construction Materials:Frame
- Exterior Features:Deck, Guttering
- Foundation Description:Crawl Space
- Levels:1 Story
Utilities
- Water:Water Heater-Gas, Water-Public
- Sewer:Sewer-Public
Finances and disclosures
- Price:$295,000
- Price per sq. ft.:$122.41
- Tax amount:$2,730 (2025)
Features and amenities
- Appliances:Dishwasher, Disposal, Electric Range, Free-Standing Stove
- Laundry features:Dryer Connection-Electric, Washer Connection
- Amenities:Walk-In Closet(s), Walk-in Shower
Parking
- Parking description:Four Car or More, Parking Pads
New listings near 6312 Rolling Hills Dr
- New
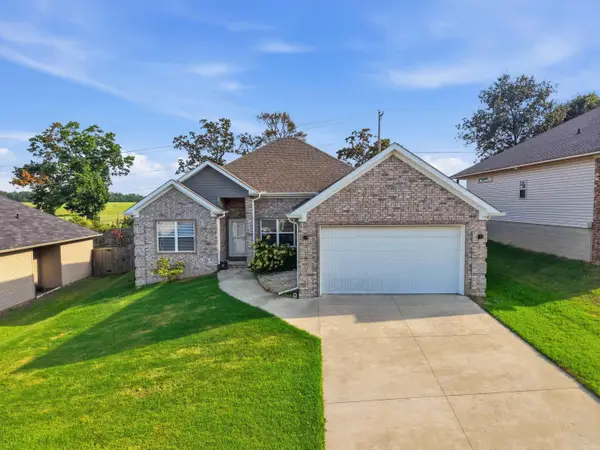 $295,000Active4 beds 2 baths1,800 sq. ft.
1720 Whitehaven Drive, North Little Rock, AR 72120
MLS# 26034868Listed by: KELLER WILLIAMS REALTY - New
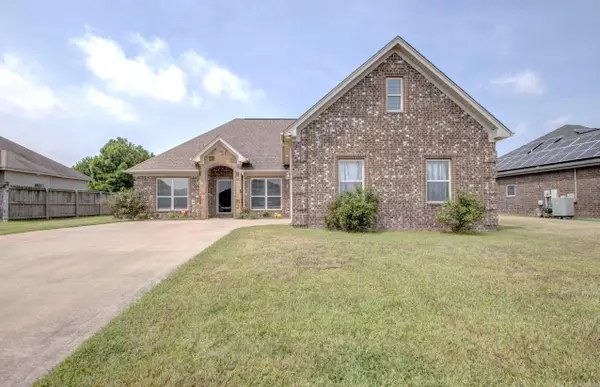 $310,000Active4 beds 2 baths2,175 sq. ft.
2309 Birkstone Dr, North Little Rock, AR 72117
MLS# 26034854Listed by: KELLER WILLIAMS REALTY - New
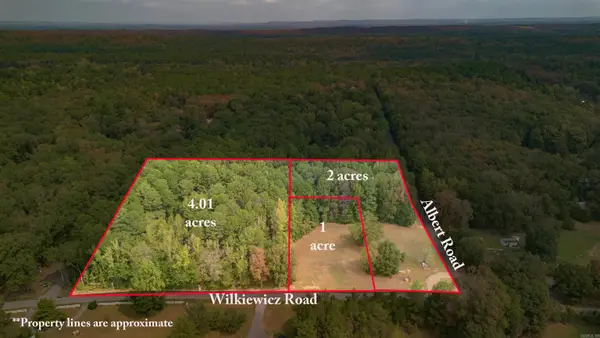 $134,900Active7 Acres
Wilkiewicz Rd, North Little Rock, AR 72120
MLS# 26034755Listed by: CRYE-LEIKE REALTORS NLR BRANCH - Open Sun, 2 to 4pmNew
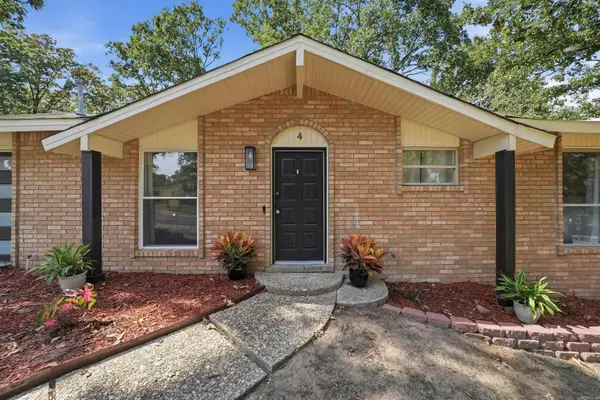 $263,400Active3 beds 2 baths1,761 sq. ft.
4 Sallisaw Circle, North Little Rock, AR 72116
MLS# 26034743Listed by: CBRPM GROUP - New
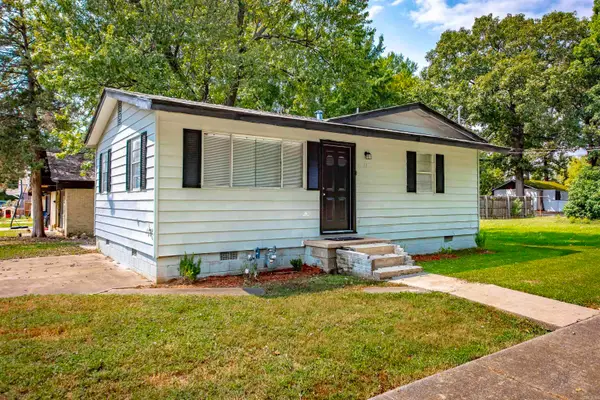 $99,000Active2 beds 1 baths640 sq. ft.
701 W 36th Street, North Little Rock, AR 72118
MLS# 26034707Listed by: MCKIMMEY ASSOCIATES REALTORS NLR - New
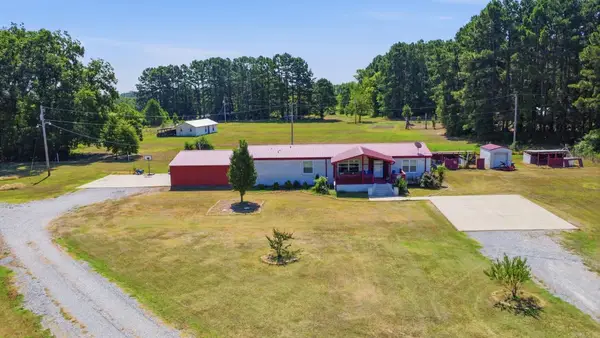 $320,000Active4 beds 2 baths2,128 sq. ft.
7001 Faulkner Lake Rd, North Little Rock, AR 72117
MLS# 26034679Listed by: EXP REALTY - New
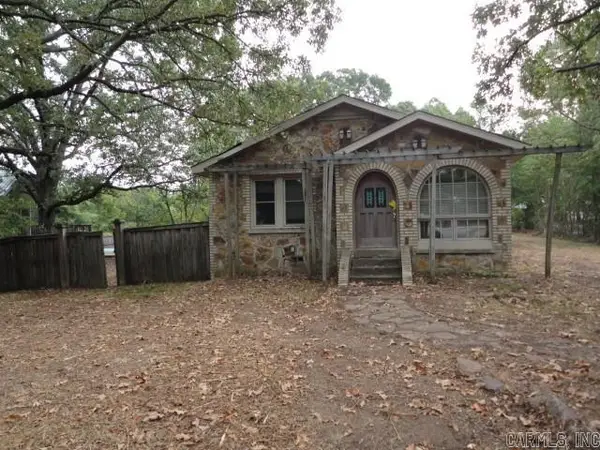 $199,900Active3 beds 2 baths2,223 sq. ft.
10312 Macarthur Drive, North Little Rock, AR 72118
MLS# 26034638Listed by: CRYE-LEIKE REALTORS NLR BRANCH - New
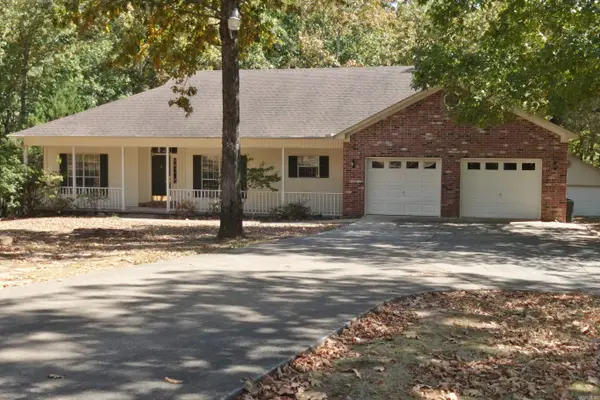 $350,000Active3 beds 2 baths2,041 sq. ft.
5609 E Partridge Lane, North Little Rock, AR 72118
MLS# 26034639Listed by: ARKANSAS PROPERTY BROKERS, LLC - New
 $375,000Active6 beds 4 baths3,954 sq. ft.
221 W 18th St, North Little Rock, AR 72114
MLS# 26034623Listed by: CRYE-LEIKE REALTORS NLR BRANCH


Protect your home and budget from life's surprises with an Assurant Home Warranty, backed by a partner that supports you through every step of homeownership. Explore Plans.
©2026 Century 21 Real Estate LLC. All rights reserved. CENTURY 21®, the CENTURY 21 Logo and C21® are service marks owned by Century 21 Real Estate LLC. Century 21 Real Estate LLC fully supports the principles of the Fair Housing Act and the Equal Opportunity Act. Each office is independently owned and operated. Listing information is deemed reliable but not guaranteed accurate.