
6209 Pawnee Drive, North Little Rock, AR 72116
Local realty services provided by:CENTURY 21 United
6209 Pawnee Drive,North Little Rock, AR 72116
$179,900
- 3 Beds
- 2 Baths
- 1,264 sq. ft.
- Single family
- Active
Listed by: pamela barker
Office: crye-leike realtors nlr branch
MLS#:26035311
Source:AR_CARMLS
Price summary
- Price:$179,900
- Price per sq. ft.:$142.33
About this home
Welcome to 6209 Pawnee Drive, nestled in the established Indian Hills neighborhood of North Little Rock! This charming one-level, 3-bedroom, 1.5-bath home offers approximately 1,264 sq. ft. and a wonderful blend of character and thoughtful updates. The floor plan was opened up in 2020 by removing the wall between the kitchen and living area, creating a spacious and inviting place to gather. The updated kitchen features granite countertops, a custom island, double convection oven, stainless steel sink, refrigerator, KitchenAid cooktop and KitchenAid dishwasher. Tile flooring was also added in the kitchen, while the bedrooms feature beautiful original hardwood floors. Enjoy the warmth and character of the living area with fireplace, along with a fenced backyard, patio and storage building. Roof replaced in 2019. Conveniently located near shopping, dining and all that North Little Rock has to offer. Come see what makes this Indian Hills home special!
Contact an agent
Home facts
- Year built:1962
- Subdivision & Development:INDIAN HILLS
- Listing ID #:26035311
- Added:4 day(s) ago
- Updated:September 03, 2026 at 02:43 PM
Rooms and interior
- Bedrooms:3
- Total bathrooms:2
- Full bathrooms:1
- Half bathrooms:1
- Flooring:Tile, Vinyl, Wood
- Dining Description:Breakfast Bar
- Kitchen Description:Dishwasher, Double Oven, Gas Range, Microwave, Refrigerator-Stays
- Bedroom Description:3 Bedrooms Same Level
- Living area:1,264 sq. ft.
Heating and cooling
- Cooling:Central Cool-Electric
- Heating:Central Heat-Gas
Structure and exterior
- Roof:Composition
- Year built:1962
- Building area:1,264 sq. ft.
- Lot area:0.21 Acres
- Lot Features:In Subdivision, Level
- Architectural Style:Traditional
- Construction Materials:Brick
- Exterior Features:Deck, Guttering
- Foundation Description:Slab
- Levels:1 Story
Utilities
- Water:Water-Public
- Sewer:Sewer-Public
Finances and disclosures
- Price:$179,900
- Price per sq. ft.:$142.33
- Tax amount:$1,688 (2025)
Features and amenities
- Appliances:Dishwasher, Gas Range, Microwave
- Laundry features:Dryer Connection-Electric, Laundry Room, Washer Connection
Parking
- Parking description:Carport, One Car, Parking Pads
New listings near 6209 Pawnee Drive
- New
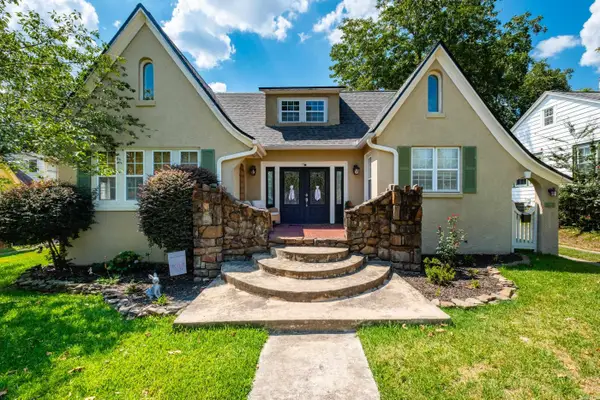 $369,000Active4 beds 3 baths2,727 sq. ft.
3305 N Cypress Street, North Little Rock, AR 72116
MLS# 26035993Listed by: ASPIRE REALTY GROUP - New
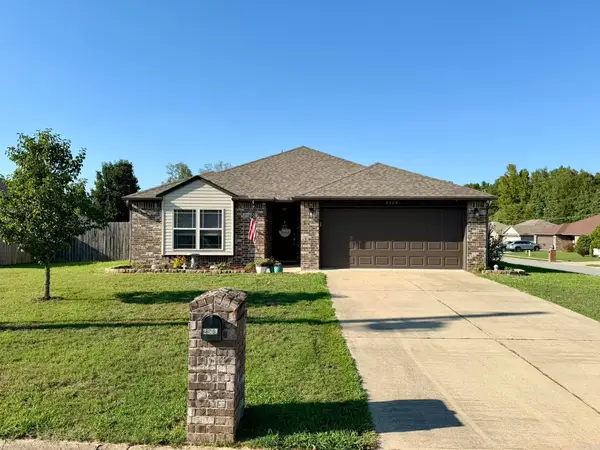 $219,900Active3 beds 2 baths1,428 sq. ft.
2209 San Luis Boulevard, North Little Rock, AR 72118
MLS# 26035951Listed by: RE/MAX AFFILIATES REALTY - New
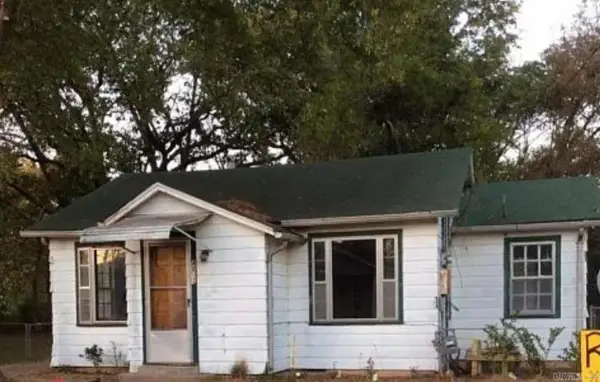 $68,500Active3 beds 1 baths1,110 sq. ft.
4813 Alpha St, North Little Rock, AR 72211
MLS# 26035939Listed by: LPT REALTY - New
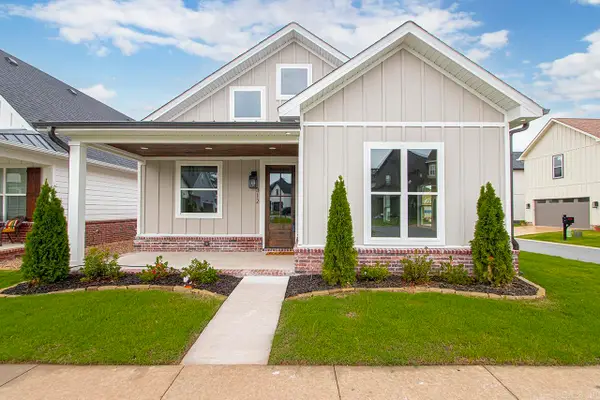 $479,900Active4 beds 3 baths2,380 sq. ft.
312 Gardens Lane, North Little Rock, AR 72114
MLS# 26035886Listed by: IREALTY ARKANSAS - LR - New
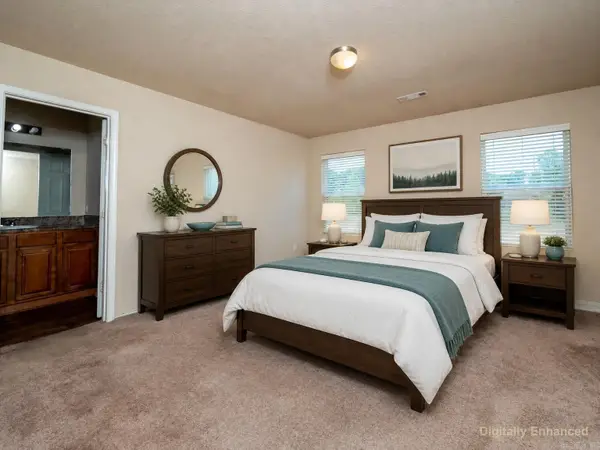 $215,000Active4 beds 2 baths1,537 sq. ft.
Address Withheld By Seller, North Little Rock, AR 72117
MLS# 26035923Listed by: KW MARKET PRO REALTY - New
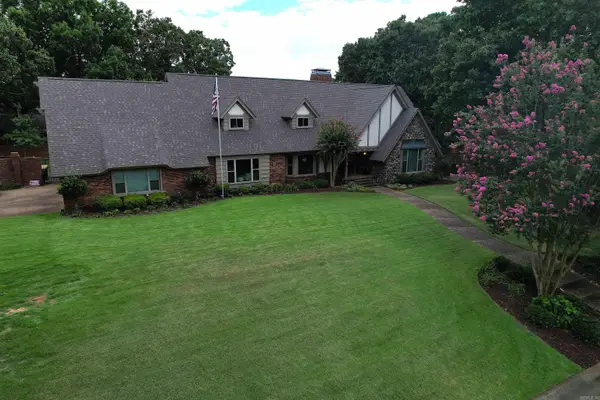 $620,000Active7 beds 4 baths5,327 sq. ft.
16 Heritage Park Circle, North Little Rock, AR 72116
MLS# 26035833Listed by: SOUTHERN HOMES REALTY - WHITE HALL - New
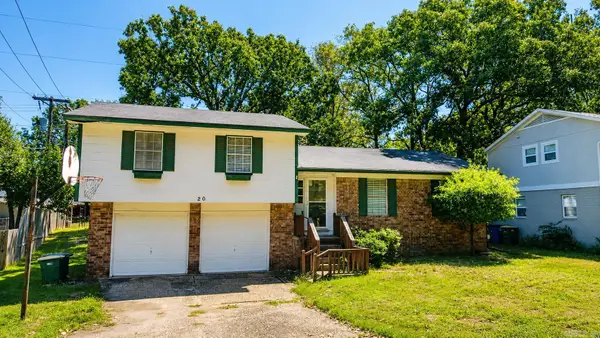 $175,000Active4 beds 3 baths2,003 sq. ft.
6320 Tall Chief Drive, North Little Rock, AR 72116
MLS# 26035806Listed by: CRYE-LEIKE REALTORS NLR BRANCH - New
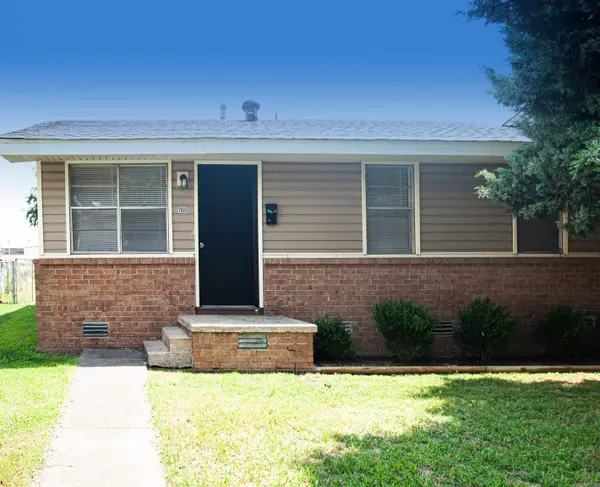 $110,000Active3 beds 1 baths928 sq. ft.
1108 E 11th Street, North Little Rock, AR 72114
MLS# 26035791Listed by: RIVER ROCK REALTY COMPANY - New
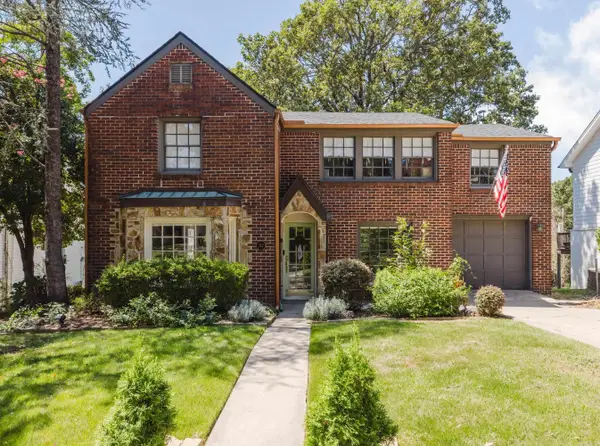 $298,500Active3 beds 2 baths2,348 sq. ft.
312 Skyline Drive, North Little Rock, AR 72116
MLS# 26035771Listed by: MICHELE PHILLIPS & COMPANY, REALTORS - BENTON BRANCH - New
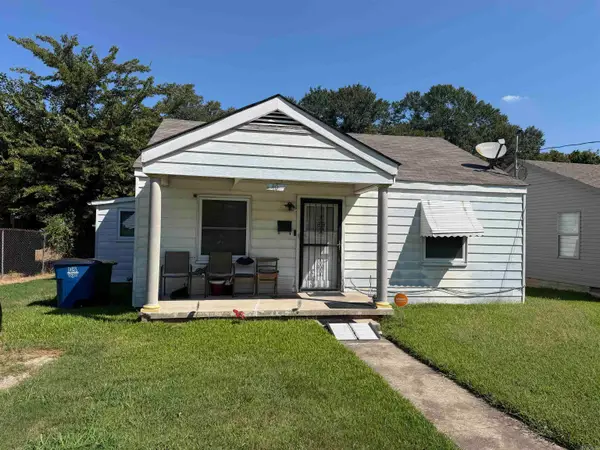 $49,900Active3 beds 2 baths978 sq. ft.
403 E 19th Street, North Little Rock, AR 72114
MLS# 26035723Listed by: CLARITY REAL ESTATE


Protect your home and budget from life's surprises with an Assurant Home Warranty, backed by a partner that supports you through every step of homeownership. Explore Plans.
©2026 Century 21 Real Estate LLC. All rights reserved. CENTURY 21®, the CENTURY 21 Logo and C21® are service marks owned by Century 21 Real Estate LLC. Century 21 Real Estate LLC fully supports the principles of the Fair Housing Act and the Equal Opportunity Act. Each office is independently owned and operated. Listing information is deemed reliable but not guaranteed accurate.